Save
Ask
Tour
Hide
Share
$330,000
1 Day On Site

1206, 2445 Kingsland Road SE
Airdrie, AB T4A 0B6

For Sale|Townhouse|Active
2
Beds
2
Total Baths
1
Partial Bath
1,059
SqFt
$312
/SqFt
2007
Built
Subdivision:
King's Heights
Call Now: 403-918-1682
Is this the listing for you? We can help make it yours.
403-918-1682
1206, 2445 Kingsland Road SE1206, 2445 Kingsland Road SE1206, 2445 Kingsland Road SE1206, 2445 Kingsland Road SE
Save
Ask
Tour
Hide
Share

Mortgage Calculator

Monthly Payment (Est.)

$1,506
Calculator powered by Showcase IDX, a Constellation1 Company. Copyright ©2026 Information is deemed reliable but not guaranteed.

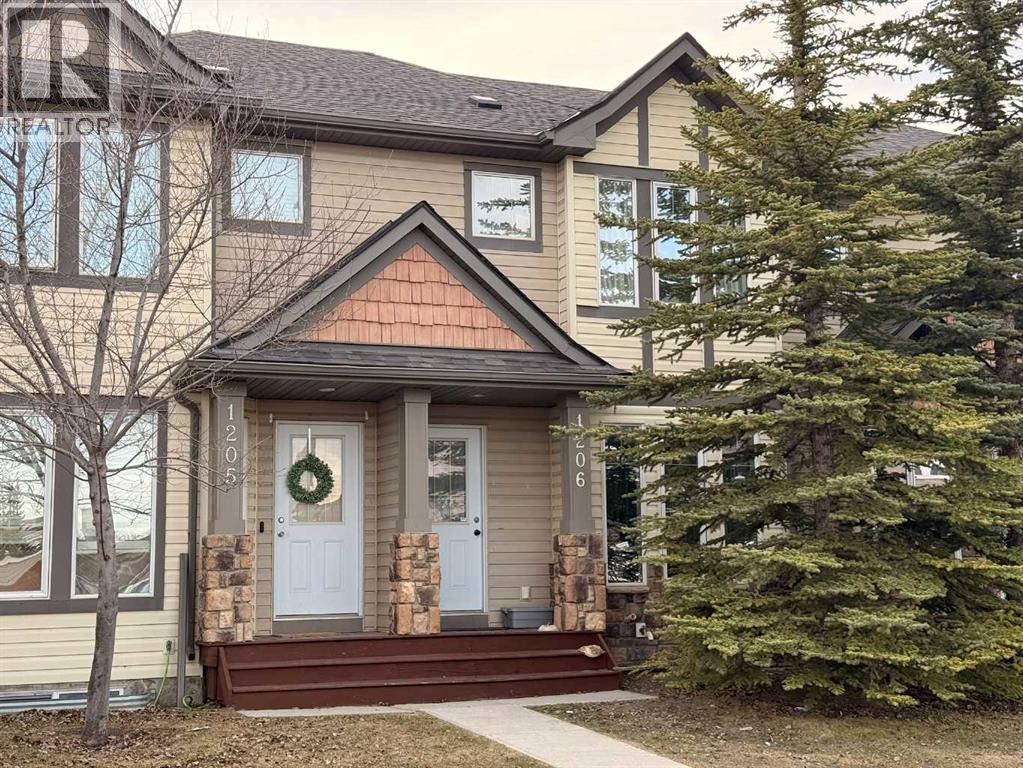
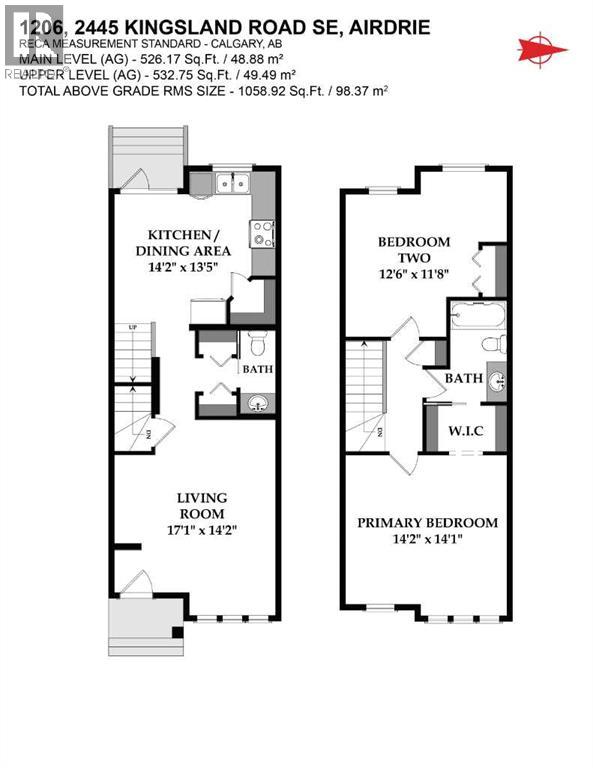
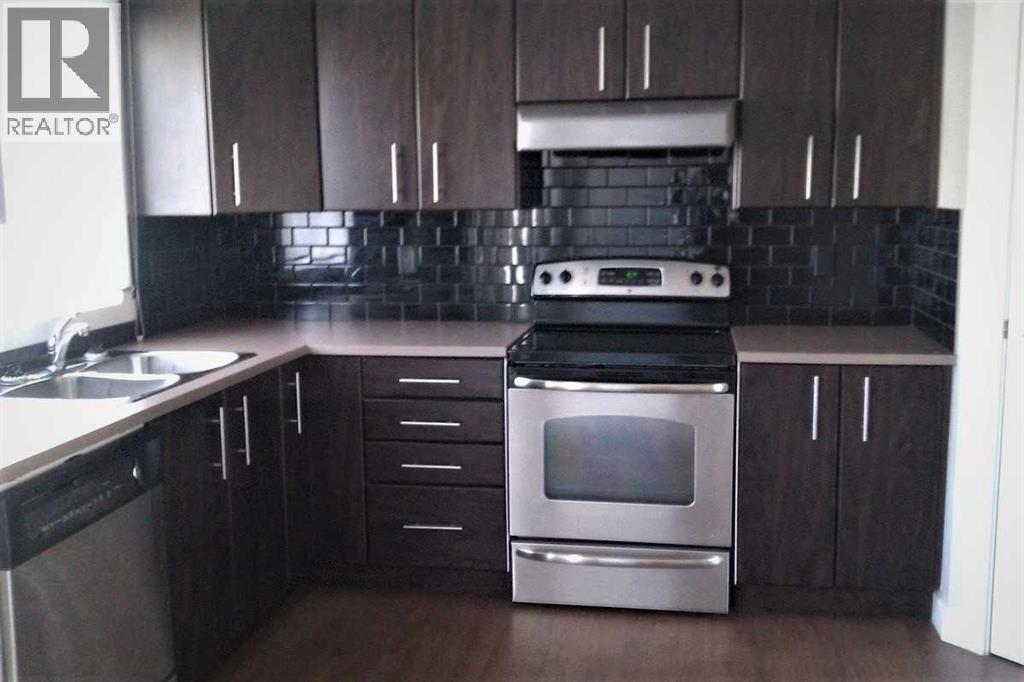
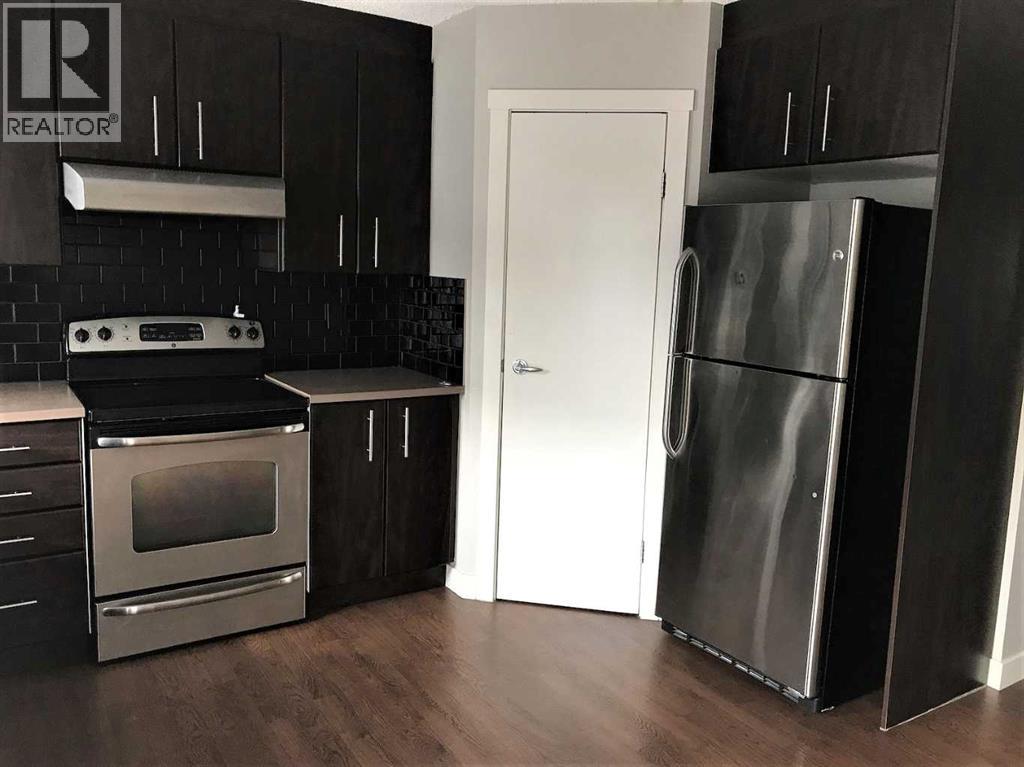
Welcome to this well-located 2-bedroom townhome in the desirable community of Kings Heights. This unit offers a functional layout with spacious bedrooms, including a primary with walk-in closet and direct access to the 4-piece upper bath. The main level features a practical kitchen with fridge, stove, dishwasher, pantry, and comfortable living space. Enjoy a private fenced yard with an assigned parking stall directly outside the back gate, plus ample street parking out front. The unfinished basement is ready for your personal touch and future development. Includes in-suite washer & dryer. Quiet, well-managed community close to schools, parks, pathways, shopping, and major routes. Ideal for first-time buyers, investors, or those looking to add value. (id:31684)

Save
Ask
Tour
Hide
Share
Listing Snapshot
Price 
$330,000
Days On Site 
1 Day
Bedrooms 
2
Inside Area (SqFt) 
1,059 sqft
Total Baths 
2
Full Baths 
N/A
Partial Baths 
1
Lot Size 
0.0353 Acres
Year Built 
2007
MLS® Number 
A2342225
Status 
Active
Property Tax 
$2,526
Maintenance Fees 
$312.48 monthly
Sq Ft Source 
N/A
Friends & Family
Recent Activity
12 hours agoListing updated with changes from the MLS®
12 hours agoStatus changed to Active
yesterdayListing first seen on site
General Features
Number Of Stories 
2
Parking 
On StreetGuest
Parking Spaces 
1
Property Sub Type 
Townhouse
Security 
Smoke Detector(s)
Sewer 
Public Sewer
SqFt Above 
1059
Utilities 
Cable AvailableSewer AvailablePhone Available
Water Source 
Public
Zoning 
R2-T
Interior Features
Appliances 
CooktopWasherRefrigeratorDishwasherDryerRange Hood
Basement 
UnfinishedFull
Electric 
100 Amp Service
Flooring 
CarpetLaminateCeramic Tile
Heating 
Forced AirNatural Gas
2pc Bathroom 
Dimensions - 3.10 M x 7.30 M
4pc Bathroom 
Dimensions - 5.00 M x 7.10 M
Bedroom 
Dimensions - 11.80 M x 12.60 M
Eat in kitchen 
Dimensions - 13.50 M x 14.20 M
Living Room 
Dimensions - 14.20 M x 17.10 M
Other 
Dimensions - 4.00 M x 7.10 M
Primary Bedroom 
Dimensions - 14.10 M x 14.20 M
Save
Ask
Tour
Hide
Share
Exterior Features
Construction Details 
Vinyl Siding
Fencing 
Fenced
Lot Features 
Wooded
Community Features
Maintenance Fee 
312.48
Maintenance Fee Frequency 
Monthly

Listing courtesy of: Kelli Rodriguez of Century 21 Bravo Realty

The trademarks MLS®, Multiple Listing Service® and the associated logos are owned by The Canadian Real Estate Association (CREA) and identify the quality of services provided by real estate professionals who are members of CREA. Used under license.

The trademarks REALTOR®, REALTORS®, and the REALTOR® logo are controlled by The Canadian Real Estate Association (CREA) and identify real estate professionals who are members of CREA. These trademarks are owned or controlled by The Canadian Real Estate Association (CREA) and identify real estate professionals who are members of CREA (REALTOR®) and/or the quality of services they provide (MLS®).

This REALTOR.ca listing content is owned and licensed by REALTOR® members of The Canadian Real Estate Association.

Neighborhood & Commute
Source: Walkscore
Save
Ask
Tour
Hide
Share