

2813 35 Street SWCalgary, AB T3E 2Y4
Mortgage Calculator
Monthly Payment (Est.)
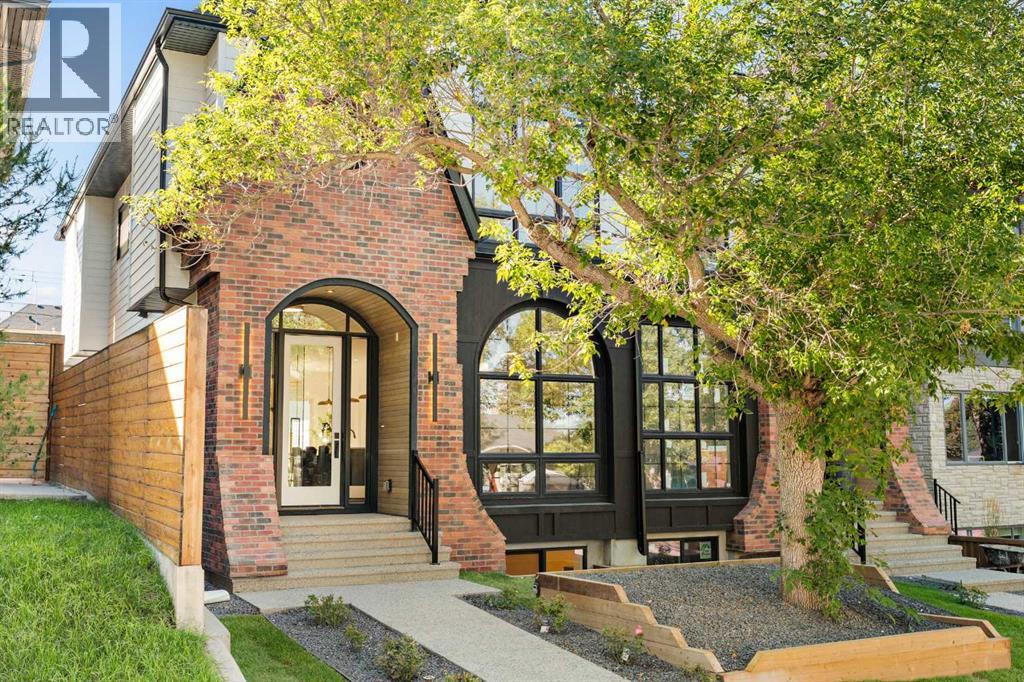
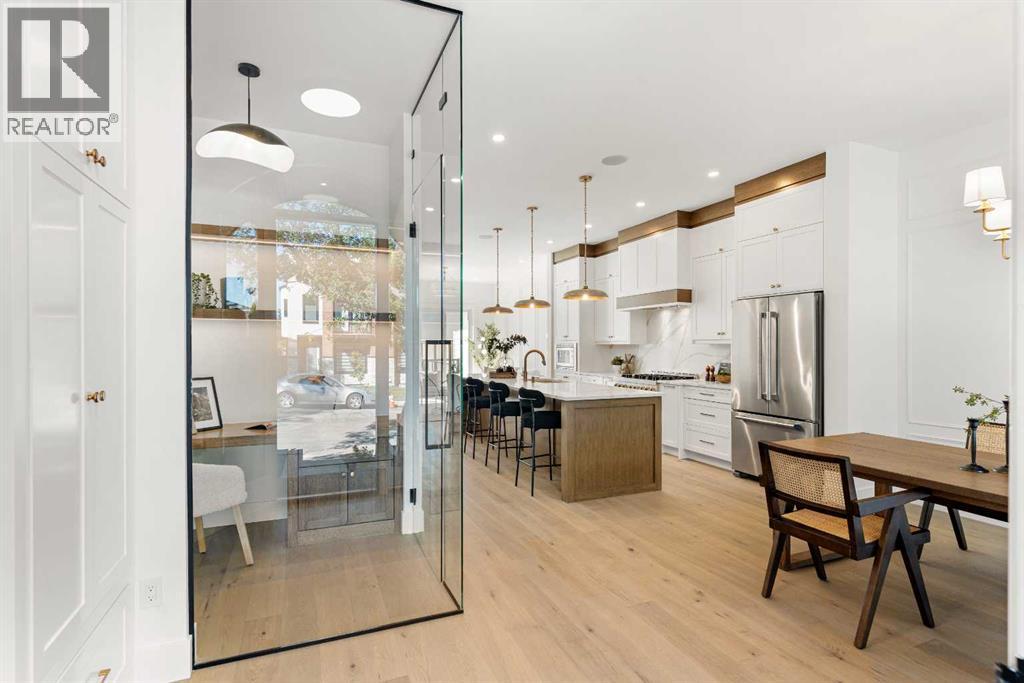
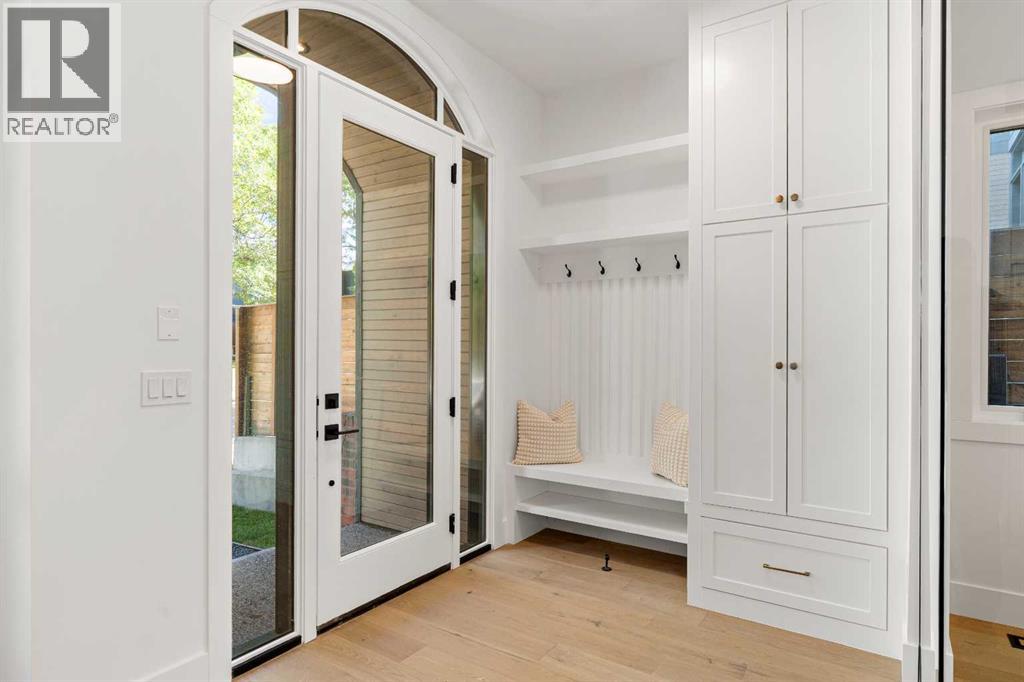
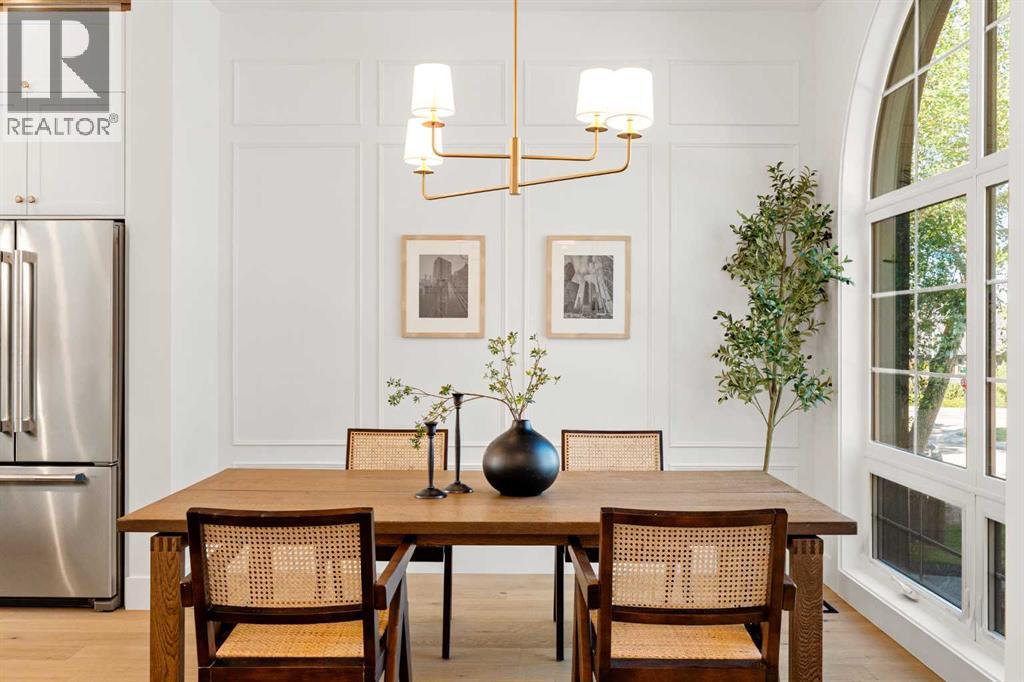
$5,694Welcome to this beautifully crafted custom home by Looma Homes, where thoughtful design, high-end finishes, and exceptional attention to detail come together. The main floor features a beautifully designed living room centered around a stunning gas fireplace, creating a warm and inviting space for relaxing and entertaining. The spacious layout also includes a dedicated home office, elegant living spaces, custom white oak cabinetry and millwork, and a beautifully finished powder room. The chef-inspired kitchen is equipped with premium JennAir appliances, complemented by a high-end lighting package and carefully selected finishes throughout. Upstairs, you’ll find three bedrooms, including two primary-style bedrooms. The main primary retreat offers soaring ceilings, oversized windows, heated flooring, and a luxurious ensuite complete with a sauna integrated into the shower. The upper level also features a convenient laundry room and a stylish mini bar, perfect for relaxing. The fully developed basement adds even more living space with a bedroom, full bathroom, gym, custom bar, and beautiful built-in TV feature wall—creating the perfect space for movie nights, guests, and entertaining. Outside, the home makes a lasting first impression with a sophisticated combination of James Hardie siding and brick. At the same time, the spacious backyard and patio provide plenty of room for outdoor gatherings and family enjoyment. Every detail has been carefully considered, from the high-end finish package and lighting selections to the custom kitchen and millwork. Ideally located within walking distance of multiple schools and close to shopping centres, amenities, and major transportation routes, this home offers both exceptional style and everyday convenience. (id:31684)
| 10 hours ago | Listing updated with changes from the MLS® | |
| 10 hours ago | Listing first seen on site |



The trademarks MLS®, Multiple Listing Service® and the associated logos are owned by The Canadian Real Estate Association (CREA) and identify the quality of services provided by real estate professionals who are members of CREA. Used under license.
The trademarks REALTOR®, REALTORS®, and the REALTOR® logo are controlled by The Canadian Real Estate Association (CREA) and identify real estate professionals who are members of CREA. These trademarks are owned or controlled by The Canadian Real Estate Association (CREA) and identify real estate professionals who are members of CREA (REALTOR®) and/or the quality of services they provide (MLS®).
This REALTOR.ca listing content is owned and licensed by REALTOR® members of The Canadian Real Estate Association.