

5 Glenwood CrescentCochrane, AB T4C 1H4
Mortgage Calculator
Monthly Payment (Est.)
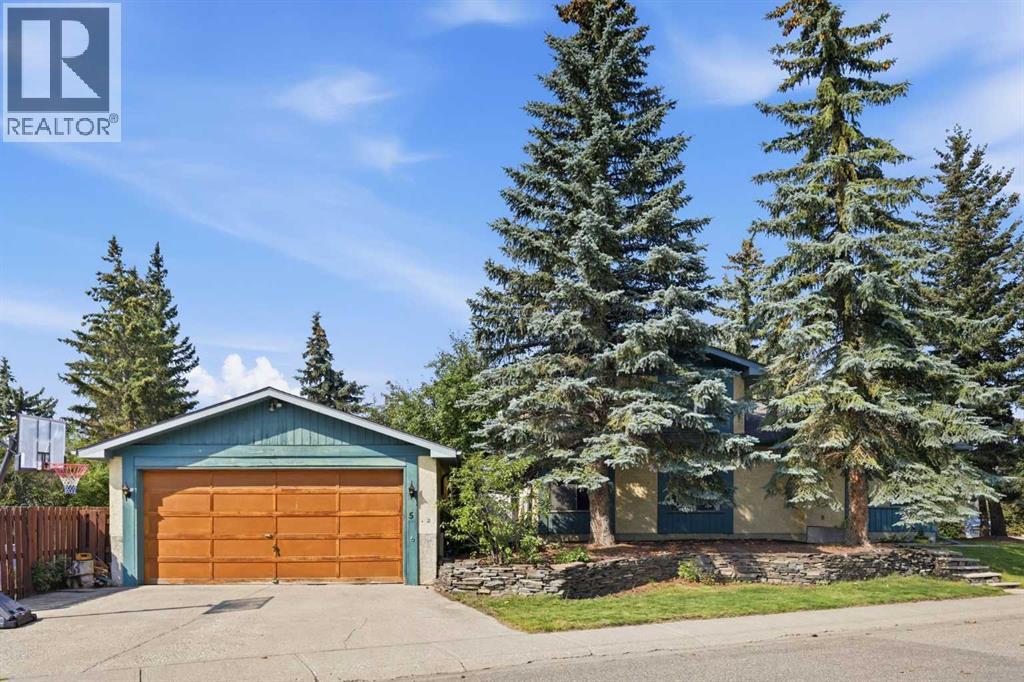
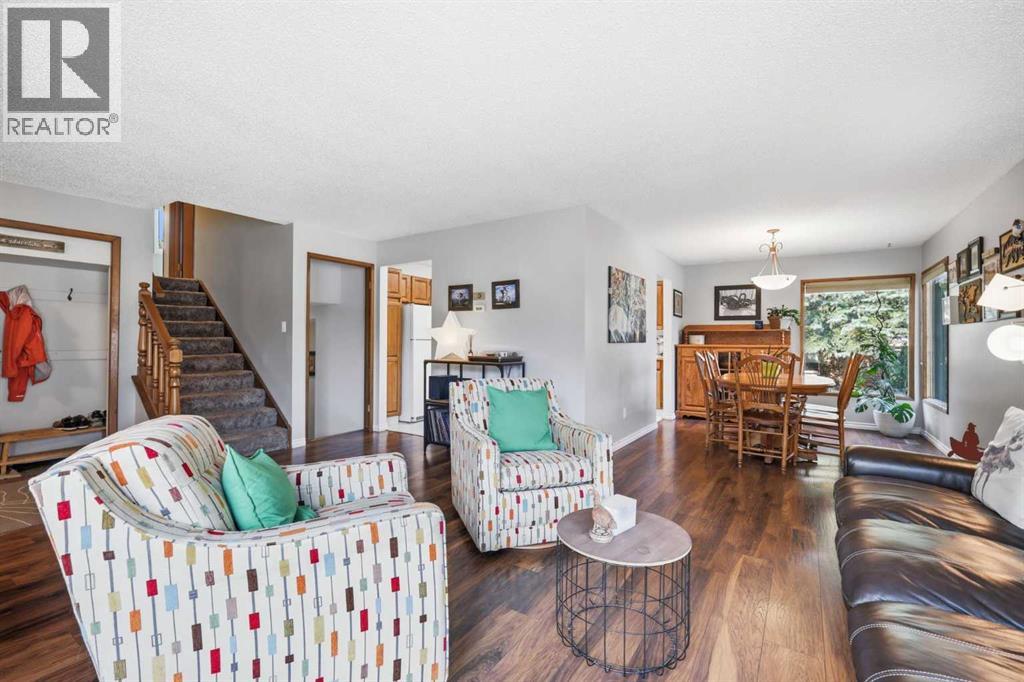
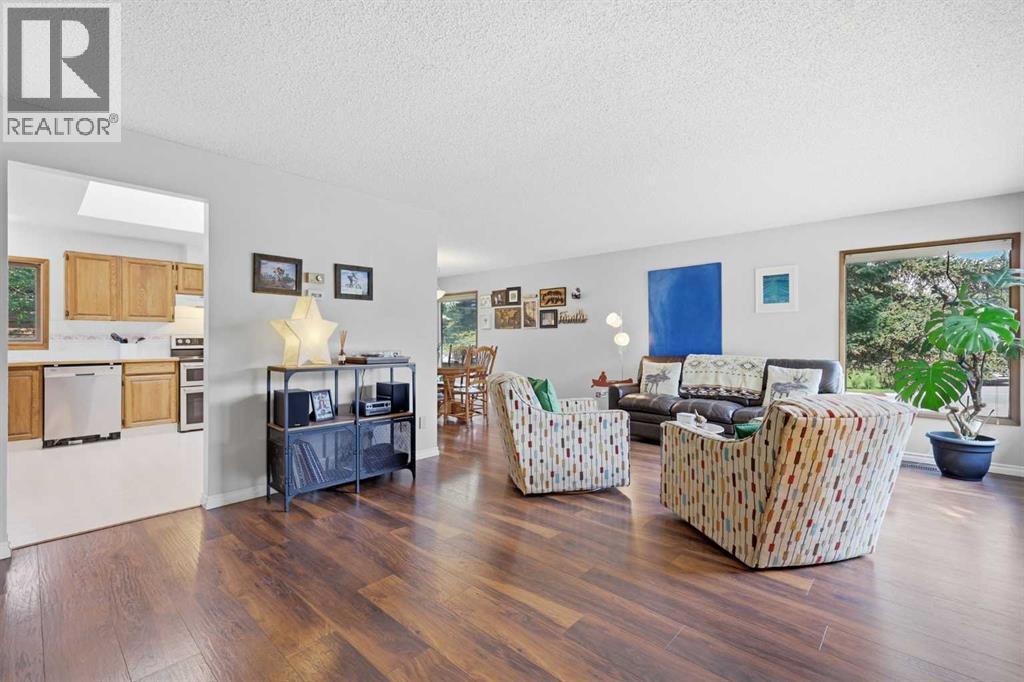
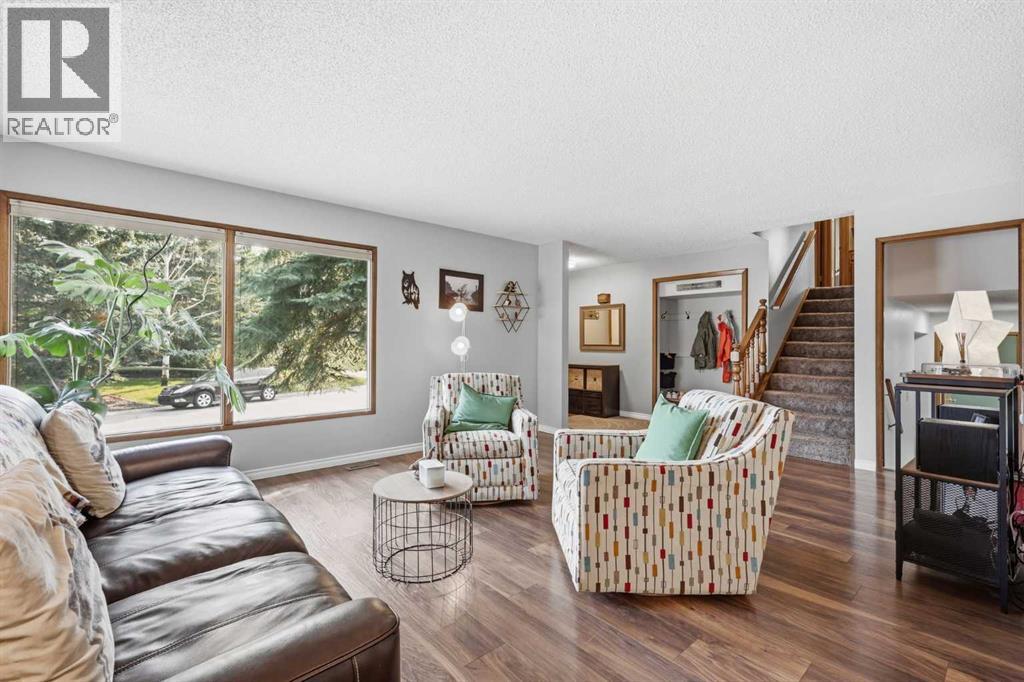
Enter an interest rate to see your estimated monthly payment.Welcome to Glenbow, one of Cochrane's most sought after established communities. This 3 level split sits on a corner lot in a quiet pocket of the neighbourhood, with walking paths and the river just steps away and both easy access to downtown Cochrane and the highway when you need it.Step inside to a bright and welcoming main floor. The living room is large and filled with natural light, flowing into a dedicated dining area and a generous kitchen. A new electric stove and a stainless steel dishwasher make it a pleasure to cook in, while a large skylight overhead keeps the whole space feeling bright and open.Upstairs, you will find the primary bedroom complete with an updated 3 pc ensuite, along with two additional bedrooms and a full bathroom, all tucked away on their own quiet levelJust off the main floor, a few steps lead down to a second above-grade level that offers real versatility. Here you have a fourth bedroom, a huge second living room, a convenient half bath and direct access out to the backyard. Whether you need a family room, a home office or space for guests, this level delivers.The lower level completes the home with a large rec room, a fifth bedroom and a full bathroom, plus plenty of storage throughout. Outside, the corner lot provides a great-sized yard along with a double detached garage. Within walking distance of Glenbow Elementary, with trails and the river close by, this home offers space inside and a location that is hard to beat. (id:31684)
| 5 days ago | Listing updated with changes from the MLS® | |
| 5 days ago | Status changed to Active | |
| a week ago | Price changed to $625,000 | |
| 3 weeks ago | Listing first seen on site |



The trademarks MLS®, Multiple Listing Service® and the associated logos are owned by The Canadian Real Estate Association (CREA) and identify the quality of services provided by real estate professionals who are members of CREA. Used under license.
The trademarks REALTOR®, REALTORS®, and the REALTOR® logo are controlled by The Canadian Real Estate Association (CREA) and identify real estate professionals who are members of CREA. These trademarks are owned or controlled by The Canadian Real Estate Association (CREA) and identify real estate professionals who are members of CREA (REALTOR®) and/or the quality of services they provide (MLS®).
This REALTOR.ca listing content is owned and licensed by REALTOR® members of The Canadian Real Estate Association.