

213 Westcreek SpringsChestermere, AB T1X 1N7
Mortgage Calculator
Monthly Payment (Est.)
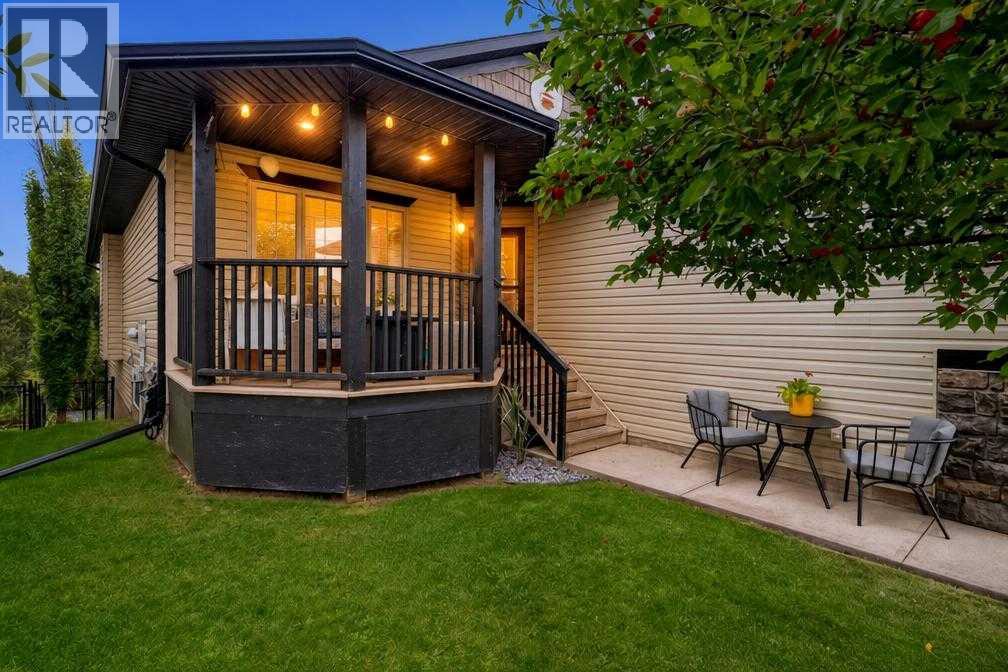
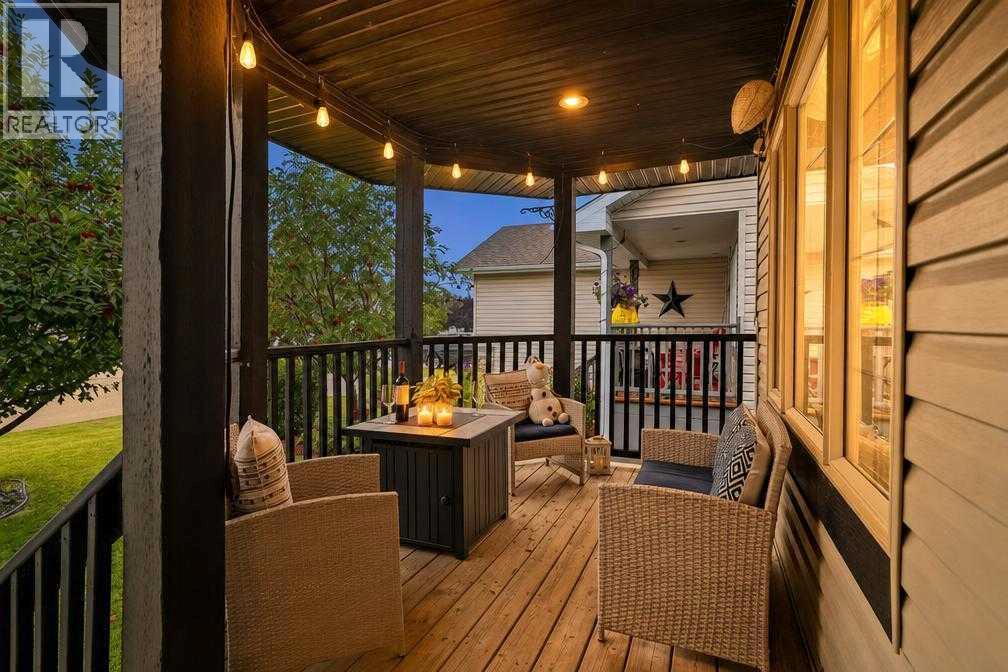
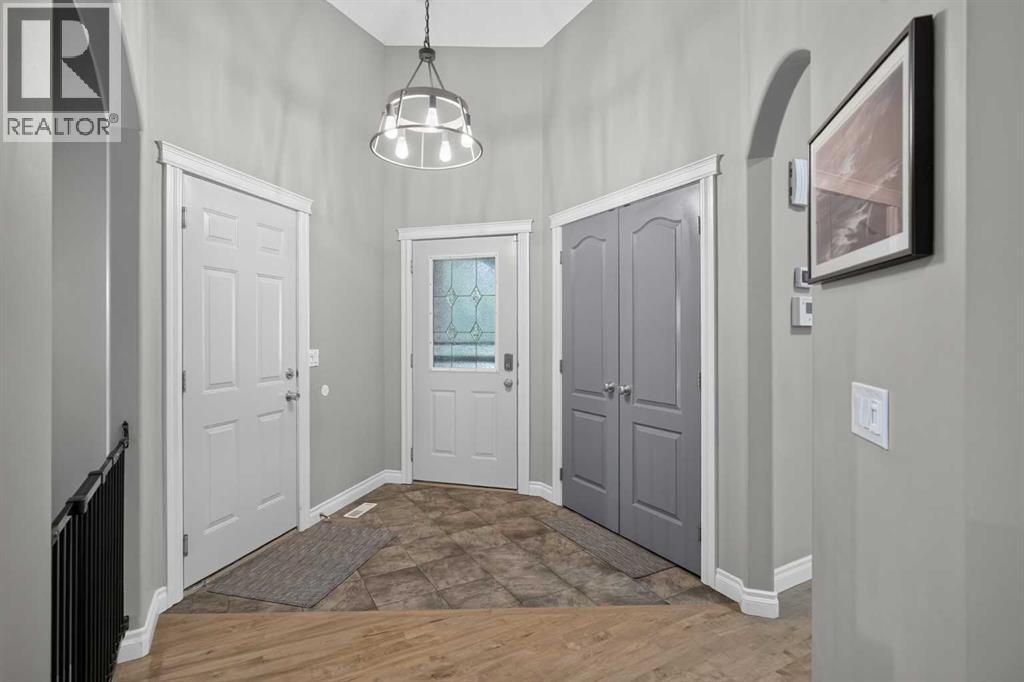
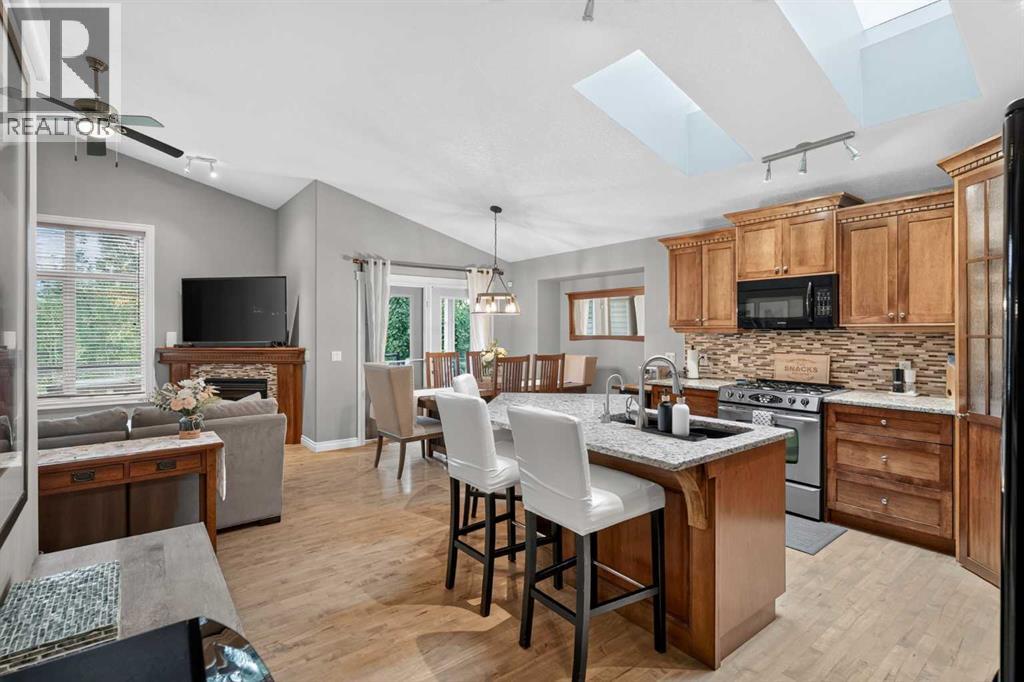
Enter an interest rate to see your estimated monthly payment.Tucked at the end of a quiet street where neighbours still wave and kids can play safely, this fully developed walk-out bungalow offers something increasingly hard to find. Space that feels generous, finishes that feel considered, and a backyard that feels like it belongs to the landscape rather than the lot.The main floor spans nearly 1,300 square feet of bright, open living. Vaulted ceilings, rich hardwood, central air, and thoughtful high-end details set an easy, elevated tone from the moment you step inside. The kitchen is the heart of the home, flooded with natural light from skylights, finished with granite counters, custom wood cabinetry, a pantry, a gas range, and a generous granite island that invites lingering conversations as easily as weeknight dinners. It flows naturally into the dining area and a cozy living room anchored by a gas fireplace and framed views of the green space beyond.The primary suite is a true retreat: generously sized, with a 4-piece ensuite and walk-in closet. A well-proportioned second bedroom or office and another 4-piece bath complete the main level, making daily life simple and comfortable.Downstairs, the walk-out basement opens up with 10-foot ceilings and an easy, flexible floor plan built for living well. Built-in speakers and a bar set the stage for gatherings; there’s room for a pool table or ping-pong, a home gym, an office, a golf simulator, a craft space, or a media room, whatever this chapter of life needs. A third bedroom, 3-piece bathroom, laundry, and ample storage keep the lower level as practical as it is inviting.Step onto the front porch and enjoy the welcoming neighbourhood atmosphere. Out back, the experience is entirely different. The expansive deck overlooks green space and a meandering creek, creating a peaceful backdrop for morning coffee, and the simple pleasure of listening to the birds. It is the kind of setting that naturally encourages you to slow down and stay awhile.And when adventure calls, it ’s close at hand. The lake and golf are only minutes away, making it easy to enjoy the best of outdoor living without giving up the comfort and convenience of home.This is a home that rewards being seen in person. The light, the flow, the quiet connection to nature, and the sense that life here could be both full and unhurried. A rare opportunity on a friendly street, backing onto something genuinely special. (id:31684)
| 11 hours ago | Listing updated with changes from the MLS® | |
| 19 hours ago | Status changed to Active | |
| 2 weeks ago | Listing first seen on site |



The trademarks MLS®, Multiple Listing Service® and the associated logos are owned by The Canadian Real Estate Association (CREA) and identify the quality of services provided by real estate professionals who are members of CREA. Used under license.
The trademarks REALTOR®, REALTORS®, and the REALTOR® logo are controlled by The Canadian Real Estate Association (CREA) and identify real estate professionals who are members of CREA. These trademarks are owned or controlled by The Canadian Real Estate Association (CREA) and identify real estate professionals who are members of CREA (REALTOR®) and/or the quality of services they provide (MLS®).
This REALTOR.ca listing content is owned and licensed by REALTOR® members of The Canadian Real Estate Association.