Save
Ask
Tour
Hide
Share
$649,786
New Listing

254 Hidden Spring Mews NW
Calgary, AB T3A 5N3

For Sale|Single Family Residence|Active
4
Beds
4
Total Baths
1
Partial Bath
1,485
SqFt
$438
/SqFt
1996
Built
Subdivision:
Hidden Valley
Call Now: 403-918-1682
Is this the listing for you? We can help make it yours.
403-918-1682
254 Hidden Spring Mews NW254 Hidden Spring Mews NW254 Hidden Spring Mews NW254 Hidden Spring Mews NW
Save
Ask
Tour
Hide
Share

Mortgage Calculator

Monthly Payment (Est.)

Enter an interest rate to see your estimated monthly payment.
Calculator powered by Showcase IDX, a Constellation1 Company. Copyright ©2026 Information is deemed reliable but not guaranteed.

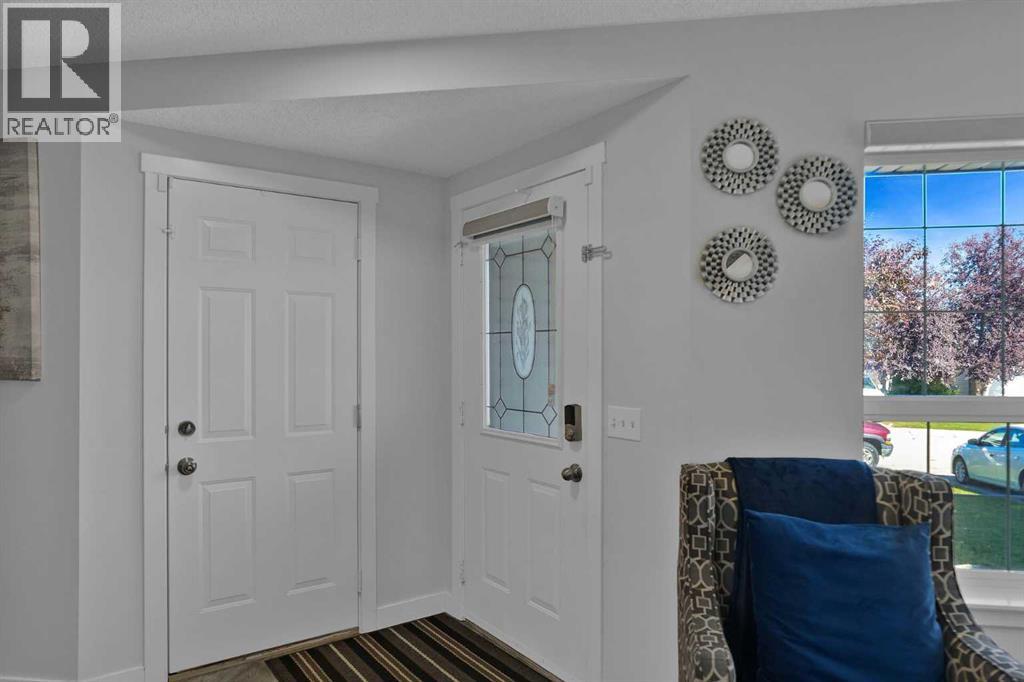
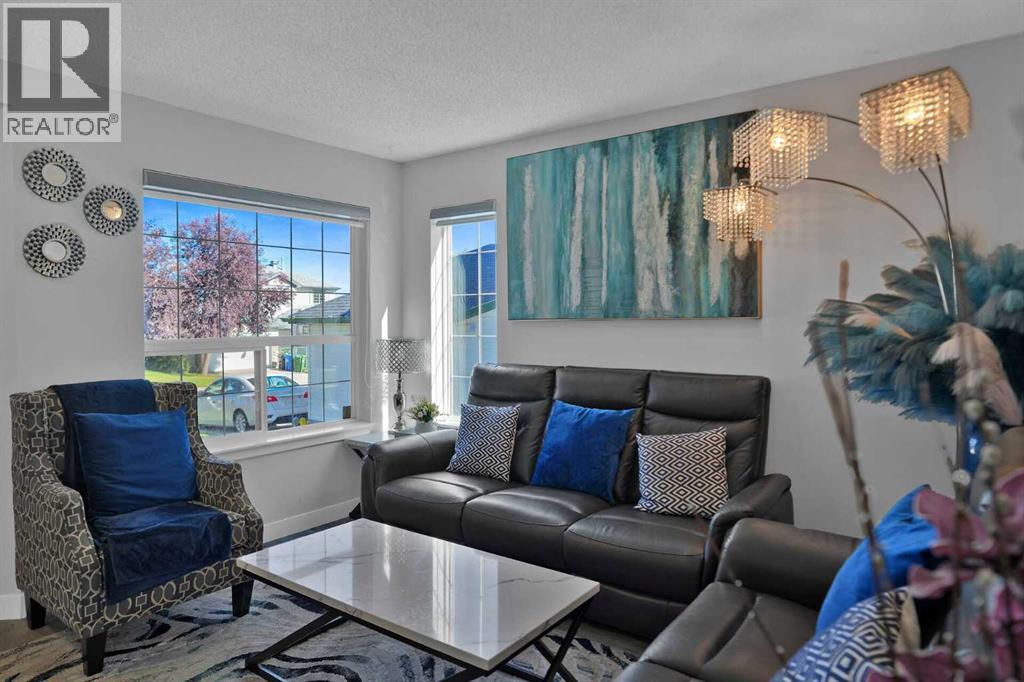
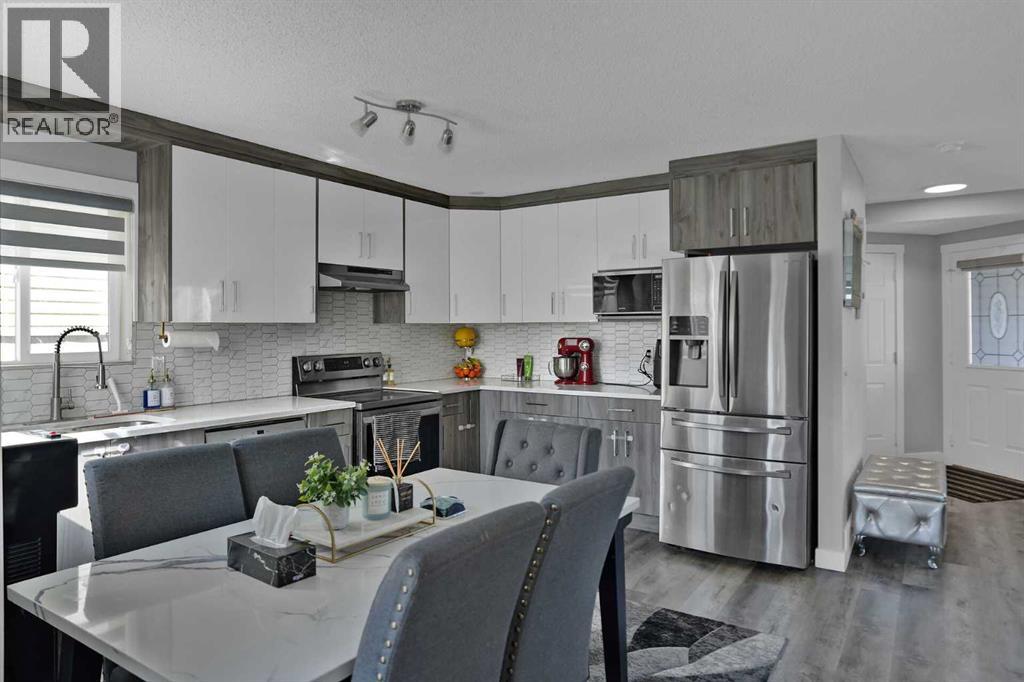
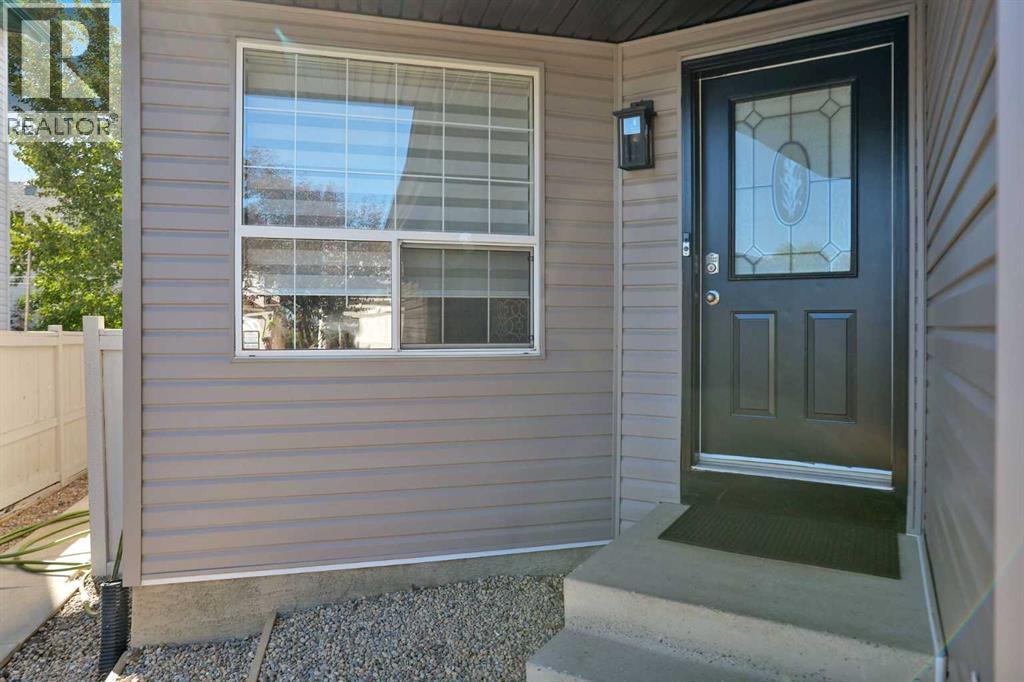
OPEN HOUSE 26 SEPTEMBER BETWEEN 2:00 PM TO 4:00 PM. Beautiful home in the mature and sought-after community of Hidden Valley, located on a quiet cul-de-sac with a huge, fully fenced and landscaped backyard, plus a playground just half a block away. This 5-bedroom, 4-washroom home has been recently renovated with new flooring, carpet, a modern kitchen, stainless-steel appliances and custom-built blinds. The registered secondary basement suite has a separate entrance and its own laundry, allowing you to live upstairs while renting out the basement for additional income to help with your mortgage. New roof, siding, soffits, gutters, fascia and downspouts completed in 2025. Steps from Elizabeth School, two other schools and close to all amenities. (id:31684)

Save
Ask
Tour
Hide
Share
Listing Snapshot
Price 
$649,786
Days On Site 
0 Days
Bedrooms 
4
Inside Area (SqFt) 
1,485 sqft
Total Baths 
4
Full Baths 
N/A
Partial Baths 
1
Lot Size 
0.0899 Acres
Year Built 
1996
MLS® Number 
A2342354
Status 
Active
Property Tax 
$4,754
Maintenance Fees 
N/A
Sq Ft Source 
N/A
Friends & Family
Recent Activity
an hour agoListing updated with changes from the MLS®
an hour agoStatus changed to Active
23 hours agoListing first seen on site
General Features
Attached Garage 
Yes
Garage 
Yes
Number Of Stories 
2
Parking 
Garage Door OpenerAttached
Parking Spaces 
4
Property Sub Type 
Single Family Residence
SqFt Above 
1485
Zoning 
R-CG
Interior Features
Appliances 
CooktopRefrigeratorDishwasherWasher/Dryer
Basement 
FinishedFull
Fireplace 
Yes
Fireplaces 
1
Flooring 
CarpetVinylWood
Heating 
Forced AirNatural Gas
2pc Bathroom 
Dimensions - 5.42 Ft x 4.67 Ft
4pc Bathroom 
Dimensions - 8.67 Ft x 5.17 FtLevel - Basement
Bedroom 
Dimensions - 9.58 Ft x 11.00 Ft
Bonus Room 
Dimensions - 13.33 Ft x 13.25 FtLevel - Basement
Family Room 
Dimensions - 9.92 Ft x 11.67 Ft
Foyer 
Dimensions - 6.83 Ft x 10.33 Ft
Furnace 
Dimensions - 8.83 Ft x 8.50 FtLevel - Basement
Game Room 
Dimensions - 19.75 Ft x 16.33 FtLevel - Basement
Kitchen 
Dimensions - 7.58 Ft x 5.83 FtLevel - Basement
Living Room 
Dimensions - 11.92 Ft x 12.75 Ft
Other 
Dimensions - 1.83 Ft x 2.67 Ft
Primary Bedroom 
Dimensions - 11.83 Ft x 12.58 Ft
Save
Ask
Tour
Hide
Share
Exterior Features
Construction Details 
StoneVinyl Siding
Fencing 
Fenced
Lot Features 
WoodedLevel

Listing courtesy of: Imtiaz Ahmed of URBAN-REALTY.ca

The trademarks MLS®, Multiple Listing Service® and the associated logos are owned by The Canadian Real Estate Association (CREA) and identify the quality of services provided by real estate professionals who are members of CREA. Used under license.

The trademarks REALTOR®, REALTORS®, and the REALTOR® logo are controlled by The Canadian Real Estate Association (CREA) and identify real estate professionals who are members of CREA. These trademarks are owned or controlled by The Canadian Real Estate Association (CREA) and identify real estate professionals who are members of CREA (REALTOR®) and/or the quality of services they provide (MLS®).

This REALTOR.ca listing content is owned and licensed by REALTOR® members of The Canadian Real Estate Association.

Neighborhood & Commute
Source: Walkscore
Save
Ask
Tour
Hide
Share