Save
Ask
Tour
Hide
Share
$239,900
New Listing

714, 1053 10 Street SW
Calgary, AB T2R 1S6

For Sale|Apartment|Active
1
Bed
1
Total Bath
492
SqFt
$488
/SqFt
2007
Built
Subdivision:
Beltline
Call Now: 403-918-1682
Is this the listing for you? We can help make it yours.
403-918-1682
714, 1053 10 Street SW714, 1053 10 Street SW714, 1053 10 Street SW714, 1053 10 Street SW
Save
Ask
Tour
Hide
Share

Mortgage Calculator

Monthly Payment (Est.)

$1,095
Calculator powered by Showcase IDX, a Constellation1 Company. Copyright ©2026 Information is deemed reliable but not guaranteed.

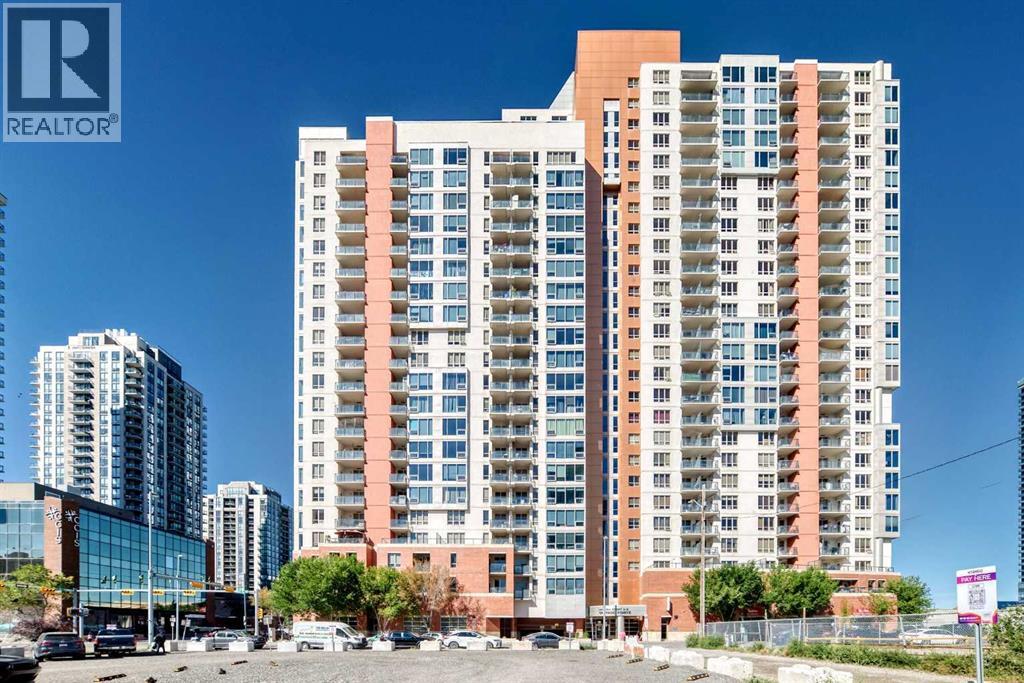
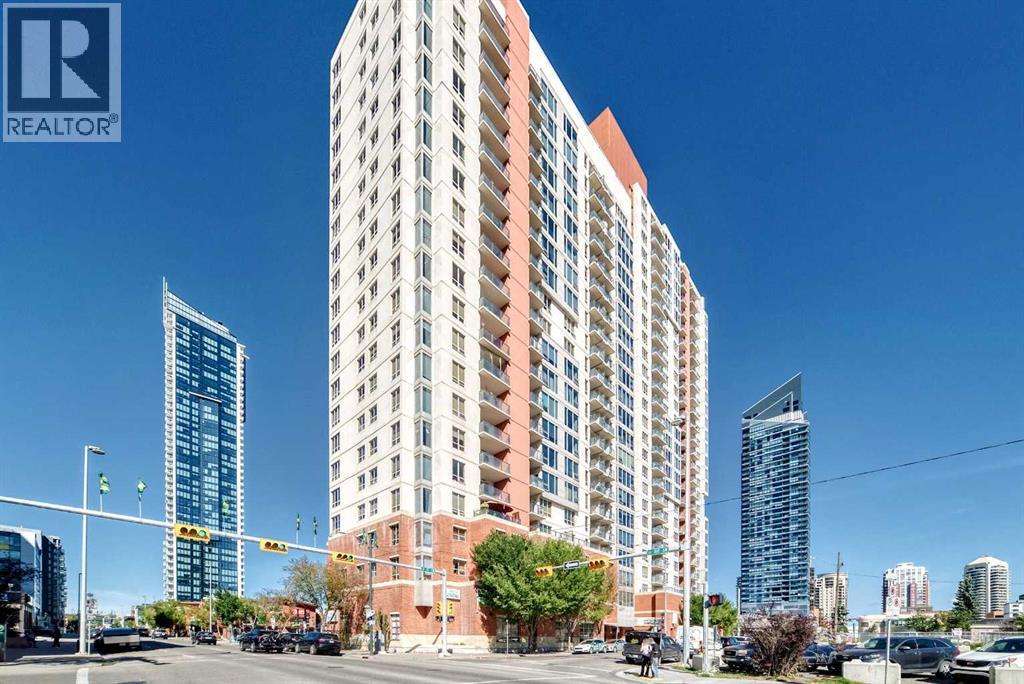
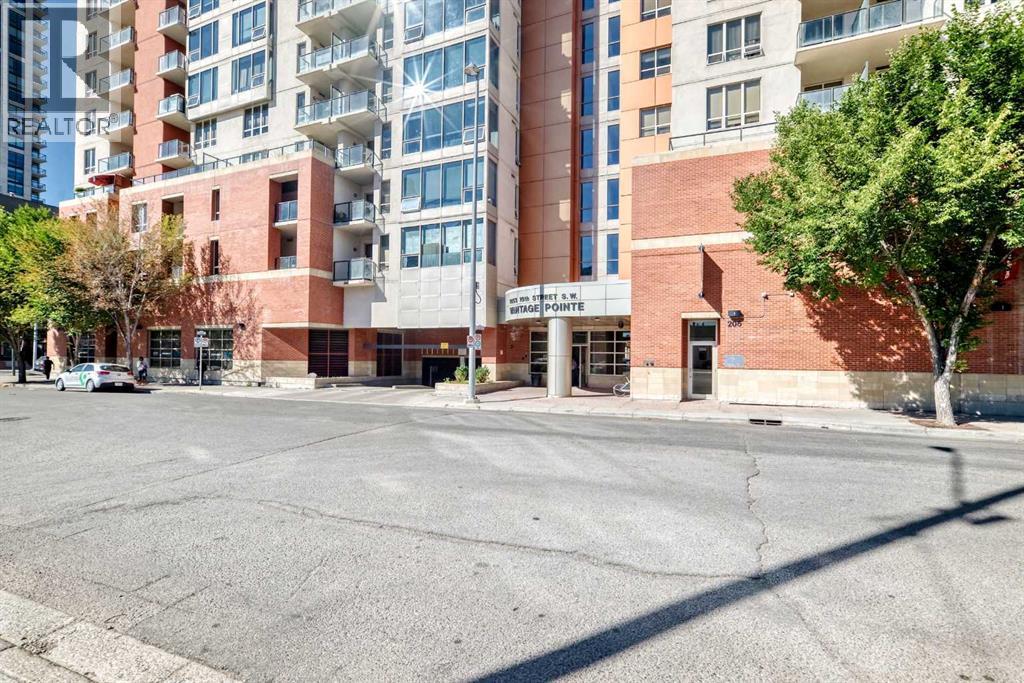
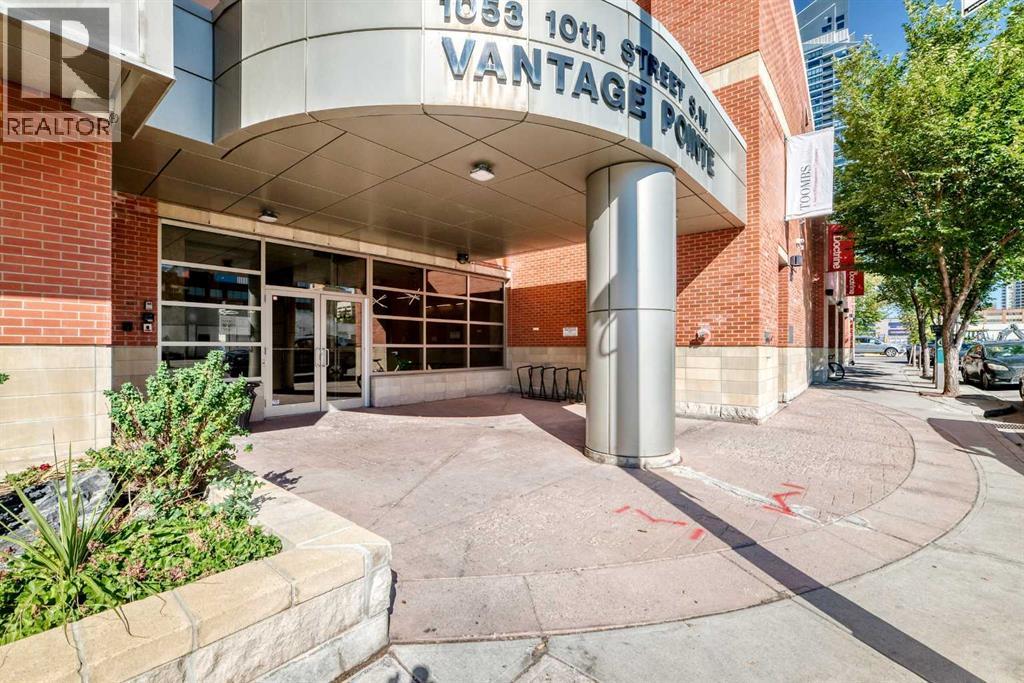
*** #714 1053 10ST SW *** Fantastic location , walk to Ctrain station , 17AV , bow river pathway , COOP is just downstairs .. This lovely one bedroom apartment with in suite laundry , 9 ft ceiling and oversized window , Titled underground heated parking stall, , This secure building is equipped with a fitness facility on 2nd floor , a steam room, an owners lounge and bike storage. , Lower condo fee includes Electricity , Heat and Water . Enjoy the magnificent sun rise and city views from your east facing balcony, complete with natural gas hook-up for your BBQ , perfect for the 1st time buyer or investor . Won't last , Call your agent today ! (id:31684)

Save
Ask
Tour
Hide
Share
Listing Snapshot
Price 
$239,900
Days On Site 
0 Days
Bedrooms 
1
Inside Area (SqFt) 
492 sqft
Total Baths 
1
Full Baths 
N/A
Partial Baths 
N/A
Lot Size 
N/A
Year Built 
2007
MLS® Number 
A2342358
Status 
Active
Property Tax 
$1,446
Maintenance Fees 
$446.86 monthly
Sq Ft Source 
N/A
Friends & Family
Recent Activity
12 hours agoListing updated with changes from the MLS®
12 hours agoListing first seen on site
General Features
Building Features 
Recreation Centre
Number Of Stories 
27
Parking 
Garage Door Opener
Parking Spaces 
1
Property Sub Type 
Apartment
SqFt Above 
492
Zoning 
DC (pre 1P2007)
Interior Features
Appliances 
CooktopRefrigeratorDishwasherWasher/DryerRange Hood
Flooring 
CarpetTile
Heating 
Baseboard
Window Features 
Window Coverings
4pc Bathroom 
Dimensions - 5.50 Ft x 9.92 Ft
Laundry 
Dimensions - 3.25 Ft x 3.00 Ft
Living Room 
Dimensions - 13.33 Ft x 11.92 Ft
Other 
Dimensions - 7.58 Ft x 6.67 Ft
Primary Bedroom 
Dimensions - 10.75 Ft x 9.83 Ft
Save
Ask
Tour
Hide
Share
Exterior Features
Construction Details 
Stucco
Windows/Doors 
Window Coverings
Community Features
Association Amenities 
Recreation Facilities
Maintenance Fee 
446.86
Maintenance Fee Frequency 
Monthly

Listing courtesy of: Zhong Wei of First Place Realty

The trademarks MLS®, Multiple Listing Service® and the associated logos are owned by The Canadian Real Estate Association (CREA) and identify the quality of services provided by real estate professionals who are members of CREA. Used under license.

The trademarks REALTOR®, REALTORS®, and the REALTOR® logo are controlled by The Canadian Real Estate Association (CREA) and identify real estate professionals who are members of CREA. These trademarks are owned or controlled by The Canadian Real Estate Association (CREA) and identify real estate professionals who are members of CREA (REALTOR®) and/or the quality of services they provide (MLS®).

This REALTOR.ca listing content is owned and licensed by REALTOR® members of The Canadian Real Estate Association.

Neighborhood & Commute
Source: Walkscore
Save
Ask
Tour
Hide
Share