

442 Regal Park NECalgary, AB T2E 0S6
Mortgage Calculator
Monthly Payment (Est.)
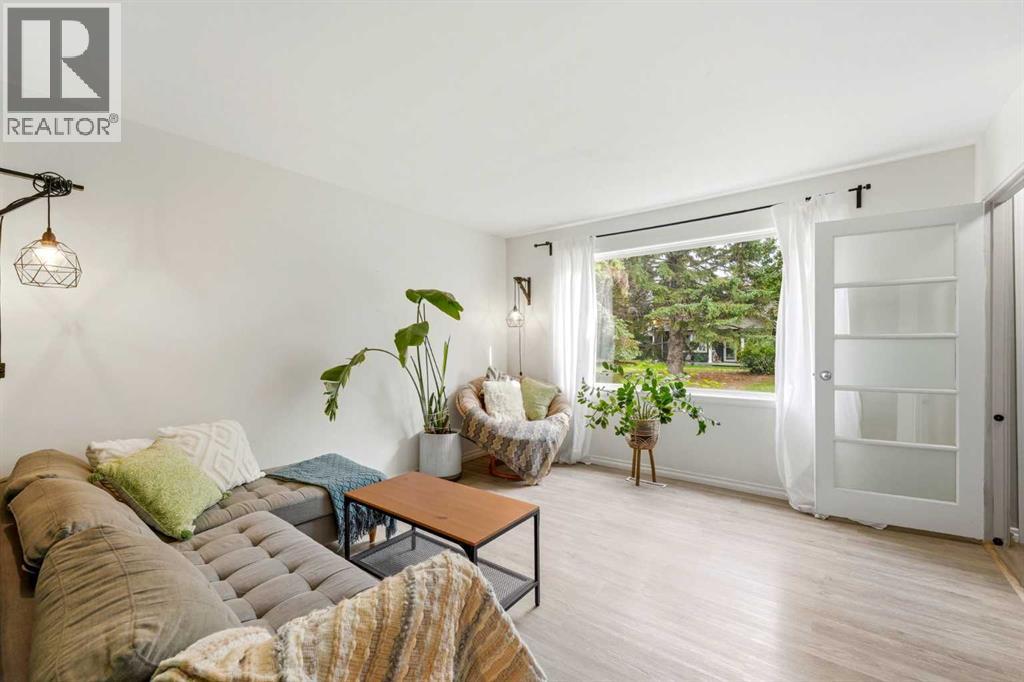
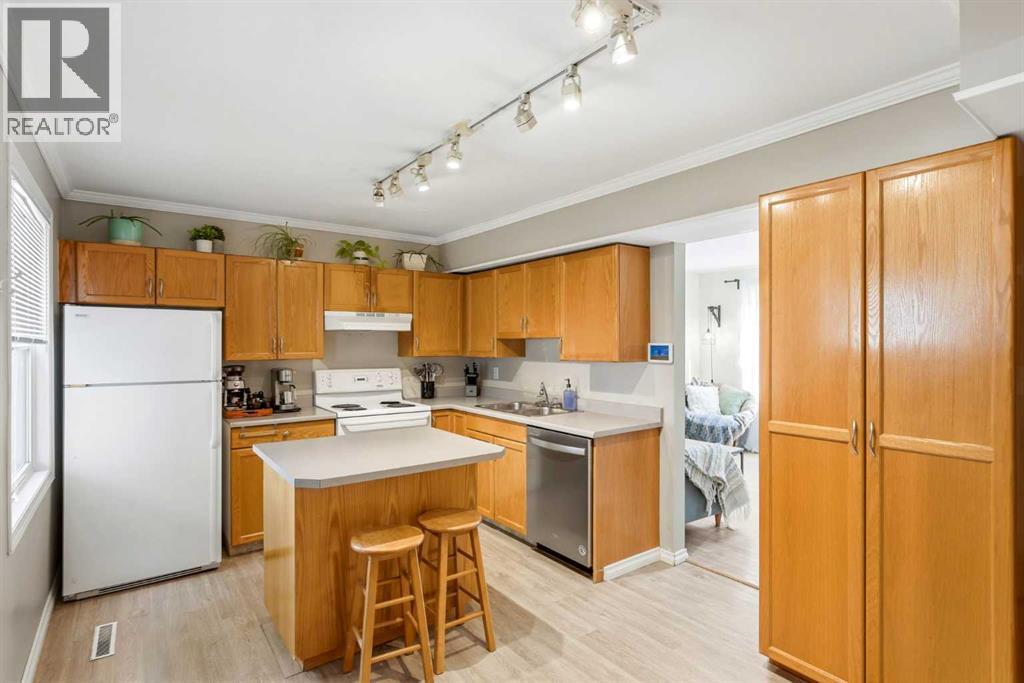
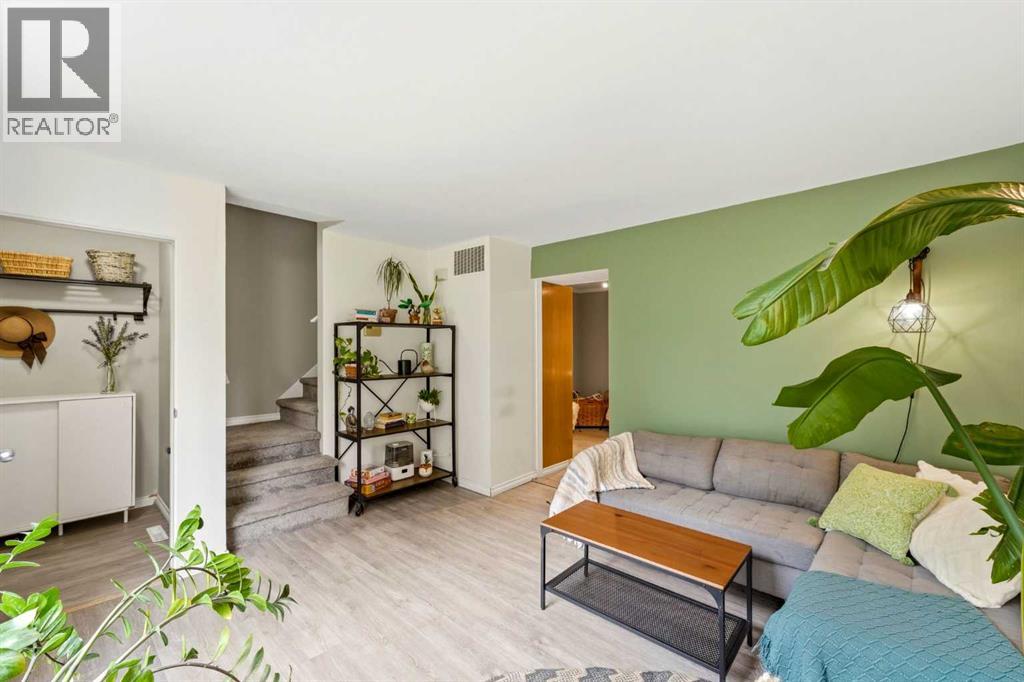
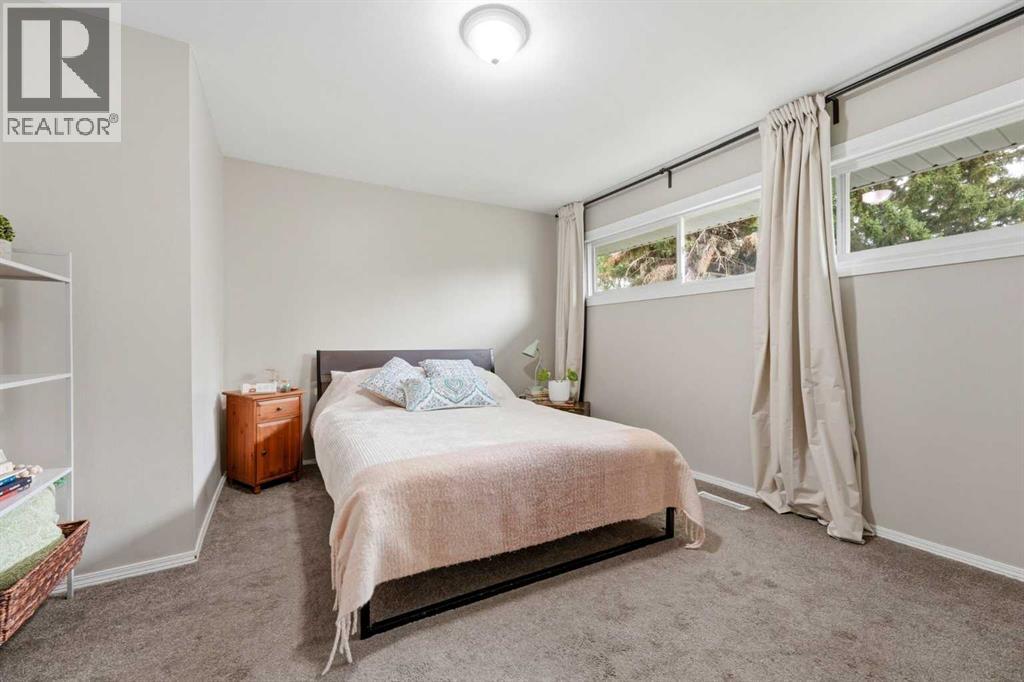
$1,482OPEN HOUSE SATURDAY, SEPTEMBER 5; 1–3 PM. EXCEPTIONAL VALUE in the heart of Renfrew! Tucked into the mature, beautifully maintained grounds of Regal Park, this 2-bedroom townhome offers over 1,340 SQ FT OF DEVELOPED LIVING SPACE across three functional levels — all just MINUTES FROM DOWNTOWN. Fresh paint and new laminate flooring complement a BRIGHT MAIN FLOOR, where large windows bring in plenty of natural light and mature trees greet you from nearly every view. Step outside to a SOUTH-FACING GARDEN, while upstairs you'll find two comfortable bedrooms, including a spacious primary with plenty of room for a king-sized bed. The DEVELOPED LOWER LEVEL adds a rec space, dedicated office, or gym - giving the home valuable flexibility for working, entertaining or simply spreading out. Regal Park itself is quiet, established and EXCEPTIONALLY WALKABLE, with mature trees, open lawns and pathways throughout. Leave the car at home and explore the independent restaurants and cafés along Edmonton Trail, the INCREDIBLE FOOD SCENE in Bridgeland, nearby parks and the Renfrew Aquatic & Recreation Centre — with the downtown core only minutes away. CONDO FEES ARE LOW at just $340/month, while a brand-new 2026 reserve fund study confirms strong financial health of the complex, strong reseerve fund, andno special assessments. PET FRIENDLY COMPLEX in a unit with character and versatility offering great value for inner city living! (id:31684)
| 15 hours ago | Listing updated with changes from the MLS® | |
| 15 hours ago | Status changed to Active | |
| 16 hours ago | Listing first seen on site |



The trademarks MLS®, Multiple Listing Service® and the associated logos are owned by The Canadian Real Estate Association (CREA) and identify the quality of services provided by real estate professionals who are members of CREA. Used under license.
The trademarks REALTOR®, REALTORS®, and the REALTOR® logo are controlled by The Canadian Real Estate Association (CREA) and identify real estate professionals who are members of CREA. These trademarks are owned or controlled by The Canadian Real Estate Association (CREA) and identify real estate professionals who are members of CREA (REALTOR®) and/or the quality of services they provide (MLS®).
This REALTOR.ca listing content is owned and licensed by REALTOR® members of The Canadian Real Estate Association.