

331 Savanna Way NECalgary, AB T3J 2H6
Mortgage Calculator
Monthly Payment (Est.)
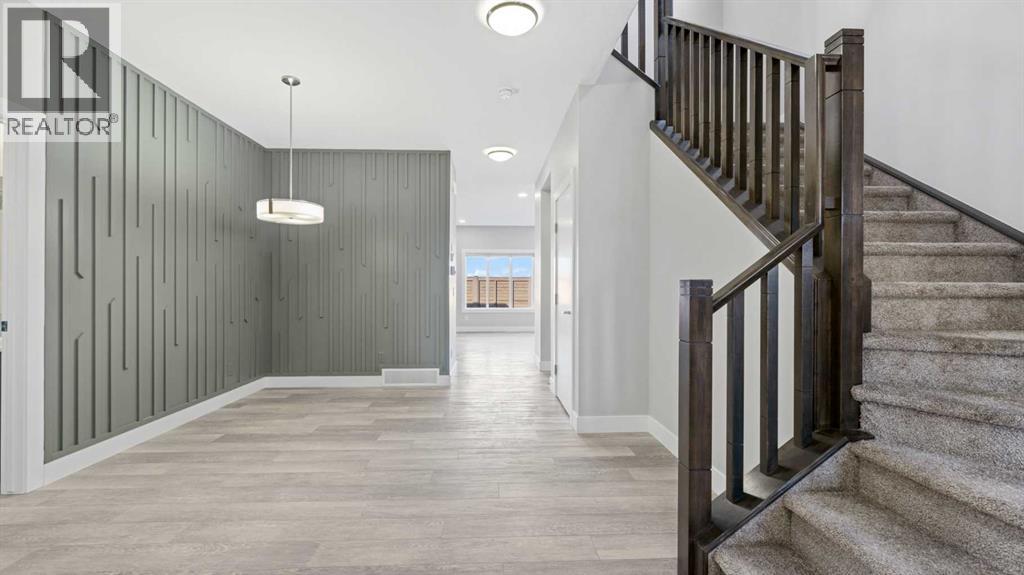
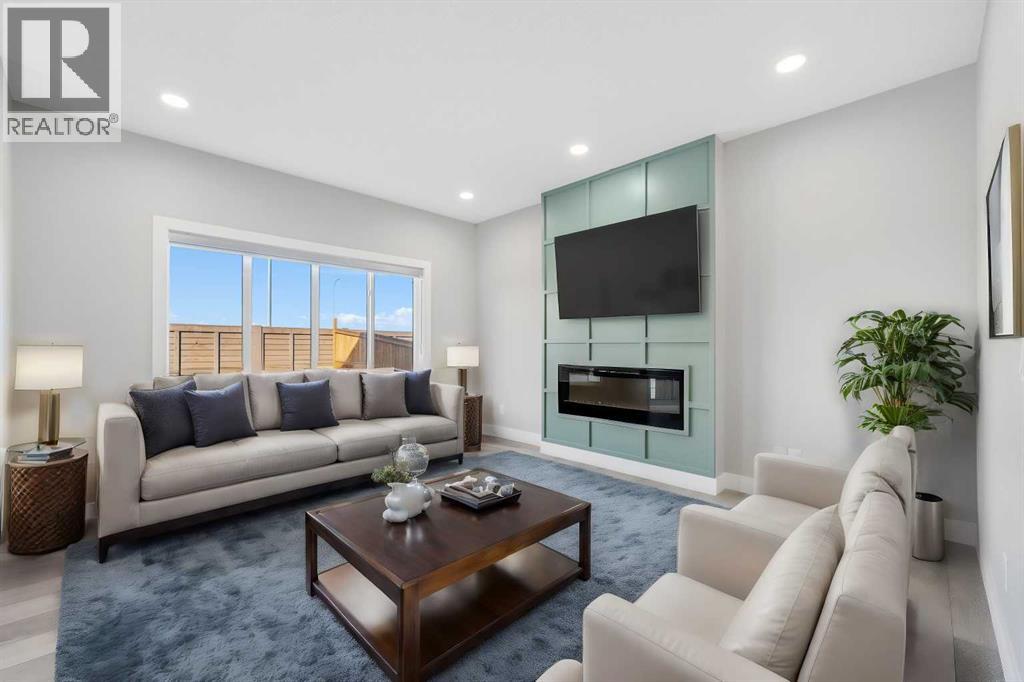
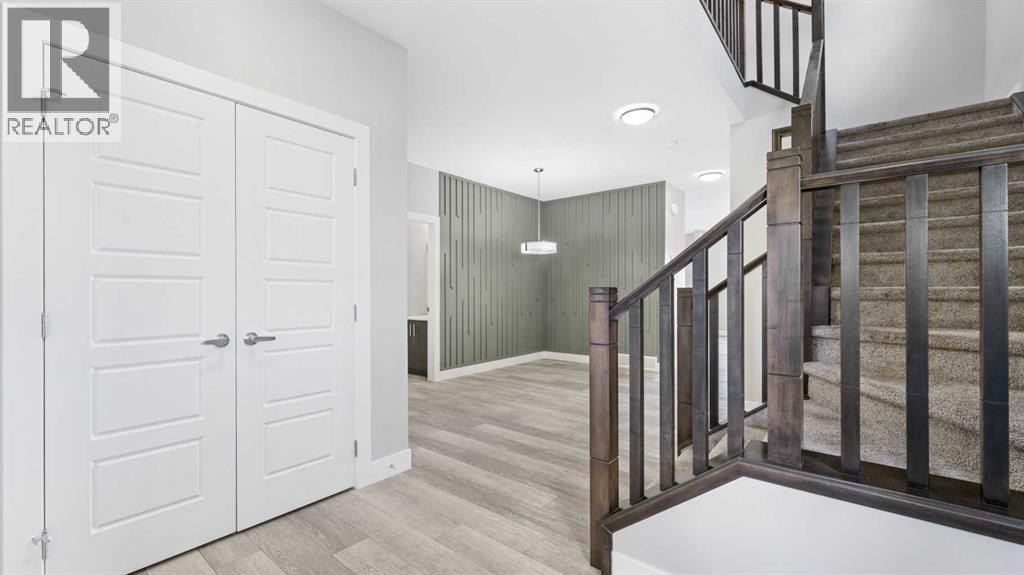
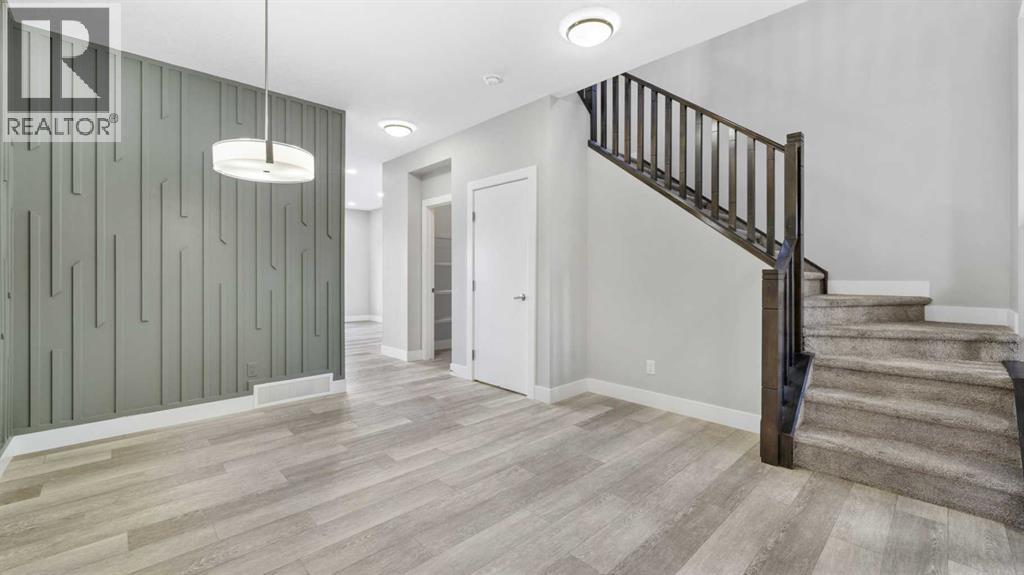
$4,220***7 BEDROOMS, 5 BATHROOMS AND A DEN, 2 Bedroom and a Den LEGAL BASEMENT SUITE, 2 PRIMARY BEDROOMS UPSTAIRS, A SPICE KITCHEN, A BEDROOM AND A FULL BATHROOM AT THE MAIN FLOOR, 2 LIVING AREAS, 3800 sqft of living area with a deck on a CONVENTIONAL LOT***Welcome to this stunning property on a "CONVENTIONAL LOT" nestled in the heart of Savanna, offering a blend of modern convenience and spacious elegance. Boasting a "LEGAL Basement SUITE" with two bedrooms and a den, this home provides both versatility and potential for additional income or multi-generational living. As you step into the main floor, you are greeted by two distinct living areas with an elegant "Electric Fireplace", "feature walls" and a lot of windows. A bedroom and full bathroom on this level provide convenience and flexibility. The inclusion of a "SPICE KITCHEN" complements the main gourmet kitchen, equipped with top-of-the-line BUILT-in-Appliance" an ample counter space and a huge pantry. Venturing upstairs, you'll discover 4 bedrooms, including two Primary suites, with 5pc ensuite and 4pc ensuite respectively. The expansive bonus area boasts a "VAULTED CEILING", creating an open and airy atmosphere for gatherings or leisure activities. Additional features on this level include another bathroom and a laundry room, enhancing practicality and functionality for everyday living. Basement has a "LEGAL SUITE" with 2 bedrooms and a den, a huge living area, 4pc bathroom, separate laundry area, large windows adding efficiency and ease for residents and tenants alike. The fully fenced lot ensures privacy and security. (id:31684)
| yesterday | Listing updated with changes from the MLS® | |
| yesterday | Listing first seen on site |



The trademarks MLS®, Multiple Listing Service® and the associated logos are owned by The Canadian Real Estate Association (CREA) and identify the quality of services provided by real estate professionals who are members of CREA. Used under license.
The trademarks REALTOR®, REALTORS®, and the REALTOR® logo are controlled by The Canadian Real Estate Association (CREA) and identify real estate professionals who are members of CREA. These trademarks are owned or controlled by The Canadian Real Estate Association (CREA) and identify real estate professionals who are members of CREA (REALTOR®) and/or the quality of services they provide (MLS®).
This REALTOR.ca listing content is owned and licensed by REALTOR® members of The Canadian Real Estate Association.