

228 Willow Ridge Place SECalgary, AB T2J 1N3
Mortgage Calculator
Monthly Payment (Est.)
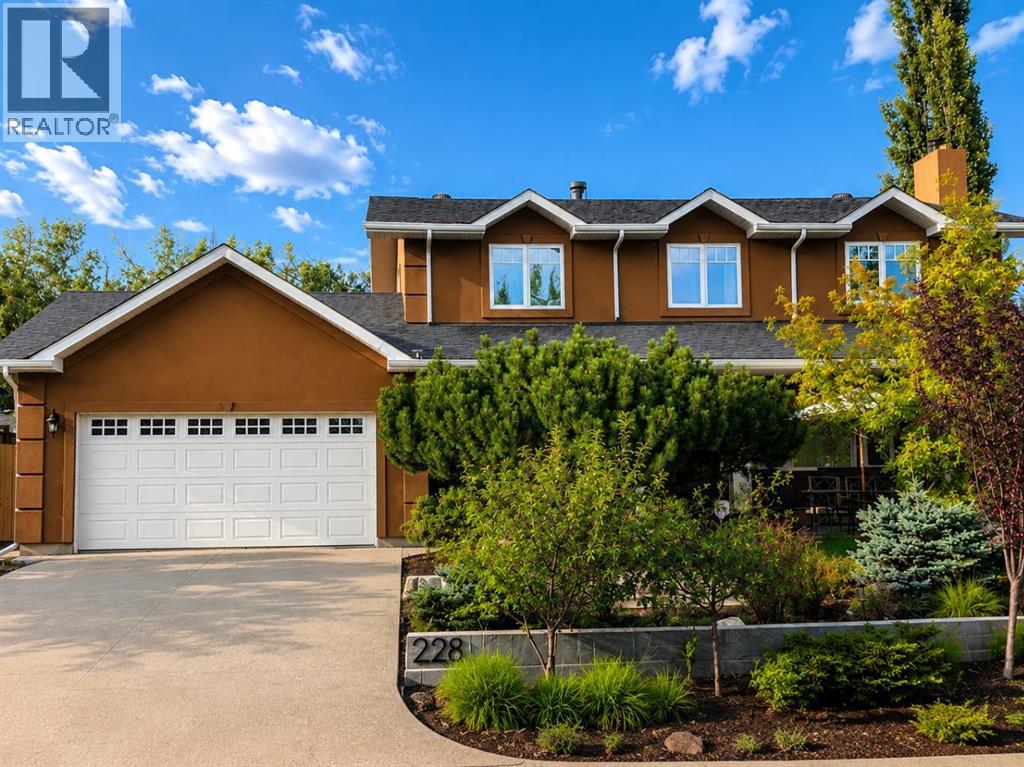
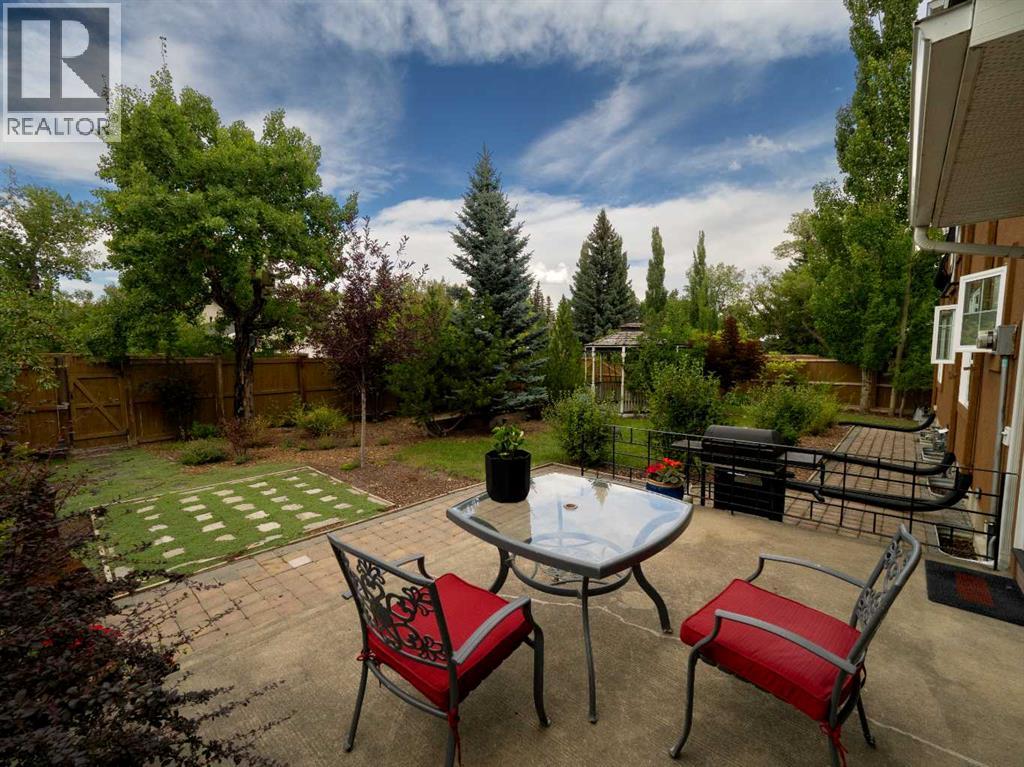
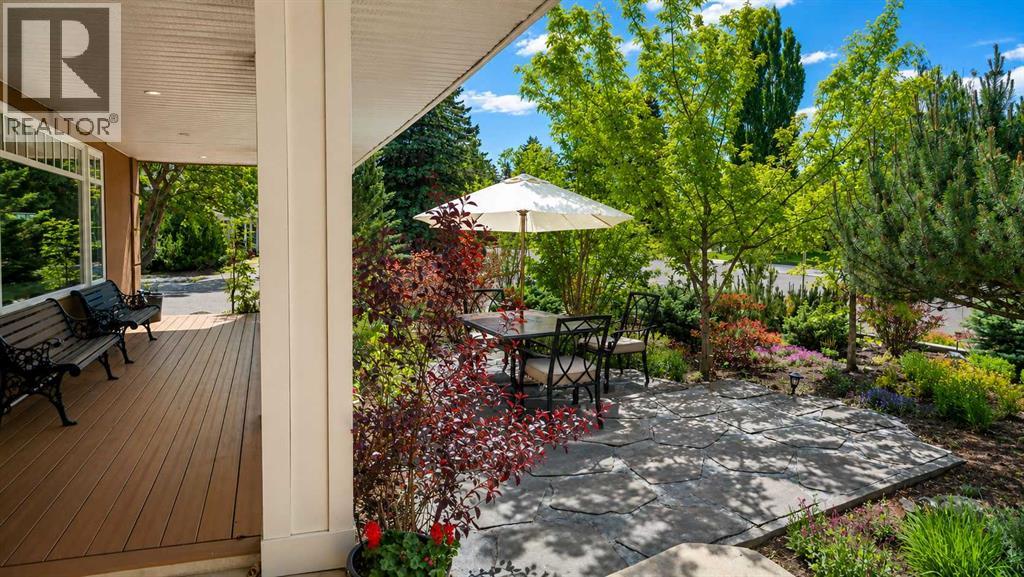
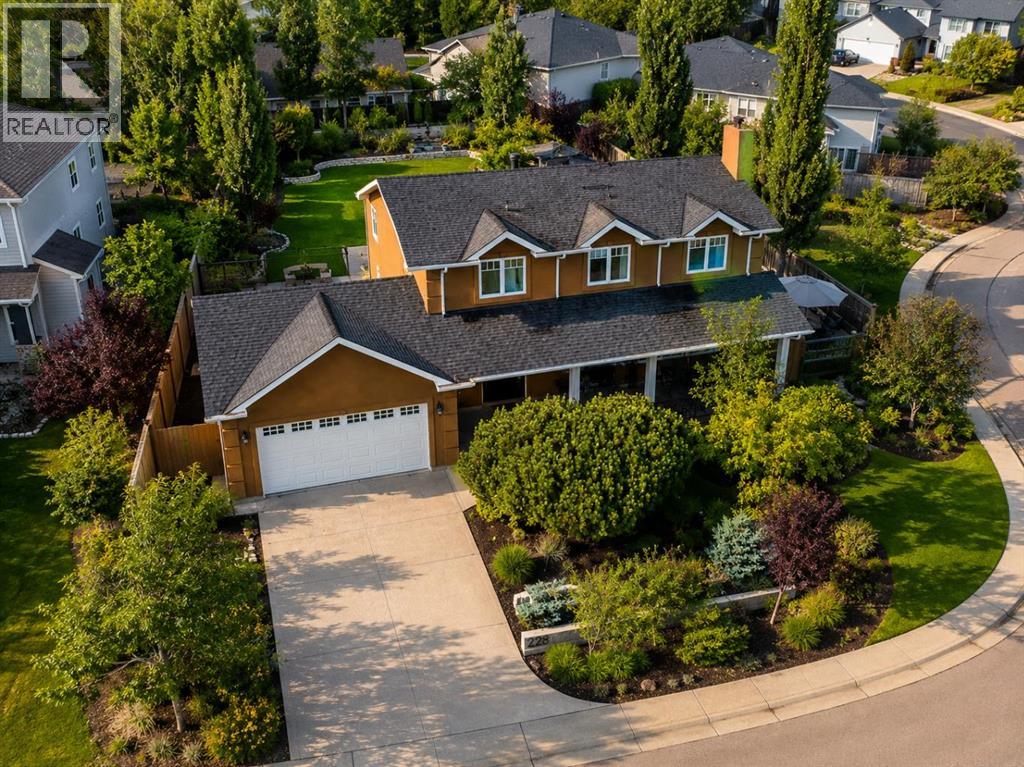
$6,775Beautifully maintained 4-bedroom, 2.5-bathroom home with over 3,000 sq. ft. of finished living space, a fully developed basement, attached double garage, and a private corner lot with exceptional separation from neighbours. A rare combination of space, privacy, character, and connection to nature—while still being in the heart of the city.Thoughtfully updated over the years, the home retains its warmth and character while offering plenty of room for everyday living, guests, hobbies, and entertaining. The main floor features formal living and dining rooms plus a relaxed family room overlooking the backyard. Enjoy a premium Jøtul wood-insert fireplace in the living room and a gas fireplace in the family room. A generous entry, wide staircase, main-floor laundry, and powder room add everyday convenience.The updated kitchen is bright and inviting, with its layout oriented toward the backyard to bring in natural light and garden views. Upstairs are four generously sized bedrooms and two full bathrooms. The primary suite features a Juliet balcony and ensuite with steam shower. Both bathrooms have in-floor heating.The fully finished basement provides substantial additional living space, including a large recreation room with its own wood-burning fireplace, utility room, and excellent storage.Important improvements include updated stucco, enlarged windows, modern pot lighting, and kitchen and bathroom updates.The real highlight is outdoors. The mature, private garden retreat features established trees, shrubs, perennial gardens, and abundant greenery that create a peaceful setting surrounded by nature. The yard attracts birds and pollinators and includes mature apple, cherry and plum trees plus established raspberry bushes. This is a truly mature landscape with privacy and character already in place.A gated side yard can accommodate an RV or trailer, while currently serving as additional landscaped space.The location is equally impressive: walk to the LRT, gro cery stores, Italian Centre Shop, Willow Park School, Southcentre Mall, and Trico Centre for Family Wellness, then return home to a quiet, established residential setting.Four bedrooms on one level, three fireplaces, 3,000+ sq. ft. finished, double garage, fully finished basement, mature gardens, fruit trees, flexible RV/trailer parking, and exceptional walkability—this home offers a combination that is increasingly hard to find.A private, character-filled home with space inside, nature outside, and convenience all around. Book your private showing today and experience it for yourself! (id:31684)
| 19 hours ago | Listing updated with changes from the MLS® | |
| 19 hours ago | Listing first seen on site |



The trademarks MLS®, Multiple Listing Service® and the associated logos are owned by The Canadian Real Estate Association (CREA) and identify the quality of services provided by real estate professionals who are members of CREA. Used under license.
The trademarks REALTOR®, REALTORS®, and the REALTOR® logo are controlled by The Canadian Real Estate Association (CREA) and identify real estate professionals who are members of CREA. These trademarks are owned or controlled by The Canadian Real Estate Association (CREA) and identify real estate professionals who are members of CREA (REALTOR®) and/or the quality of services they provide (MLS®).
This REALTOR.ca listing content is owned and licensed by REALTOR® members of The Canadian Real Estate Association.