

2203 Brightoncrest Common SECalgary, AB T2Z 0V5
Mortgage Calculator
Monthly Payment (Est.)
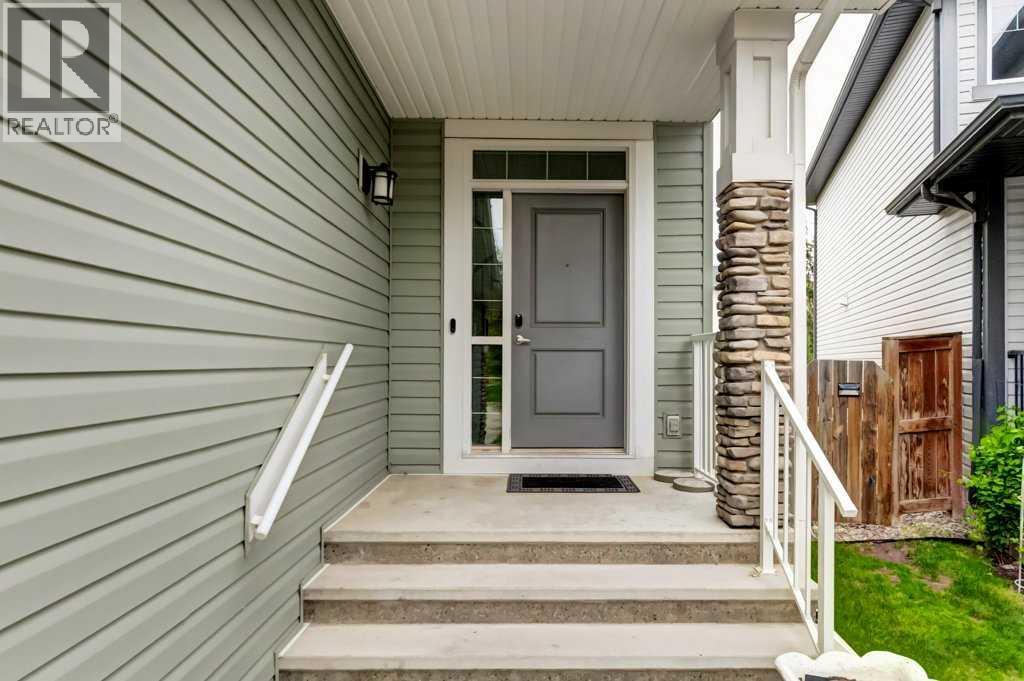
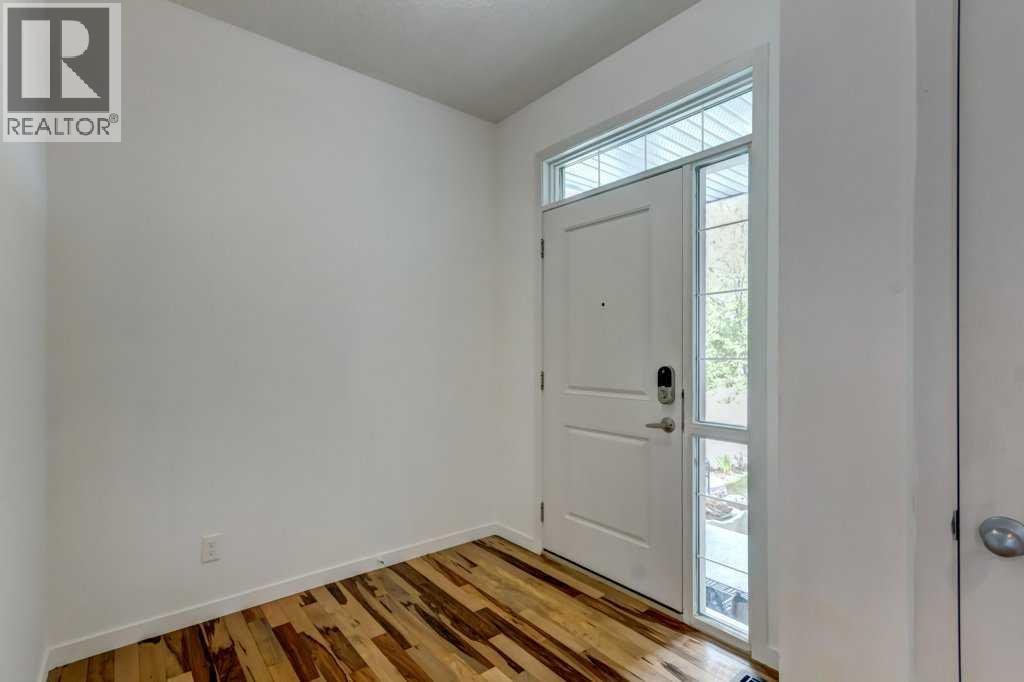
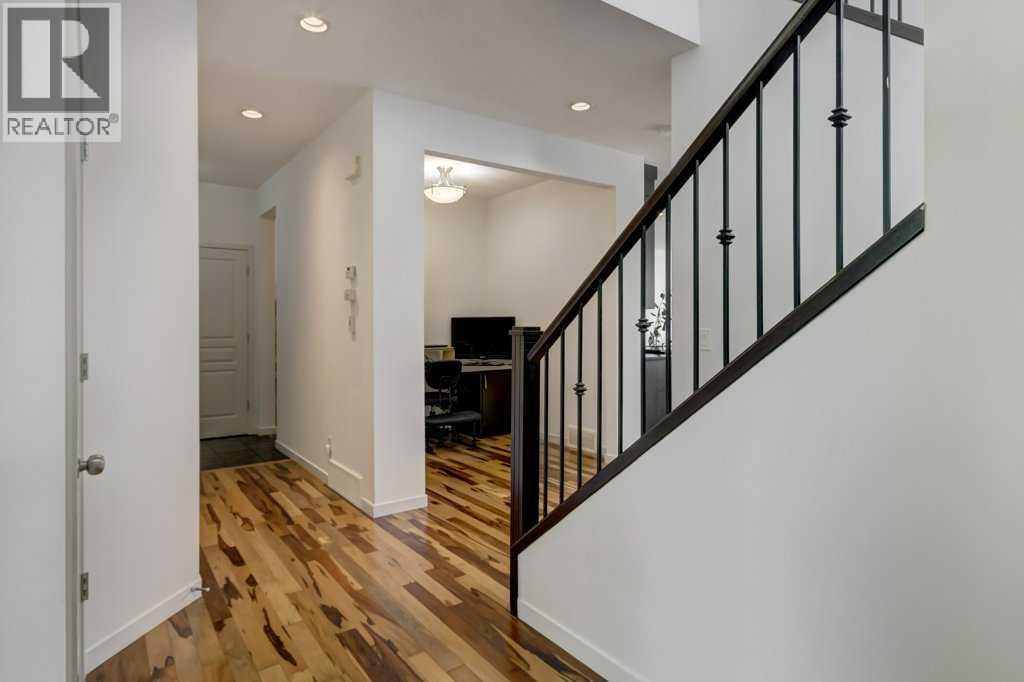
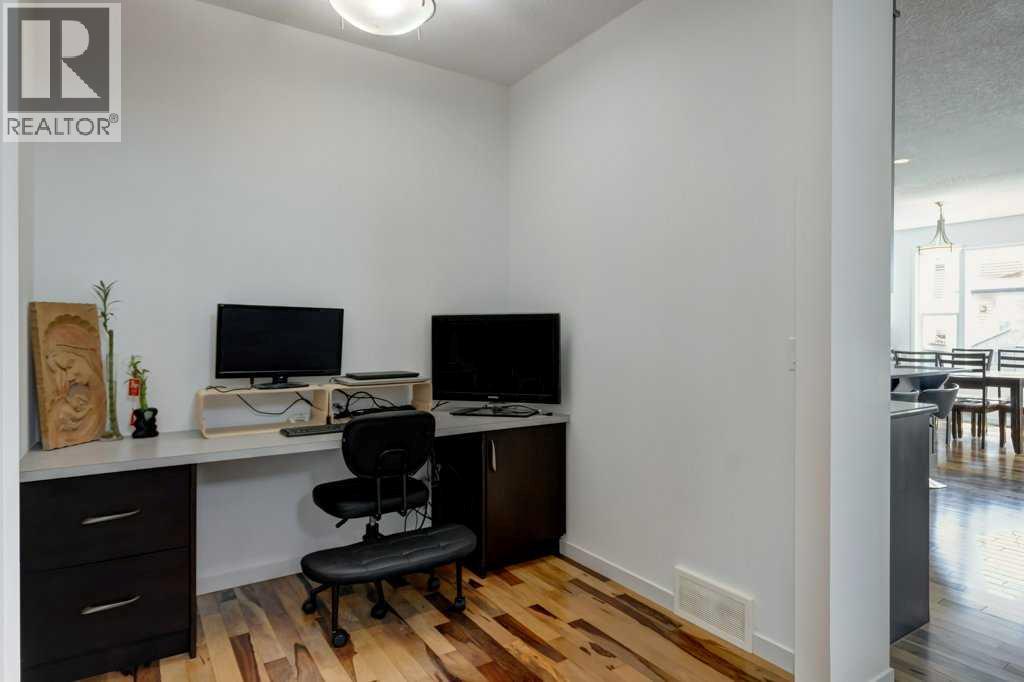
$3,171Offering 2,279 sq. ft. above grade plus a fully finished basement, this beautifully designed New Brighton home delivers an ideal blend of space, style, and functionality with 5 bedrooms and 3.5 bathrooms.Step inside to a bright and welcoming main floor featuring rich hardwood flooring and large west-facing windows that fill the home with natural light. The inviting living room is anchored by a stunning gas fireplace with a stone surround and wood mantle, creating the perfect setting for relaxing with family or entertaining guests.The well appointed kitchen is designed to impress, featuring granite countertops, stainless steel appliances, a gas range, upgraded cabinetry extending to the ceiling, and a large walk-through pantry offering exceptional storage and convenience. A dedicated main floor office provides the flexibility today's families need, ideal for working from home, studying, or managing the busy day to day.Upstairs, the thoughtful family friendly layout continues with a spacious bonus room, convenient upper floor laundry, and a beautiful primary retreat. The generous primary bedroom features a spacious ensuite complete with dual vanities, granite countertops, and a large soaker tub. Two additional bedrooms and a full bathroom complete the upper level.The fully finished basement adds even more living space and versatility, offering two generously sized bedrooms and a 3 piece bathroom. It's an ideal setup for older children, guests, extended family, or those needing additional space for a home office, gym, recreation room, or hobbies.Outside, the west-facing backyard and deck provide a wonderful private space to enjoy sunny afternoons, summer barbecues, entertaining, or simply unwinding at the end of the day.Beyond the home, New Brighton offers an exceptional family oriented lifestyle. Residents enjoy access to a fantastic community centre and amenities including a clubhouse, hockey rink, tennis courts, and splash park. Excellent schools, scenic ponds, and an extensive pathway network are all close by, while shopping, dining, and everyday conveniences are easily accessible at High Street in McKenzie Towne and the 130 Avenue shopping district. Nearby transit connections also make commuting to downtown convenient.With 5 bedrooms, 3.5 bathrooms, a main floor office, a spacious bonus room, finished basement, and a fantastic west facing backyard, this is a home with the space and flexibility to grow alongside your family for years to come. (id:31684)
| 10 hours ago | Listing updated with changes from the MLS® | |
| 10 hours ago | Listing first seen on site |



The trademarks MLS®, Multiple Listing Service® and the associated logos are owned by The Canadian Real Estate Association (CREA) and identify the quality of services provided by real estate professionals who are members of CREA. Used under license.
The trademarks REALTOR®, REALTORS®, and the REALTOR® logo are controlled by The Canadian Real Estate Association (CREA) and identify real estate professionals who are members of CREA. These trademarks are owned or controlled by The Canadian Real Estate Association (CREA) and identify real estate professionals who are members of CREA (REALTOR®) and/or the quality of services they provide (MLS®).
This REALTOR.ca listing content is owned and licensed by REALTOR® members of The Canadian Real Estate Association.