

66 Cranbrook Drive SECalgary, AB T3M 0J1
Mortgage Calculator
Monthly Payment (Est.)
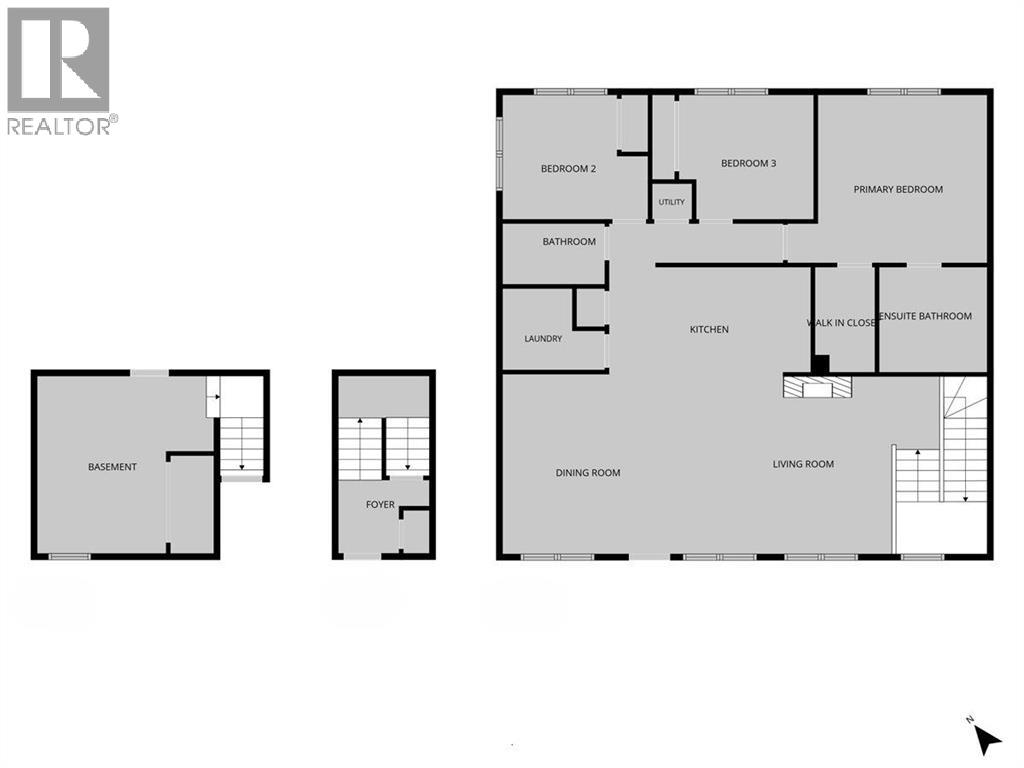
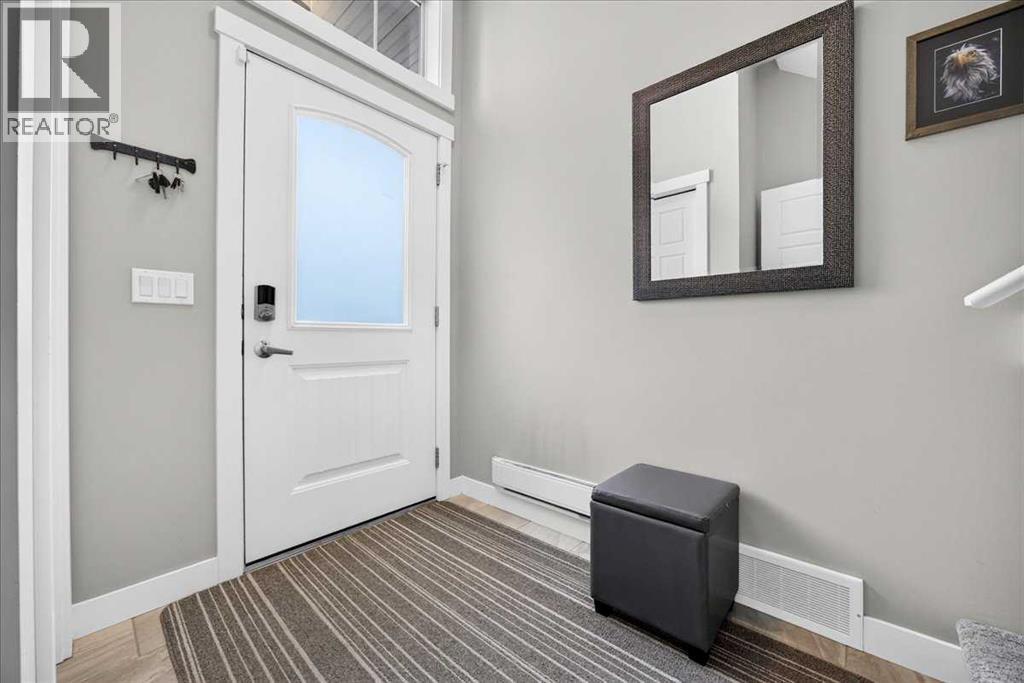
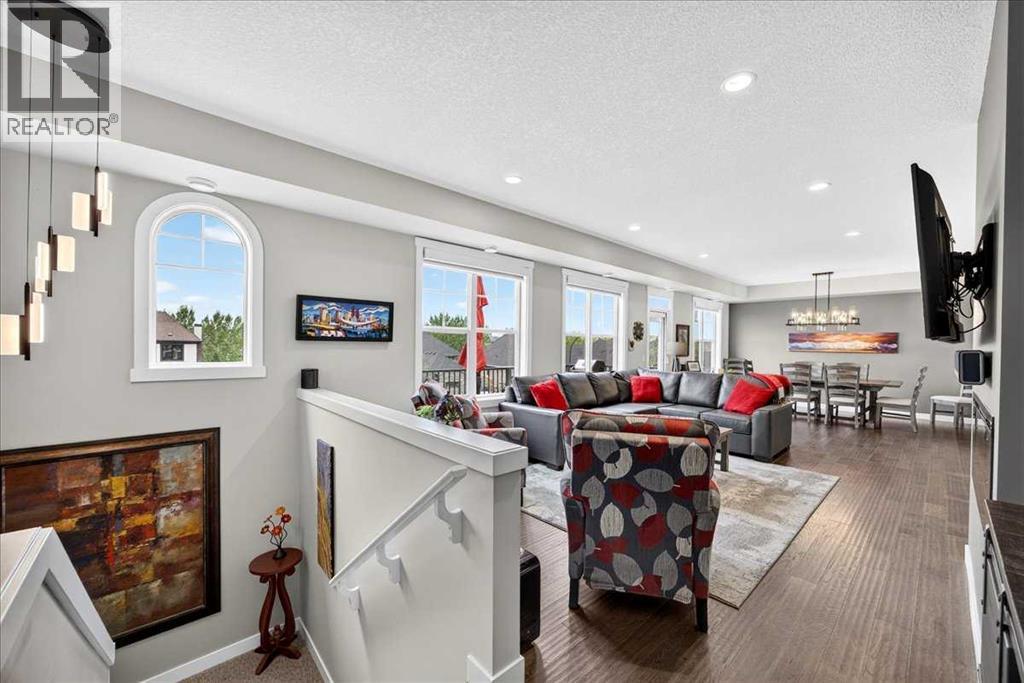
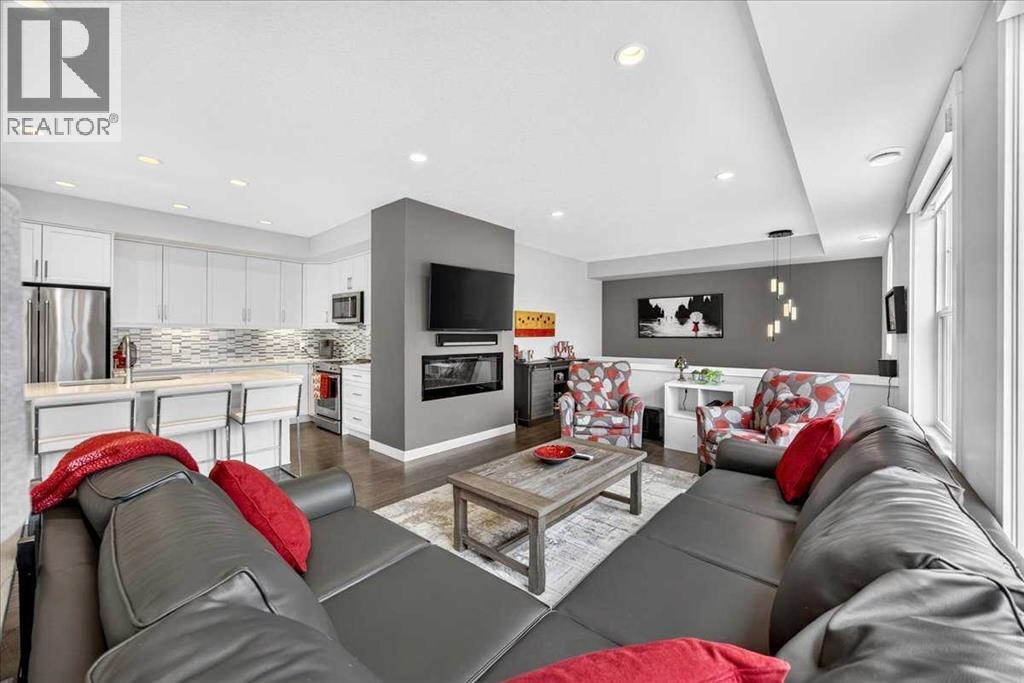
$2,724Enjoy maintenance free executive estate living in the Mosaic Riverstone in Cranston. This stunning upper bungalow style, air conditioned, stacked townhouse end unit is a rare find. 3 bedrooms and 2 bathrooms in show home condition. Double attached garage and basement storage area with other endless possibilities. West facing unit with views this lock and leave lifestyle property can be yours. Inside you’ll find all nine foot ceilings hardwood floors throughout the living areas, tile flooring in the bathrooms, laundry and foyer and carpeted bedrooms. There a chef’s kitchen with center island and breakfast eating bar with quartz countertops, designer tile backsplash, many drawers and stainless appliances. This is open to a large dining room and great room with an electric fireplace feature and motorized blinds for the massive windows. French doors off the dining room open to a massive 30x8 foot balcony with Duradeck floors and views which spans panoramically to the south and west. The primary bedroom, big enough for larger furniture also has a full ensuite with dual sinks and an oversized shower as well as a large walk-in closet actually built for two. Two additional good-sized bedrooms (or an amazing den/office with corner windows) plus a four-piece main bathroom and a totally separate actual laundry room round out the level. The staircase leads to a well organized and laid out lower-level flex area which can be used for additional storage, home gym, studio or whatever you can imagine. It also accesses the double attached garage more than ample parking and storage. Up to two pets are allowed per unit but are subject to condo board approval. The residents are a part of the larger Cranston Residents Association ($517.65 annual fee in 2026) as well as the Mosaics of Riverstone (below average condominium fees of $484.76/mo currently). Drive around the areas and you'll see that you do get the extras that go along with it including a well maintained and presented living c omplex plus numerous pathways, parks, playgrounds and natural areas through this amazing community that are very hard to duplicate in other areas. Easy access to countless amenities, Seton Hospital, Deerfoot, Stoney Trail and 52nd Street. Pride of ownership shown throughout makes this one move-in ready for you. Ideal for the professional couple, and empty nesters but there are no restrictions in place on age. Come and see for yourself today! (id:31684)
| 7 hours ago | Listing updated with changes from the MLS® | |
| 8 hours ago | Status changed to Active | |
| 10 hours ago | Listing first seen on site |



The trademarks MLS®, Multiple Listing Service® and the associated logos are owned by The Canadian Real Estate Association (CREA) and identify the quality of services provided by real estate professionals who are members of CREA. Used under license.
The trademarks REALTOR®, REALTORS®, and the REALTOR® logo are controlled by The Canadian Real Estate Association (CREA) and identify real estate professionals who are members of CREA. These trademarks are owned or controlled by The Canadian Real Estate Association (CREA) and identify real estate professionals who are members of CREA (REALTOR®) and/or the quality of services they provide (MLS®).
This REALTOR.ca listing content is owned and licensed by REALTOR® members of The Canadian Real Estate Association.