

134 Sage Bluff Circle NWCalgary, AB T3R 1T5
Mortgage Calculator
Monthly Payment (Est.)
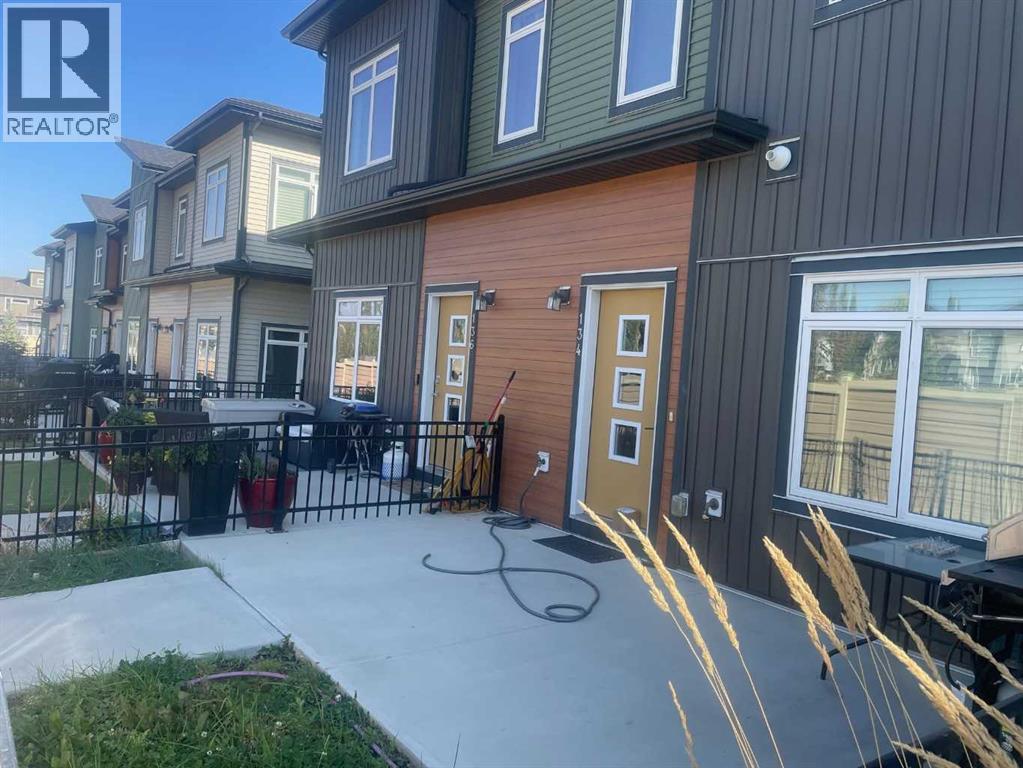
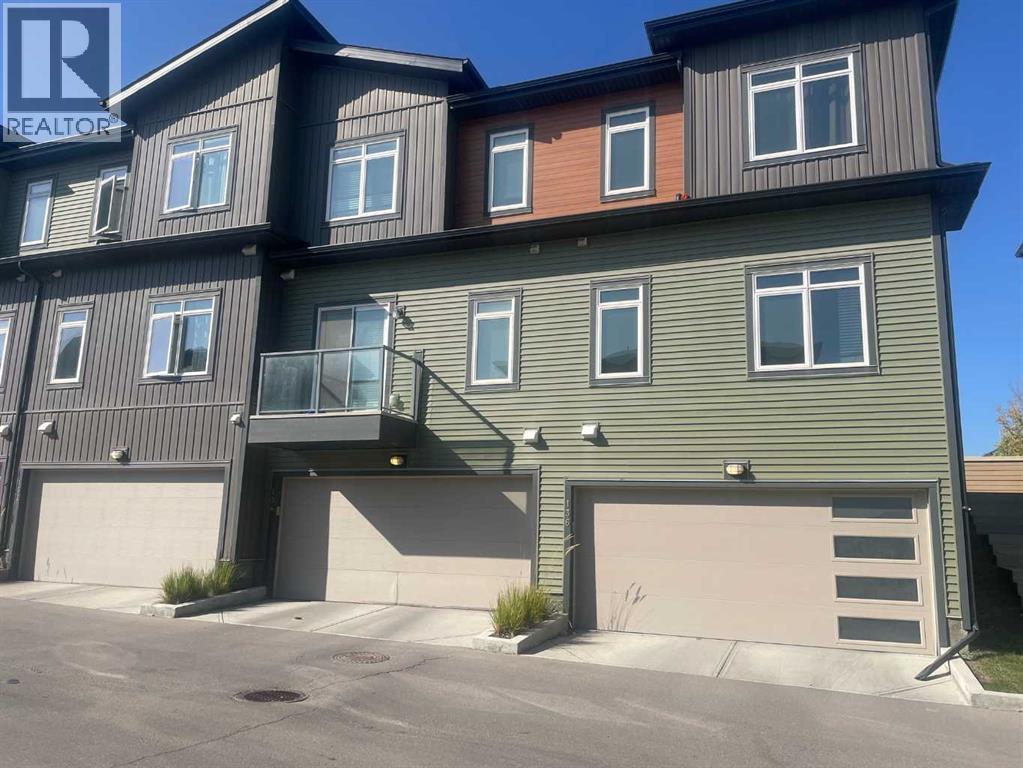
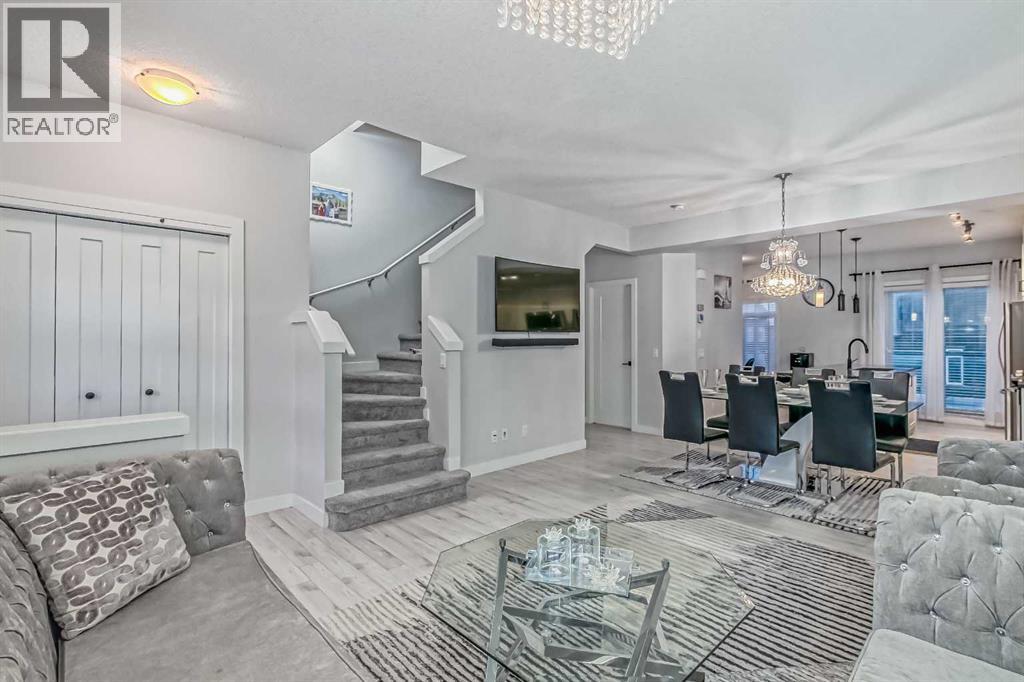
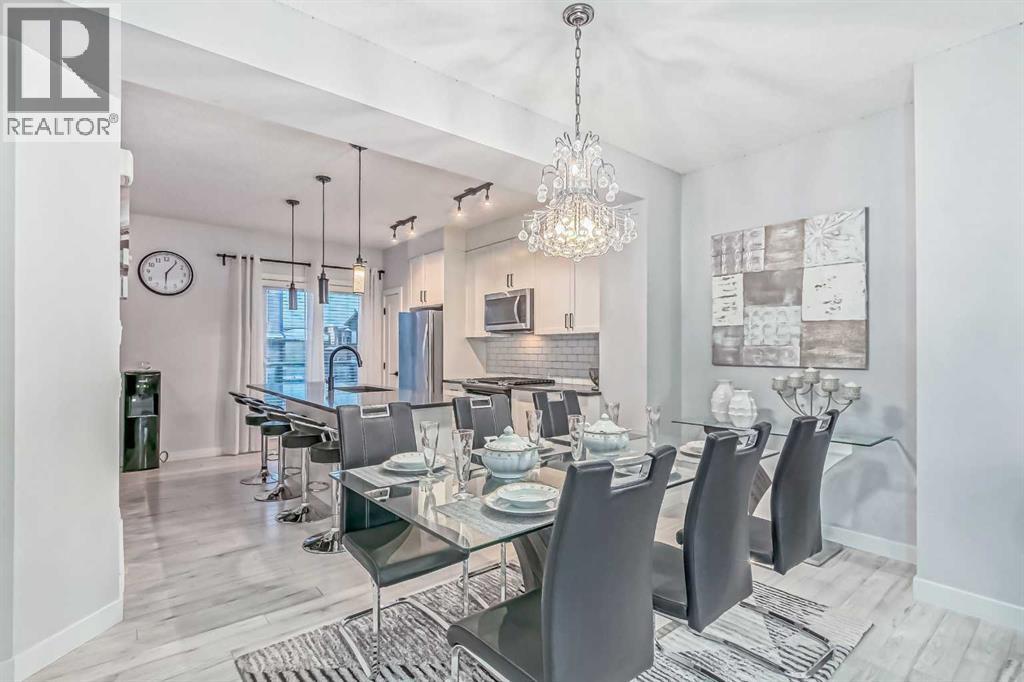
$1,953Welcome to this beautifully upgraded townhouse in the desirable Sage Hill community. Its west-facing entrance allows abundant natural light to flow throughout the home.The bright, open-concept main floor features impressive 9-foot ceilings and a stylish kitchen designed for everyday living and entertaining. At its centre is a stunning 9-foot island with quartz countertops, providing generous preparation space and additional seating.Upstairs, the spacious primary bedroom offers a walk-in closet and private ensuite bathroom. Two additional well-sized bedrooms are ideal for children, guests or a home office.Enjoy the convenience of a double attached garage—especially during Calgary’s cold winter months. Ideally located in Symons Gate, winner of the 2015 SAM Award for Best New Community in Calgary, this home is close to Creekside, Beacon Hill, Sage Hill and Nolan Hill shopping centres. A local bus stop is also just a two-minute walk away.Don’t miss the opportunity to make this exceptional property your new home. Book your private showing today with your favourite REALTOR®! (id:31684)
| 12 hours ago | Listing updated with changes from the MLS® | |
| 12 hours ago | Listing first seen on site |



The trademarks MLS®, Multiple Listing Service® and the associated logos are owned by The Canadian Real Estate Association (CREA) and identify the quality of services provided by real estate professionals who are members of CREA. Used under license.
The trademarks REALTOR®, REALTORS®, and the REALTOR® logo are controlled by The Canadian Real Estate Association (CREA) and identify real estate professionals who are members of CREA. These trademarks are owned or controlled by The Canadian Real Estate Association (CREA) and identify real estate professionals who are members of CREA (REALTOR®) and/or the quality of services they provide (MLS®).
This REALTOR.ca listing content is owned and licensed by REALTOR® members of The Canadian Real Estate Association.