

70 Saddlestone Green NECalgary, AB T3J 2C8
Mortgage Calculator
Monthly Payment (Est.)
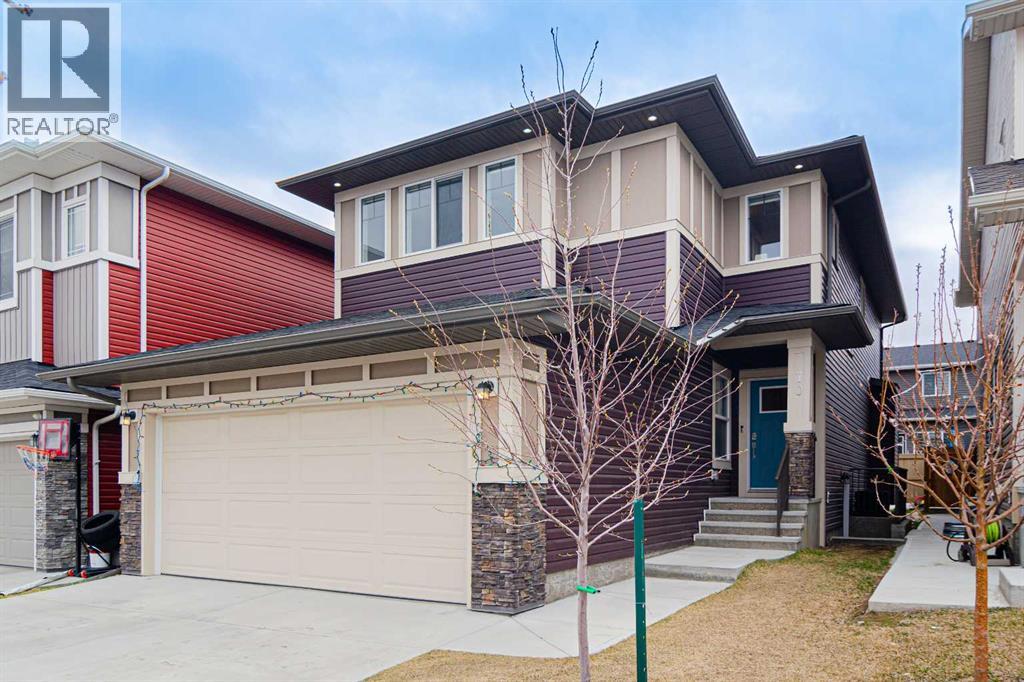
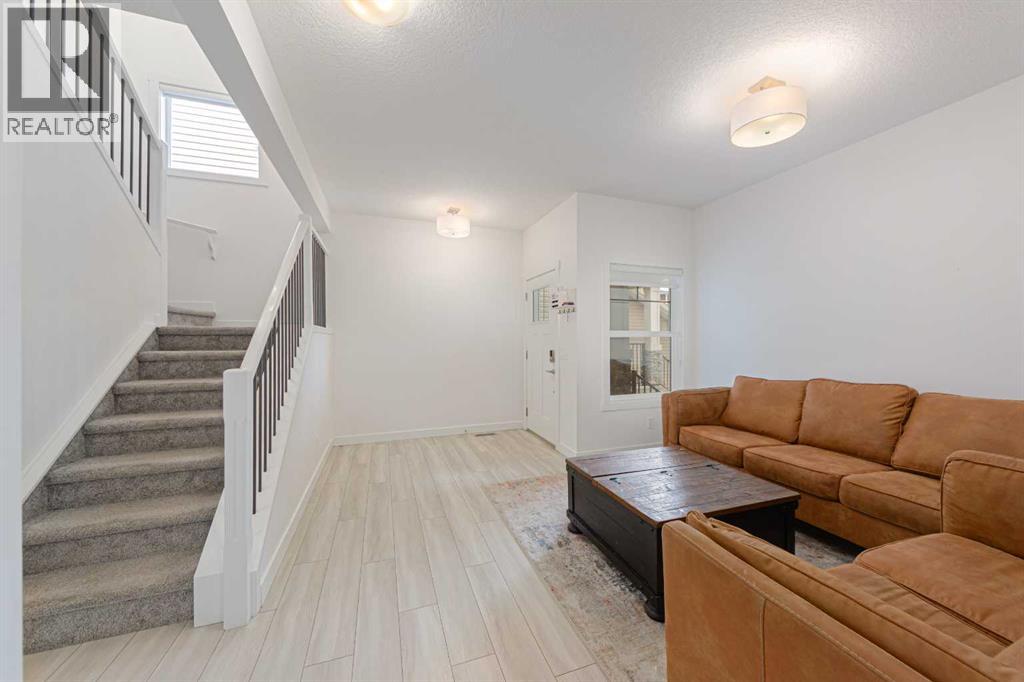
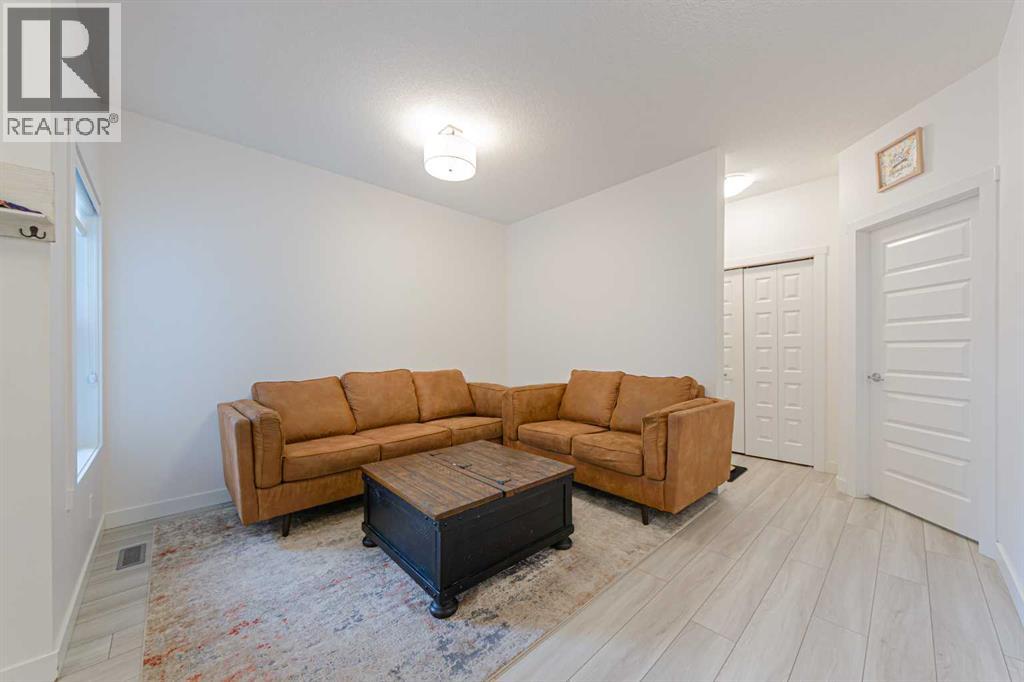
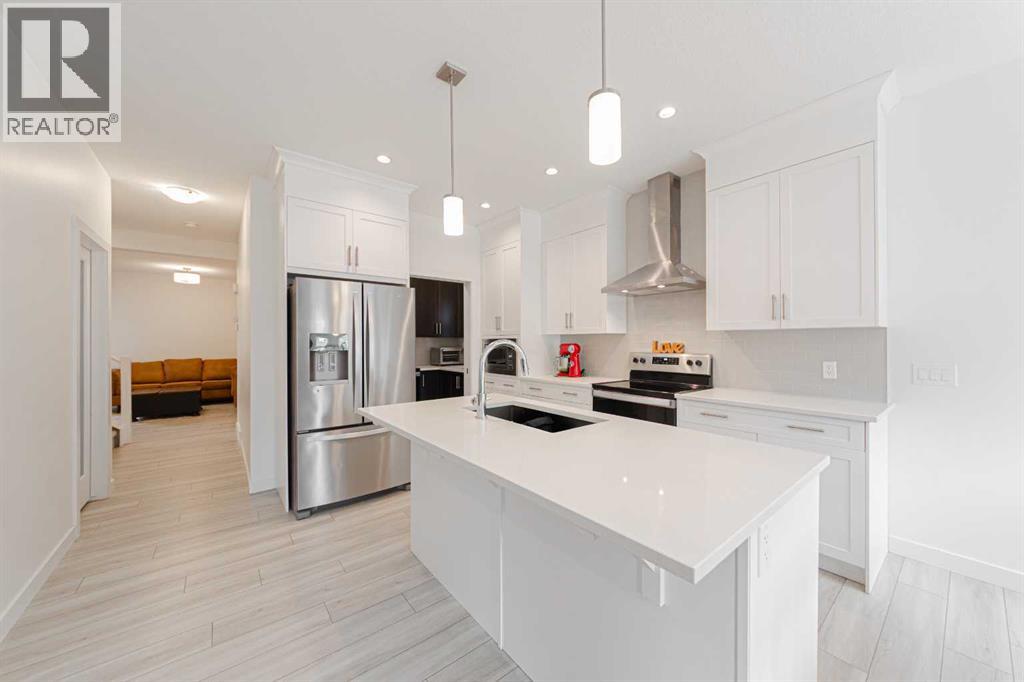
$3,375Welcome to this exceptionally well-maintained home offering nearly 2,200 sq ft of living space in the heart of Saddleridge! This beautiful property features 4 bedrooms upstairs—including two primary suites—making it 5 full bathrooms total, making it ideal for large or multi-generational families. The main floor boasts a bright living room upon entry and a den/office, a spacious kitchen with plenty of cabinetry, an added bonus of spice kitchen, a cozy family room with a gas fireplace, a breakfast nook, and a full bathroom. The open and functional layout is perfect for everyday living and entertaining. Beautiful railing leading up to the Upstairs, you'll find two large primary bedrooms, each with its own ensuite and walk-in closet. One ensuite includes a luxurious 5-piece bath with a soaker tub and separate shower. Two additional well-sized bedrooms, a shared full bathroom, and convenient upper-floor laundry complete this level. The basement has a separate side entrance and is partially finished (illegal suite) with 2 bedrooms, a kitchen, and a bathroom and a living room offering potential for a future legal suite (subject to city approval). Additional highlights include a double front attached garage, low-maintenance yards, and a fantastic location within walking distance to schools, parks, grocery stores, public transit, and more. This is a move-in-ready home in a family-friendly neighborhood—don’t miss out! (id:31684)
| 10 hours ago | Listing updated with changes from the MLS® | |
| 10 hours ago | Listing first seen on site |



The trademarks MLS®, Multiple Listing Service® and the associated logos are owned by The Canadian Real Estate Association (CREA) and identify the quality of services provided by real estate professionals who are members of CREA. Used under license.
The trademarks REALTOR®, REALTORS®, and the REALTOR® logo are controlled by The Canadian Real Estate Association (CREA) and identify real estate professionals who are members of CREA. These trademarks are owned or controlled by The Canadian Real Estate Association (CREA) and identify real estate professionals who are members of CREA (REALTOR®) and/or the quality of services they provide (MLS®).
This REALTOR.ca listing content is owned and licensed by REALTOR® members of The Canadian Real Estate Association.