Save
Ask
Tour
Hide
Share
$385,000
New Listing

23, 102 Canoe Square SW
Airdrie, AB T4B 2Z1

For Sale|Townhouse|Active
3
Beds
2
Total Baths
1
Partial Bath
1,242
SqFt
$310
/SqFt
2002
Built
Subdivision:
Canals
Call Now: 403-918-1682
Is this the listing for you? We can help make it yours.
403-918-1682
23, 102 Canoe Square SW23, 102 Canoe Square SW23, 102 Canoe Square SW23, 102 Canoe Square SW
Save
Ask
Tour
Hide
Share

Mortgage Calculator

Monthly Payment (Est.)

$1,757
Calculator powered by Showcase IDX, a Constellation1 Company. Copyright ©2026 Information is deemed reliable but not guaranteed.

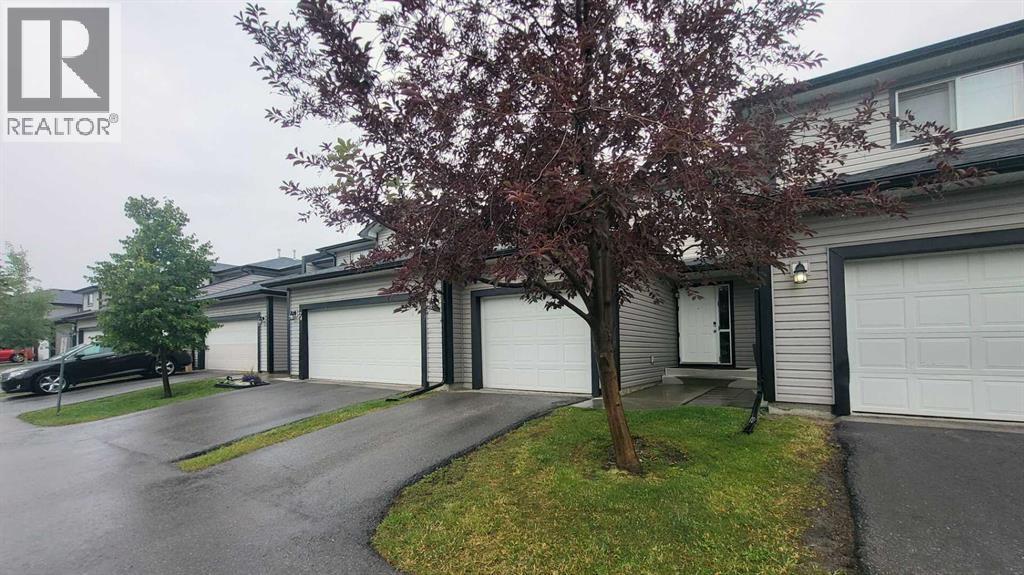
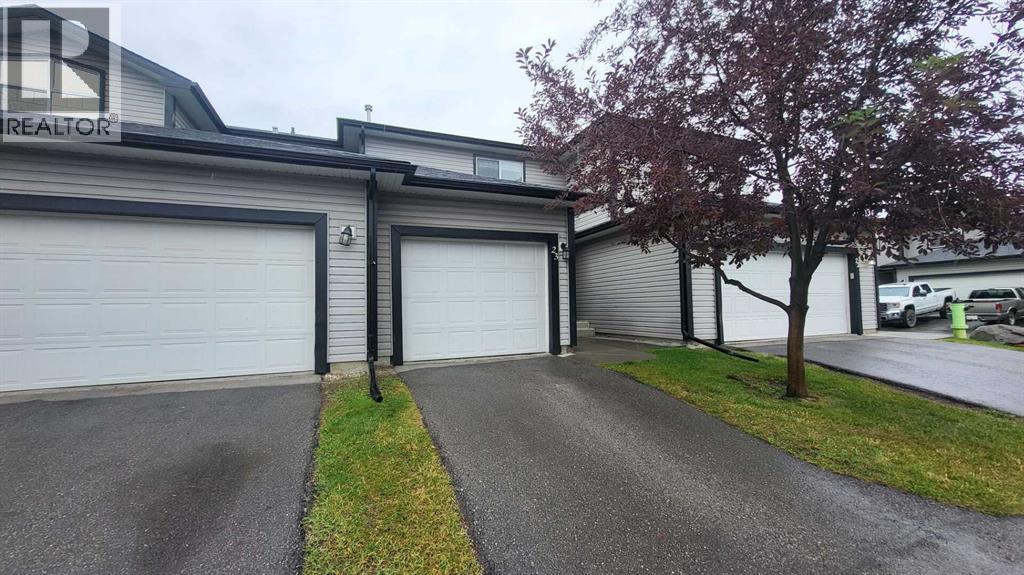
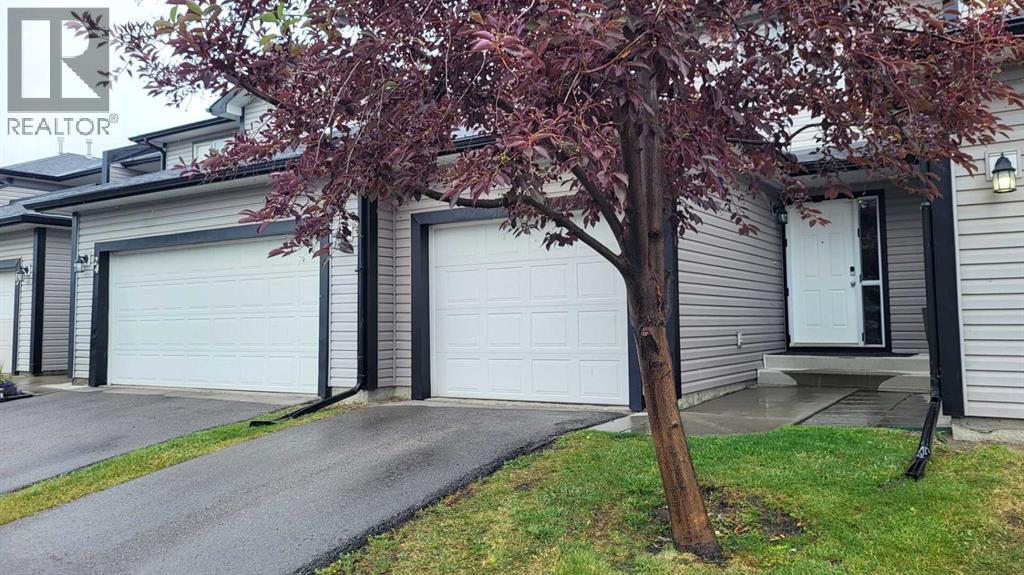
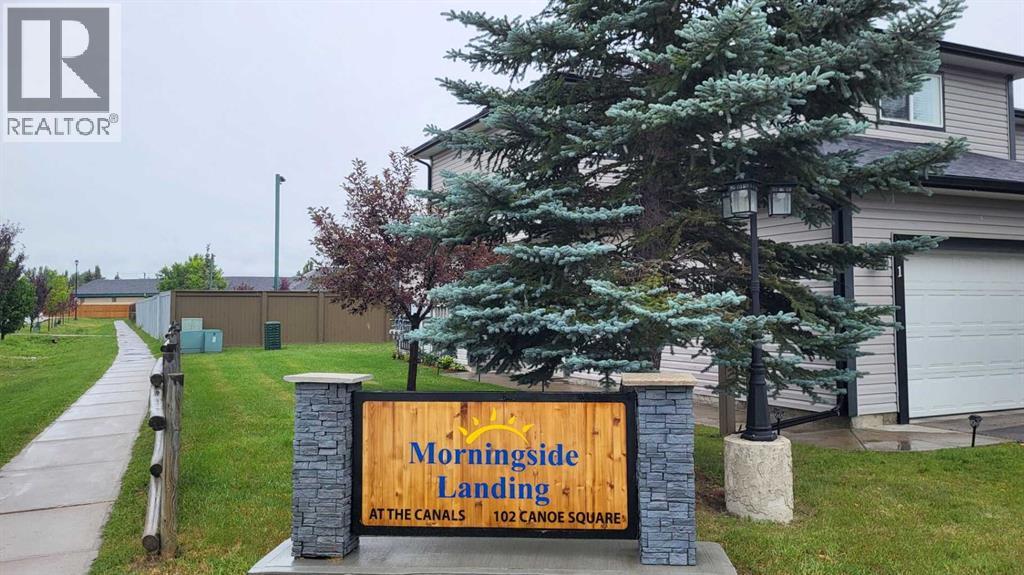
Welcome to this freshly painted ,recently renovated and well-maintained townhome in the desirable community of Canals in Airdrie. The main floor features a bright and open-concept living and dining area—perfect for entertaining or everyday living—along with a convenient powder room. The kitchen is thoughtfully laid out with ample BRAND NEW QUARTZ COUNTER TOP and a large pantry for extra storage.Upstairs, you’ll find a spacious primary bedroom with a generous walk-in closet and direct access to a share ensuite bathroom that also connects to the hallway for added convenience. Two additional well-sized bedrooms complete the upper level.The fully developed basement offers flexible space, NEW CARPET that can be used as a recreation room, home office, or guest bedroom to suit your lifestyle needs. A spacious single attached garage adds to the convenience.Located just steps from walking paths, parks, and nearby shopping, this home offers comfort, functionality, and a fantastic location. (id:31684)

Save
Ask
Tour
Hide
Share
Listing Snapshot
Price 
$385,000
Days On Site 
0 Days
Bedrooms 
3
Inside Area (SqFt) 
1,242 sqft
Total Baths 
2
Full Baths 
N/A
Partial Baths 
1
Lot Size 
0.0376 Acres
Year Built 
2002
MLS® Number 
A2342584
Status 
Active
Property Tax 
$2,691
Maintenance Fees 
$315 monthly
Sq Ft Source 
N/A
Friends & Family
Recent Activity
13 hours agoListing updated with changes from the MLS®
13 hours agoListing first seen on site
General Features
Attached Garage 
Yes
Building Features 
Other
Garage 
Yes
Number Of Stories 
2
Parking 
Garage Door OpenerParking PadAttached
Parking Spaces 
2
Property Sub Type 
Townhouse
SqFt Above 
1242
Zoning 
R2-T
Interior Features
Appliances 
Electric RangeRefrigeratorDishwasherMicrowaveWasher/DryerRange Hood
Basement 
FinishedFull
Fireplace 
Yes
Fireplaces 
1
Flooring 
CarpetCeramic Tile
Heating 
Forced Air
Window Features 
Window Coverings
2pc Bathroom 
Dimensions - 6.58 Ft x 3.00 Ft
4pc Bathroom 
Dimensions - 4.92 Ft x 11.08 Ft
Bedroom 
Dimensions - 11.58 Ft x 9.08 Ft
Foyer 
Dimensions - 6.25 Ft x 5.25 Ft
Game Room 
Dimensions - 14.42 Ft x 19.17 FtLevel - Basement
Kitchen 
Dimensions - 12.42 Ft x 11.67 Ft
Laundry 
Dimensions - 15.33 Ft x 19.17 FtLevel - Basement
Living Room 
Dimensions - 11.42 Ft x 19.33 Ft
Other 
Dimensions - 11.25 Ft x 20.25 Ft
Primary Bedroom 
Dimensions - 12.17 Ft x 14.00 Ft
Save
Ask
Tour
Hide
Share
Exterior Features
Construction Details 
Vinyl Siding
Fencing 
Fenced
Lot Features 
See RemarksOther
Windows/Doors 
Window Coverings
Community Features
Maintenance Fee 
315
Maintenance Fee Frequency 
Monthly

Listing courtesy of: Diego Orjuela Ramos of CIR Realty

The trademarks MLS®, Multiple Listing Service® and the associated logos are owned by The Canadian Real Estate Association (CREA) and identify the quality of services provided by real estate professionals who are members of CREA. Used under license.

The trademarks REALTOR®, REALTORS®, and the REALTOR® logo are controlled by The Canadian Real Estate Association (CREA) and identify real estate professionals who are members of CREA. These trademarks are owned or controlled by The Canadian Real Estate Association (CREA) and identify real estate professionals who are members of CREA (REALTOR®) and/or the quality of services they provide (MLS®).

This REALTOR.ca listing content is owned and licensed by REALTOR® members of The Canadian Real Estate Association.

Neighborhood & Commute
Source: Walkscore
Save
Ask
Tour
Hide
Share