

205, 370 Harvest Hills CommonCalgary, AB T3K 2M8
Mortgage Calculator
Monthly Payment (Est.)
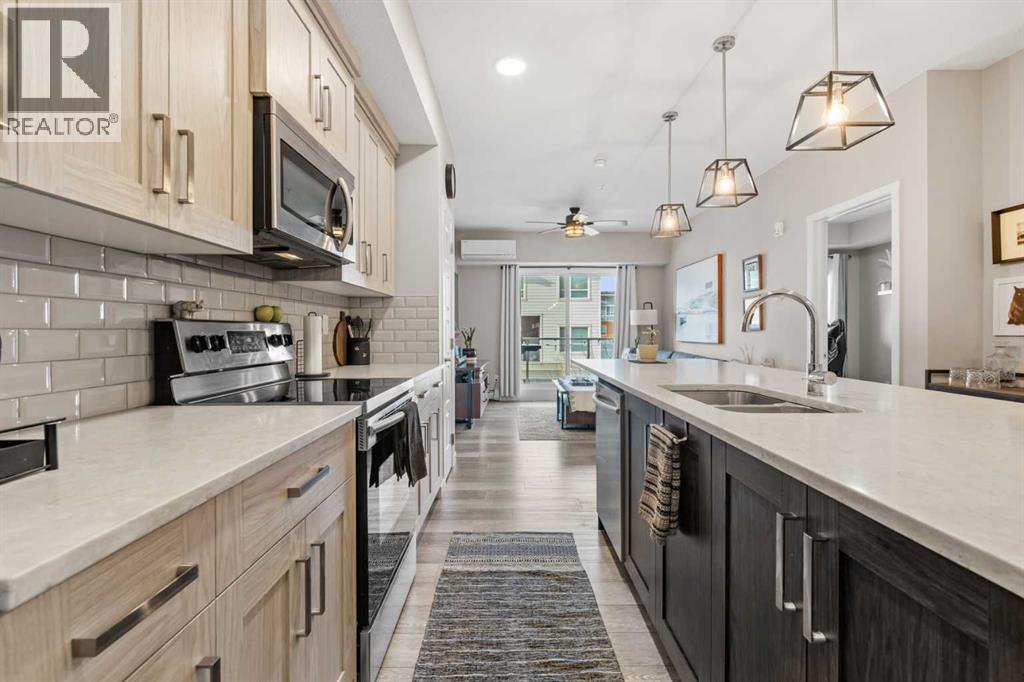
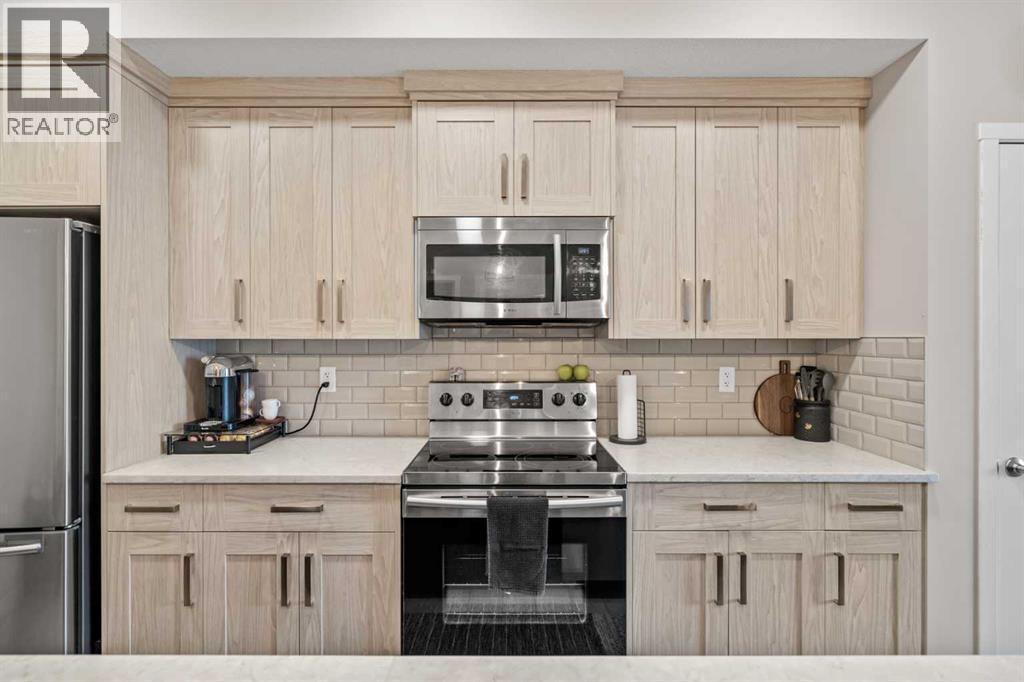
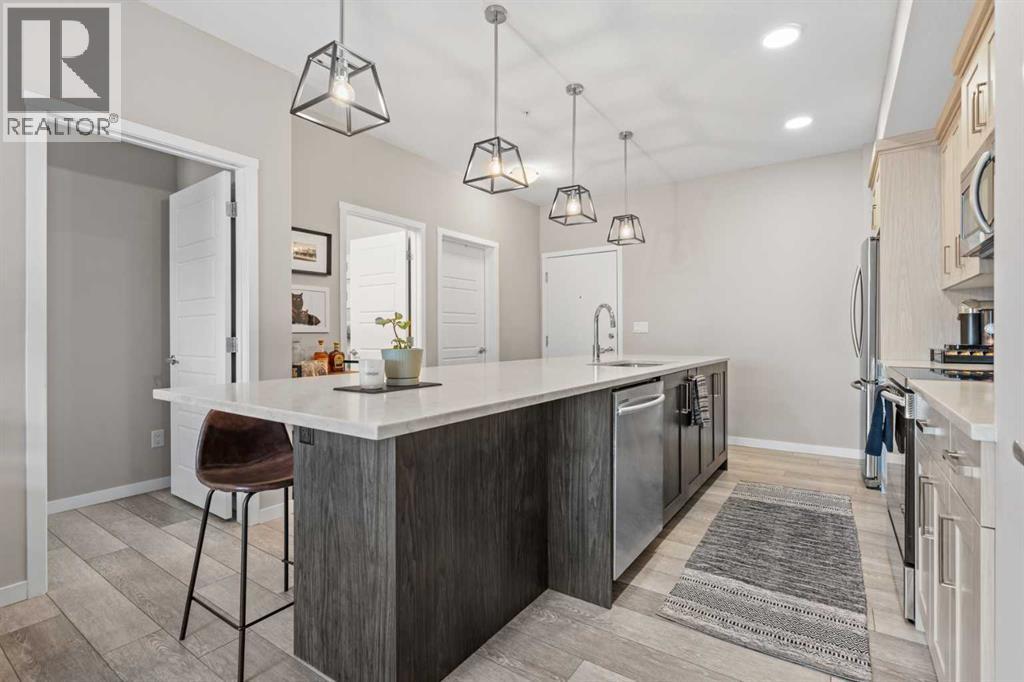
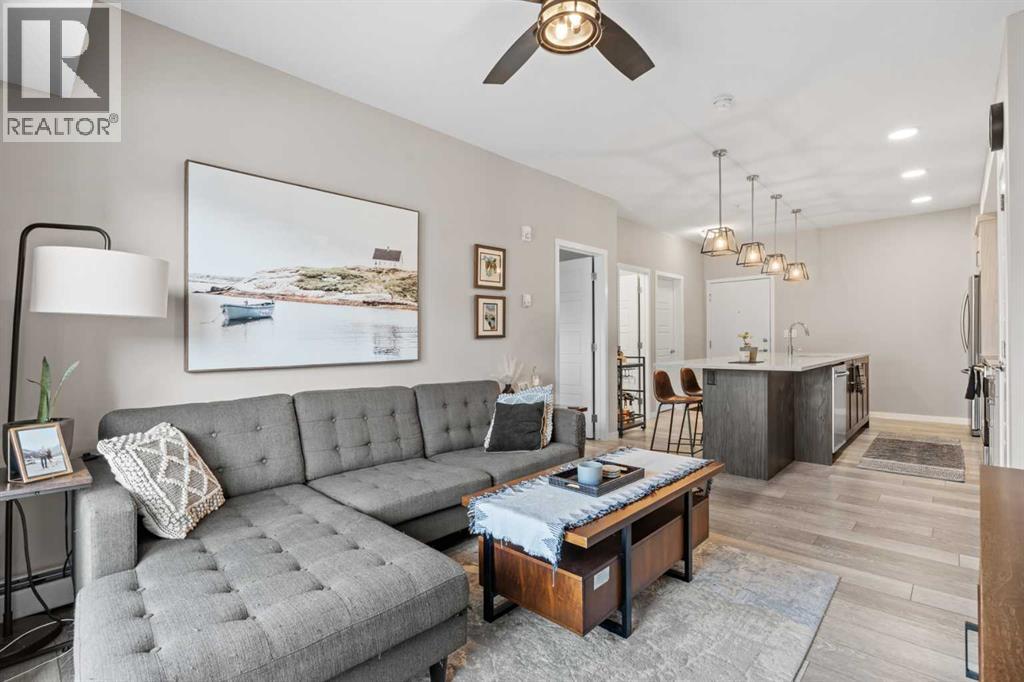
$1,487Step into this well-maintained 2-bedroom, 2-bathroom apartment in the sought-after community of Harvest Hills. Offering 840.63 sq ft of thoughtfully designed living space plus a private balcony, this unit features a clean, functional layout that has been lovingly cared for by its owners. The primary bedroom feels especially upscale with a beautiful walkthrough ensuite that flows seamlessly into a walk-in closet, creating a true retreat. A second bedroom and full bathroom provide flexibility for guests, a home office, or roommates.Located in the heart of Harvest Hills, you’ll enjoy easy access to scenic pathways, parks, and nearby tennis courts, along with a convenient shopping centre just minutes away. With quick connections to major roadways, transit, schools, and everyday amenities, this home offers the perfect blend of comfort, convenience, and lifestyle. Ideal for first-time buyers, downsizers, or investors looking for a move-in-ready property in a fantastic north Calgary location. (id:31684)
| 11 hours ago | Listing updated with changes from the MLS® | |
| 19 hours ago | Status changed to Active | |
| 22 hours ago | Listing first seen on site |



The trademarks MLS®, Multiple Listing Service® and the associated logos are owned by The Canadian Real Estate Association (CREA) and identify the quality of services provided by real estate professionals who are members of CREA. Used under license.
The trademarks REALTOR®, REALTORS®, and the REALTOR® logo are controlled by The Canadian Real Estate Association (CREA) and identify real estate professionals who are members of CREA. These trademarks are owned or controlled by The Canadian Real Estate Association (CREA) and identify real estate professionals who are members of CREA (REALTOR®) and/or the quality of services they provide (MLS®).
This REALTOR.ca listing content is owned and licensed by REALTOR® members of The Canadian Real Estate Association.