Save
Ask
Tour
Hide
Share
$369,900
New Listing

90 Coventry Lane NE
Calgary, AB T3K 4G4

For Sale|Single Family Residence|Active
3
Beds
2
Total Baths
1
Partial Bath
1,175
SqFt
$315
/SqFt
1992
Built
Subdivision:
Coventry Hills
Call Now: 403-918-1682
Is this the listing for you? We can help make it yours.
403-918-1682
90 Coventry Lane NE90 Coventry Lane NE90 Coventry Lane NE90 Coventry Lane NE
Save
Ask
Tour
Hide
Share

Mortgage Calculator

Monthly Payment (Est.)

$1,688
Calculator powered by Showcase IDX, a Constellation1 Company. Copyright ©2026 Information is deemed reliable but not guaranteed.

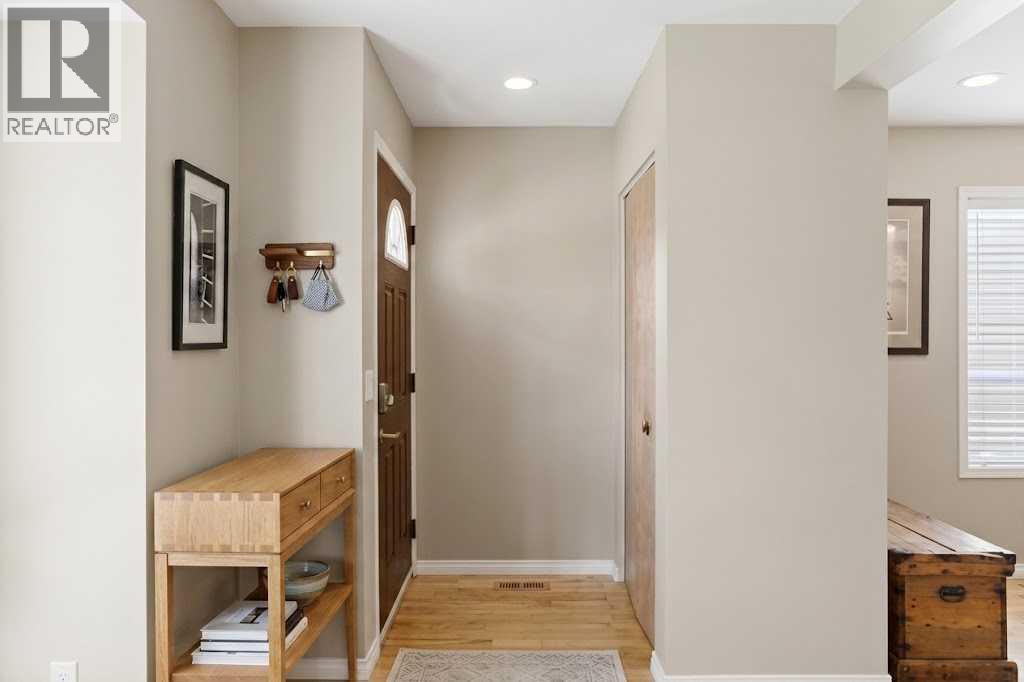
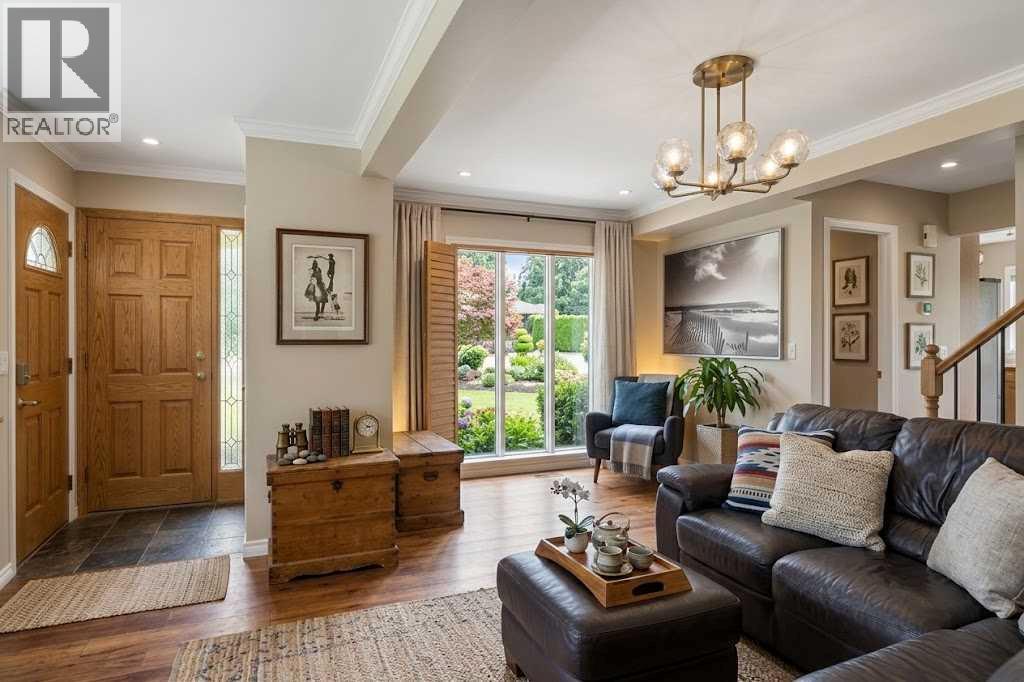
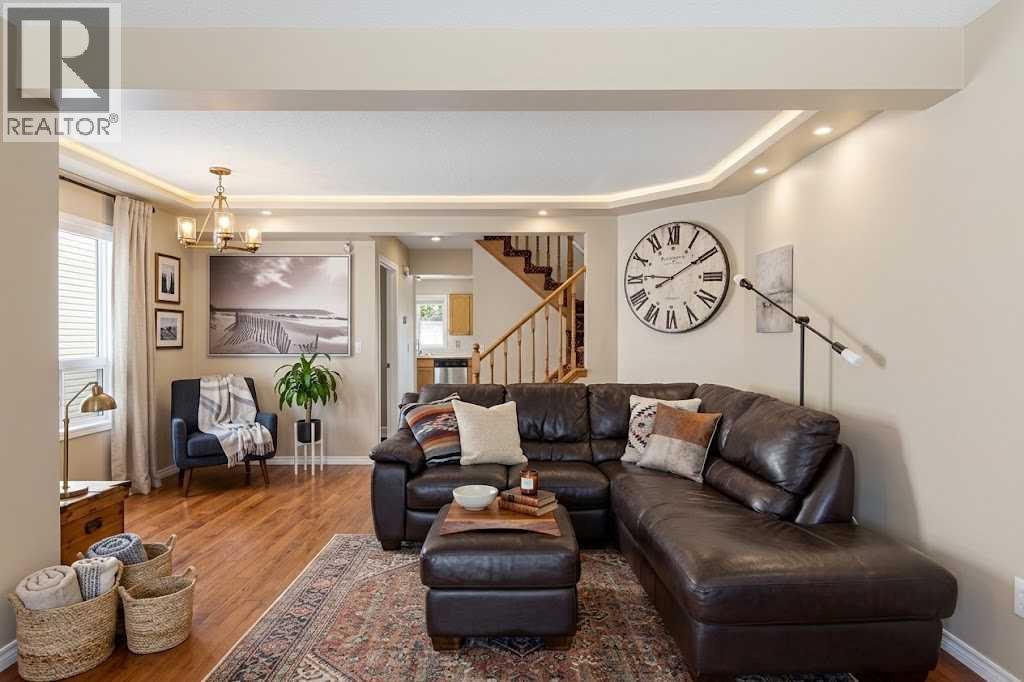
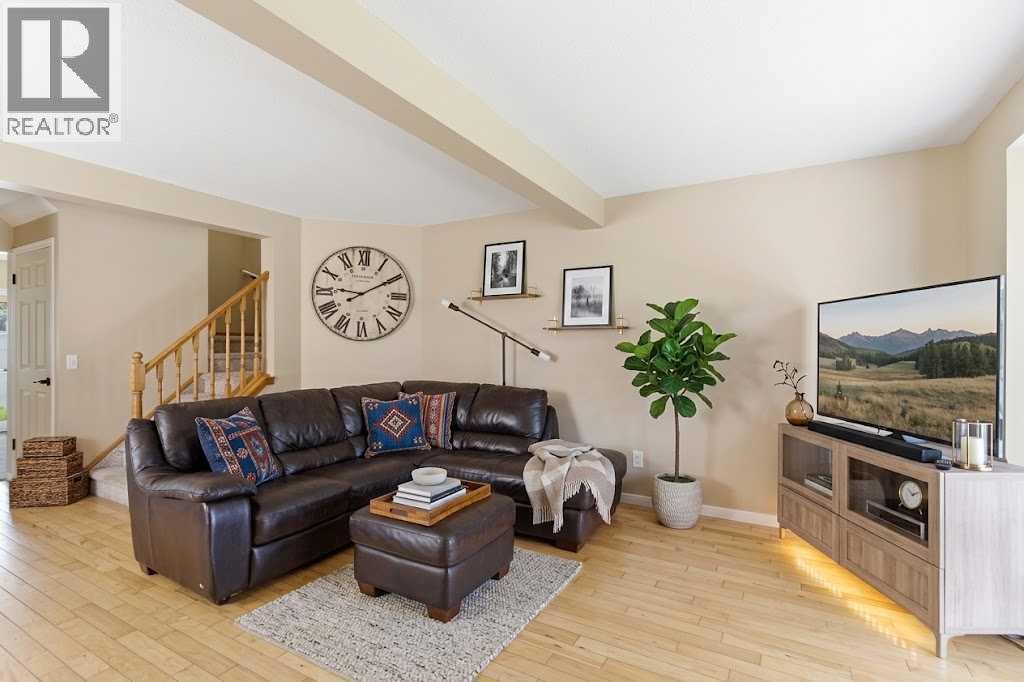
Why settle for a townhouse when you can own a fully detached home with a private backyard oasis in Coventry Hills? Offering 1,707 sq. ft. of developed living space, this well-maintained home features 3 upstairs bedrooms, 1.5 baths, and a bright, functional main floor designed for effortless living and entertaining. The fully finished basement adds a spacious recreation room and large laundry area, while modern updates include California Knockdown ceilings, updated appliances, and a hot water tank replaced in 2020. Step outside to a beautifully treed, fully fenced backyard with a patio—an ideal sanctuary for summer BBQs, kids, and dog owners seeking outdoor freedom. Conveniently located on a quiet street near top-rated schools, Vivo Centre, shopping, Deerfoot Trail, and Stoney Trail, this home offers exceptional value and lifestyle (id:31684)

Save
Ask
Tour
Hide
Share
Listing Snapshot
Price 
$369,900
Days On Site 
0 Days
Bedrooms 
3
Inside Area (SqFt) 
1,175 sqft
Total Baths 
2
Full Baths 
N/A
Partial Baths 
1
Lot Size 
0.0551 Acres
Year Built 
1992
MLS® Number 
A2342688
Status 
Active
Property Tax 
$2,620
Maintenance Fees 
$437.25 monthly
Sq Ft Source 
N/A
Friends & Family
Recent Activity
13 hours agoListing updated with changes from the MLS®
19 hours agoListing first seen on site
General Features
Number Of Stories 
2
Parking 
Parking Pad
Parking Spaces 
2
Property Sub Type 
Single Family Residence
SqFt Above 
1175
Zoning 
R-G
Interior Features
Appliances 
Electric RangeWasherRefrigeratorDishwasherDryerRange Hood
Basement 
FinishedFull
Flooring 
CarpetHardwood
Heating 
Forced Air
Window Features 
Window Coverings
2pc Bathroom 
Dimensions - .00 Ft x .00 Ft
4pc Bathroom 
Dimensions - .00 Ft x .00 Ft
Bedroom 
Dimensions - 14.67 Ft x 7.75 Ft
Dining Room 
Dimensions - 10.33 Ft x 6.92 Ft
Furnace 
Dimensions - 15.67 Ft x 14.92 FtLevel - Basement
Game Room 
Dimensions - 21.25 Ft x 14.83 FtLevel - Basement
Kitchen 
Dimensions - 10.33 Ft x 9.08 Ft
Living Room 
Dimensions - 24.67 Ft x 15.92 Ft
Primary Bedroom 
Dimensions - 10.50 Ft x 13.50 Ft
Save
Ask
Tour
Hide
Share
Exterior Features
Fencing 
Fenced
Lot Features 
Cul-De-SacSee Remarks
Windows/Doors 
Window Coverings
Community Features
Maintenance Fee 
437.25
Maintenance Fee Frequency 
Monthly

Listing courtesy of: Dhanwant Chahal of RE/MAX Complete Realty

The trademarks MLS®, Multiple Listing Service® and the associated logos are owned by The Canadian Real Estate Association (CREA) and identify the quality of services provided by real estate professionals who are members of CREA. Used under license.

The trademarks REALTOR®, REALTORS®, and the REALTOR® logo are controlled by The Canadian Real Estate Association (CREA) and identify real estate professionals who are members of CREA. These trademarks are owned or controlled by The Canadian Real Estate Association (CREA) and identify real estate professionals who are members of CREA (REALTOR®) and/or the quality of services they provide (MLS®).

This REALTOR.ca listing content is owned and licensed by REALTOR® members of The Canadian Real Estate Association.

Neighborhood & Commute
Source: Walkscore
Save
Ask
Tour
Hide
Share