

363 Queensland Drive SECalgary, AB T2J 4G3
Mortgage Calculator
Monthly Payment (Est.)
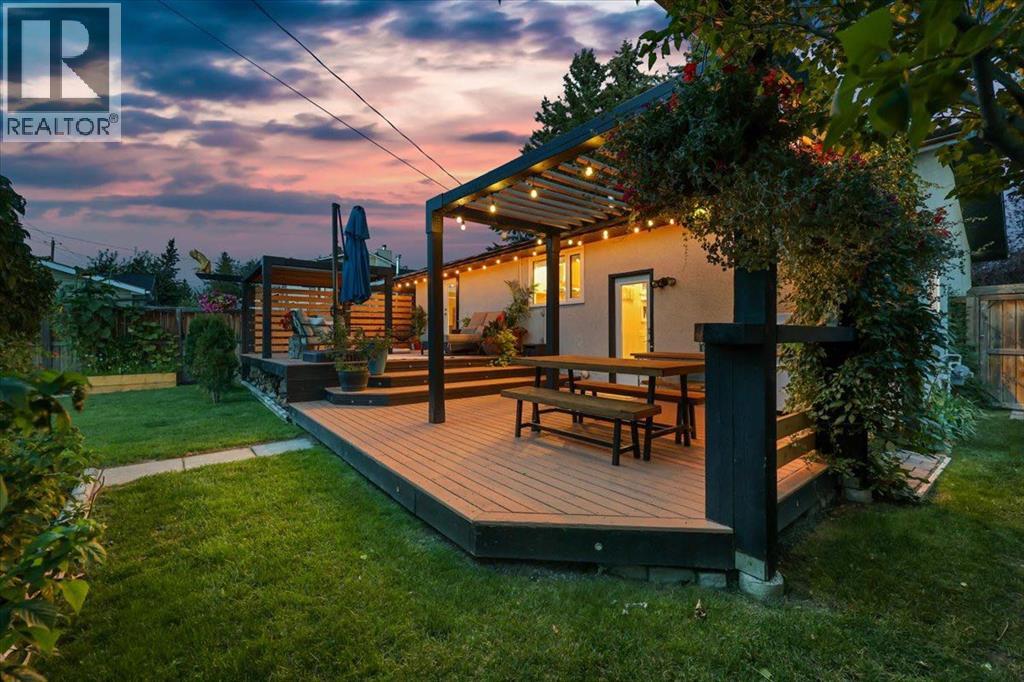
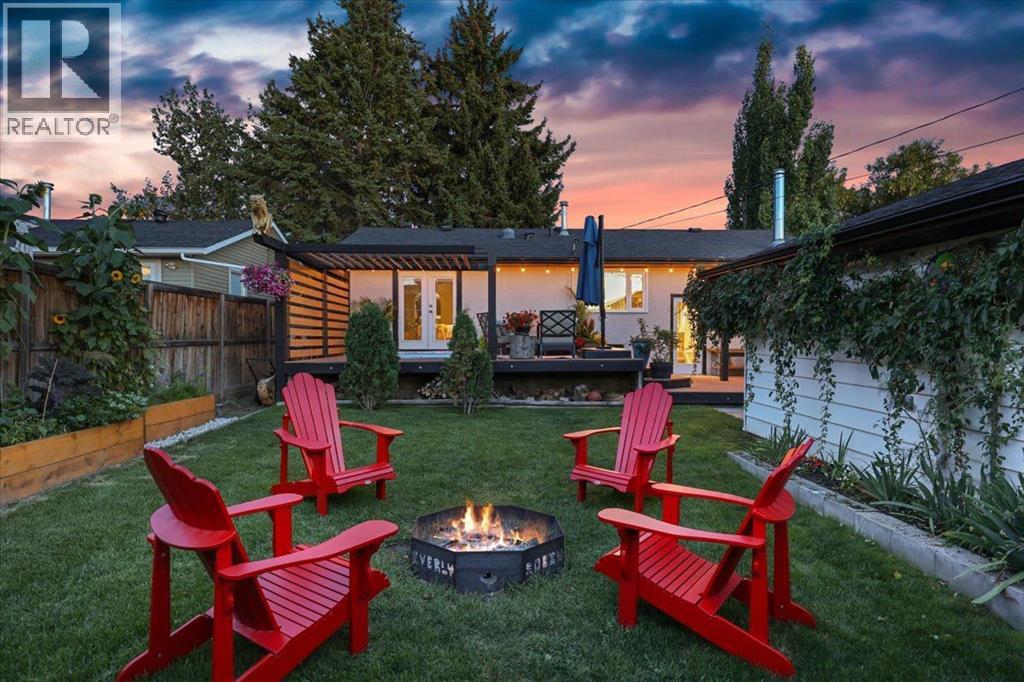
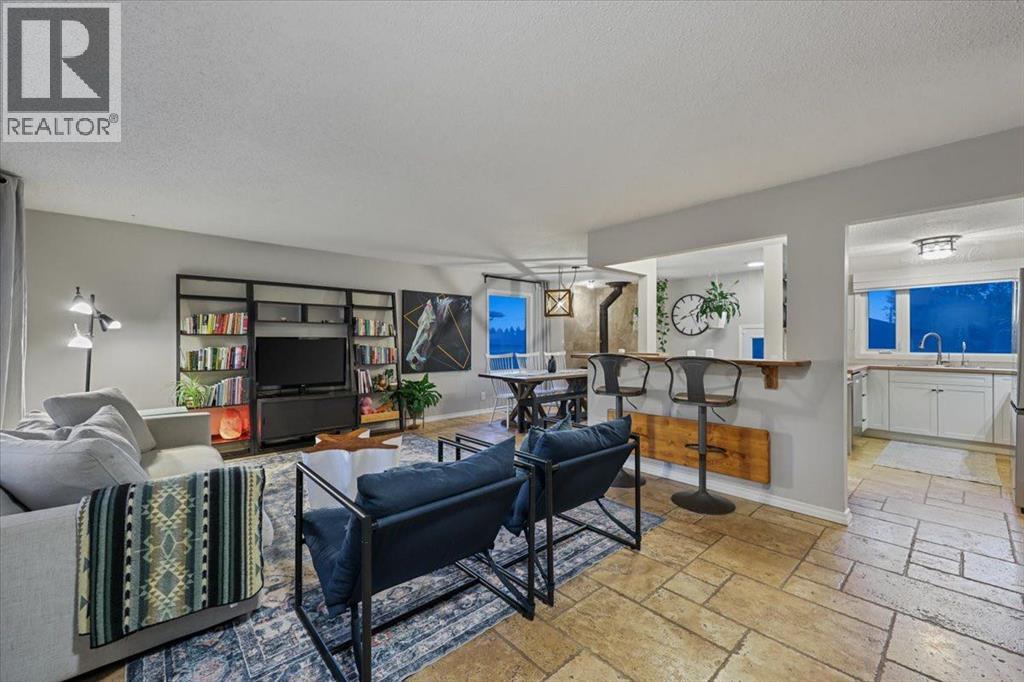
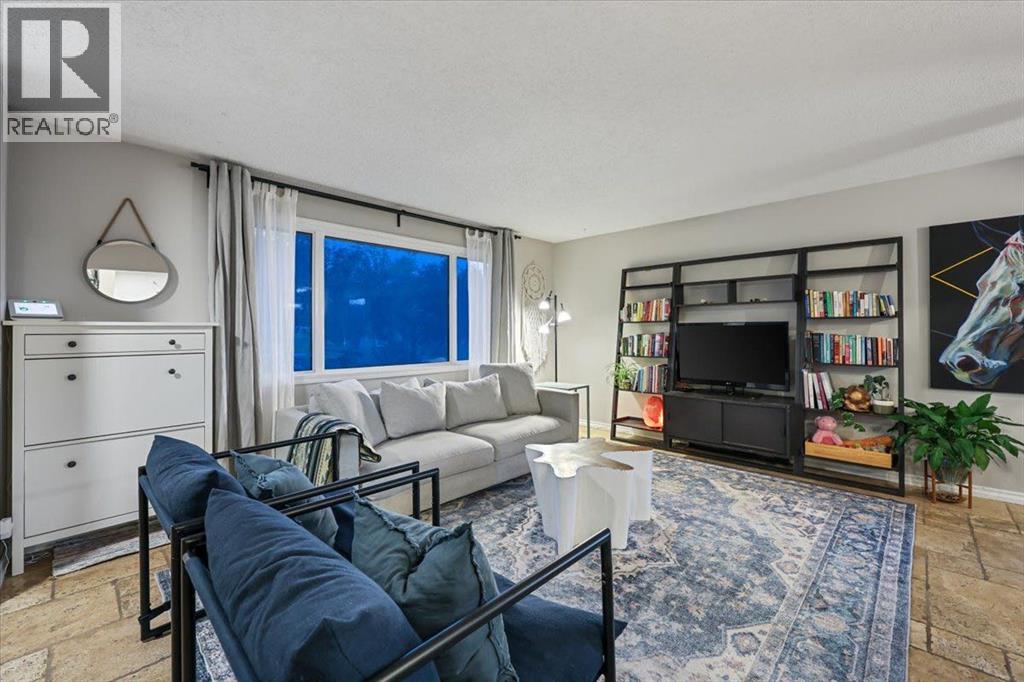
$2,852Some homes are beautifully renovated, others just feel like home. This Queensland bungalow manages to do both, blending thoughtful updates with warmth, character and an incredible indoor-outdoor lifestyle.With over 2,100 sq. ft. of developed living space, the home is bright, open and inviting. The main floor features spacious living and dining areas anchored by a charming retro wood-burning stove, plus a beautifully renovated kitchen designed with function in mind ; soft-close cabinetry, clever hidden storage, oversized sink overlooking the backyard, butcher-block counter tops, and newer appliances.Two bedrooms and a large full bathroom complete the main level. The spacious primary offers French doors directly onto the backyard deck and plenty of room to explore adding a future ensuite (see virtual photo for inspiration).Downstairs, you’ll find another cozy living area with a gas fireplace, gaming space, an incredibly cool built-in bar, two additional bedrooms with newer egress windows and a second full bathroom.And then there is the backyard…Designed to feel like a private sanctuary, this is a space you will want to use from morning coffee through late summer evenings. A beautiful two-tiered cedar deck creates multiple areas to lounge and entertain, while the hot tub, fire pit and BBQ gas line make outdoor living effortless. Raised garden beds are ready for herbs and vegetables, built in irrigation for the planters off the pergola, and established perennial gardens bring colour and life to both the front and back yards.The curb appeal is just as impressive, creating a welcoming first impression before you even step inside. Add in long-life shingles, a newer hot water tank, newer windows, and an established location within walking distance of parks and excellent schools, and the lifestyle here is hard to beat. With Fish Creek Park just minutes away, nature is always within easy reach, while quick access to Deerfoot Trail puts downtown Calgary just 15–20 minutes away. It’s the perfect balance of nature, convenience, and connectivity in a truly prime location.Warm, functional, beautifully updated and full of personality, this is not a cookie-cutter renovation. It is a home that has been thoughtfully created to be lived in, gathered in and enjoyed. (id:31684)
| 12 hours ago | Listing updated with changes from the MLS® | |
| 12 hours ago | Listing first seen on site |



The trademarks MLS®, Multiple Listing Service® and the associated logos are owned by The Canadian Real Estate Association (CREA) and identify the quality of services provided by real estate professionals who are members of CREA. Used under license.
The trademarks REALTOR®, REALTORS®, and the REALTOR® logo are controlled by The Canadian Real Estate Association (CREA) and identify real estate professionals who are members of CREA. These trademarks are owned or controlled by The Canadian Real Estate Association (CREA) and identify real estate professionals who are members of CREA (REALTOR®) and/or the quality of services they provide (MLS®).
This REALTOR.ca listing content is owned and licensed by REALTOR® members of The Canadian Real Estate Association.