

2001, 215 13 Avenue SWCalgary, AB T2R 0V6
Mortgage Calculator
Monthly Payment (Est.)
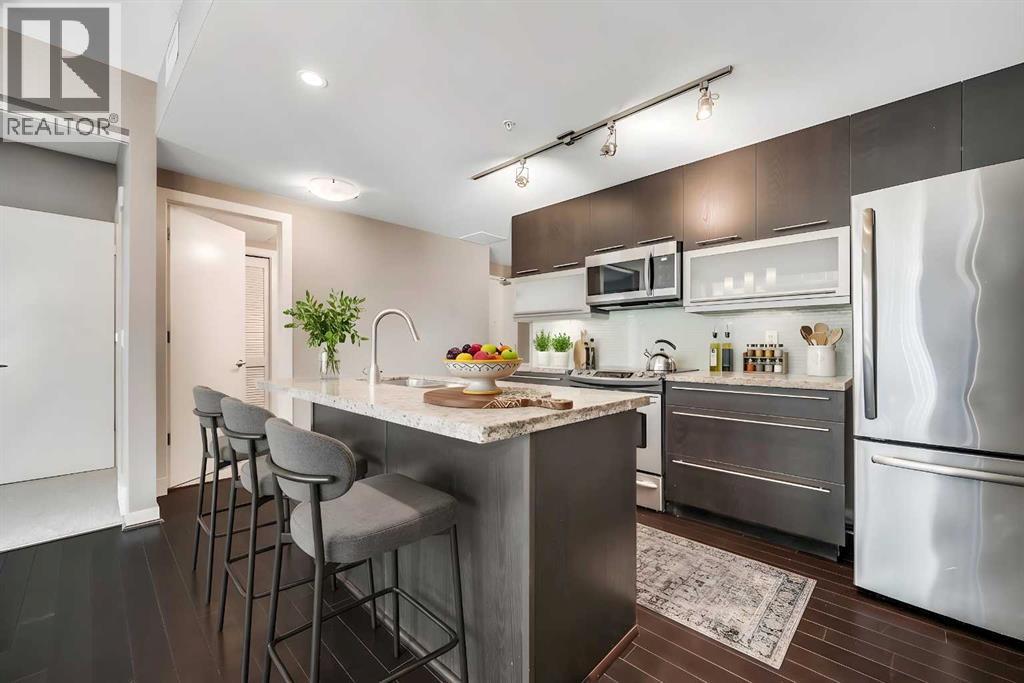
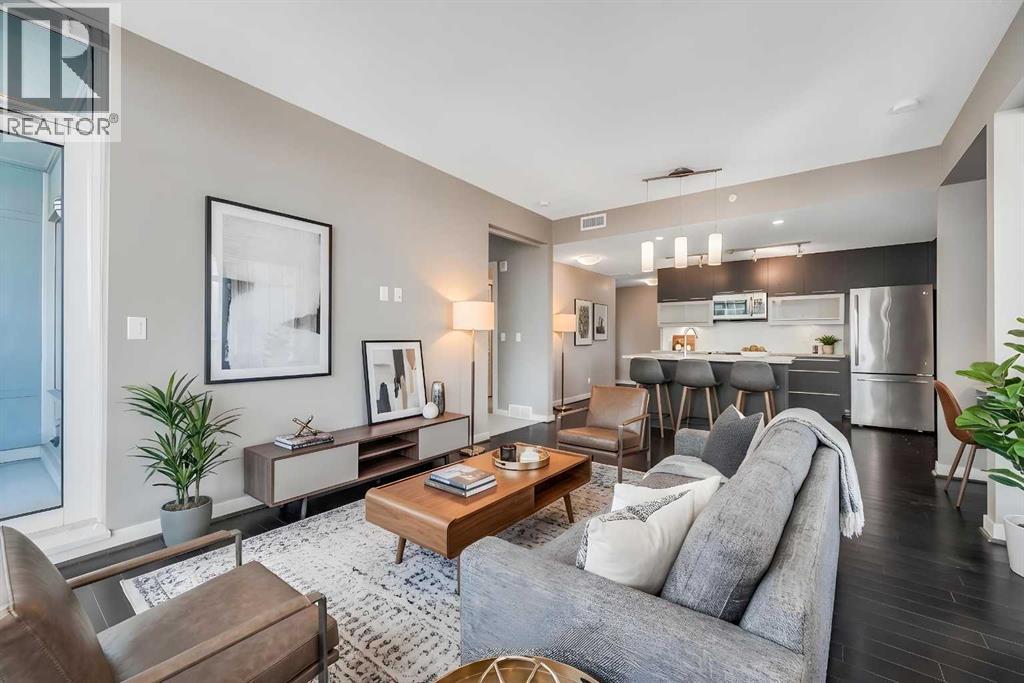
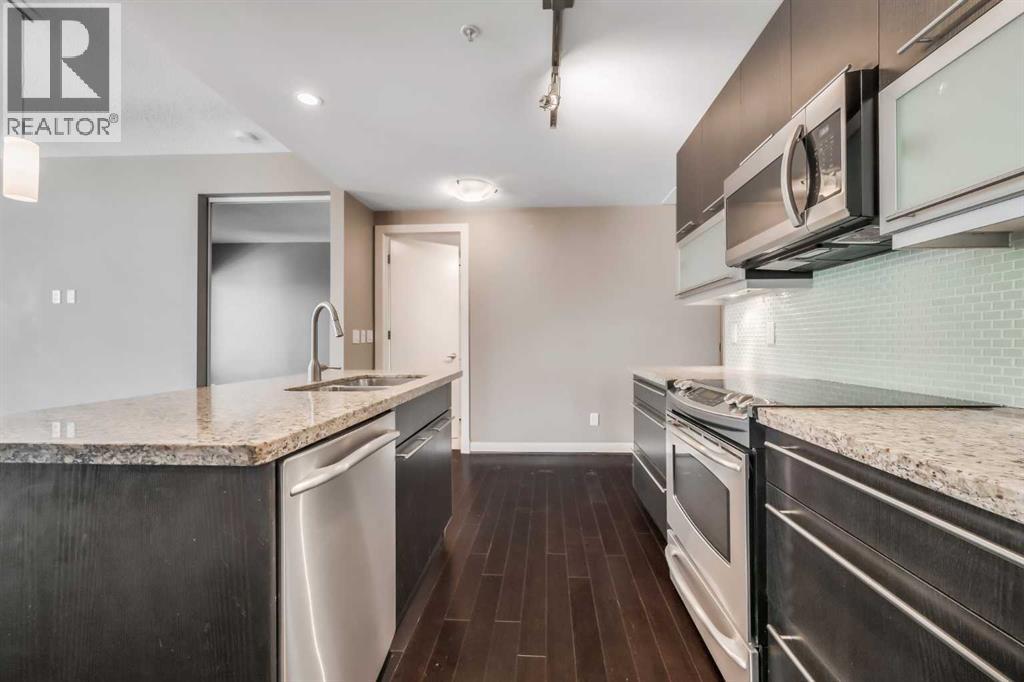
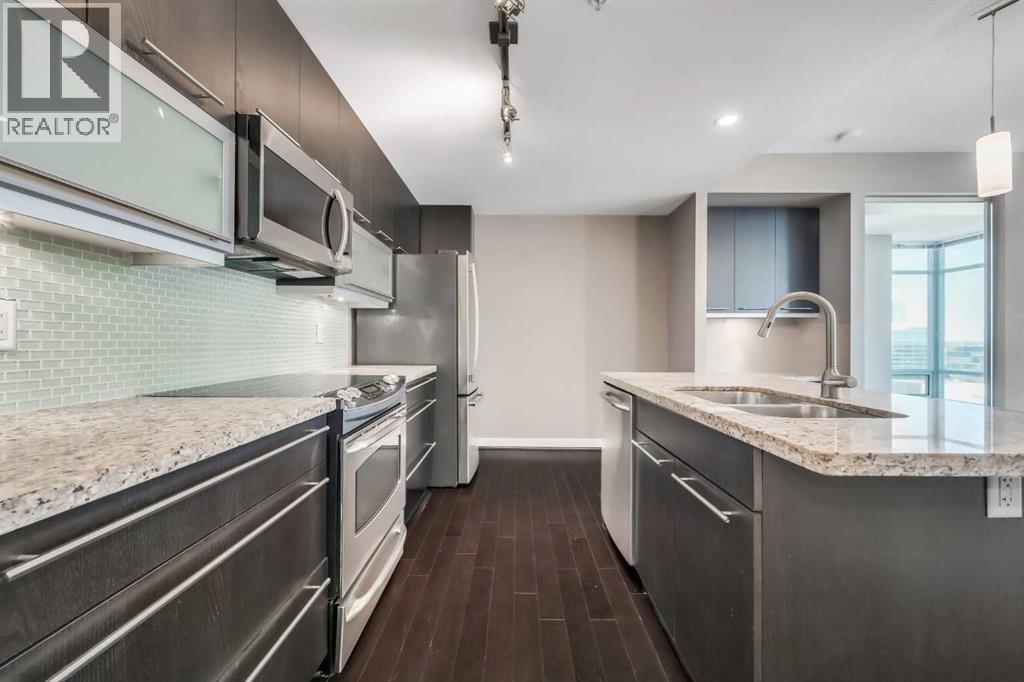
$1,596Discover elevated urban living in this gorgeous 20th-floor corner unit in the concrete Union Square building, located in Calgary’s vibrant Beltline. This 2 BED, 2 BATH condo offers a spacious layout with over 900 SQ FT, and with floor-to-ceiling windows showcasing spectacular Downtown Calgary views. The open-concept living and dining area is flooded with natural light and features rich upgraded hardwood throughout. The modern kitchen features stainless steel appliances and ample storage, ready for all your cooking needs. The generously sized primary bedroom boasts a large ensuite bathroom, while the second bedroom and full bathroom provide privacy and convenience, ideal for guests or a home office. Additional highlights include in-suite laundry, a private balcony, heated and titled underground heated parking, and additional dedicated storage locker. Central A/C! Just a few short blocks from Calgary’s downtown core, this unit places you steps from some of the city’s best restaurants, cafes, and amenities. Enjoy easy access to green spaces, bike paths, convenient routes in and out of the city, and nearby landmarks including Stampede Park, the Saddledome, and the LRT—perfectly blending comfort, style, and urban convenience. You don’t want to miss this one! Union Square sits nestled in between restaurants and shops in a mini entertainment district on 1st St SW. (id:31684)
| 12 hours ago | Listing updated with changes from the MLS® | |
| 12 hours ago | Listing first seen on site |



The trademarks MLS®, Multiple Listing Service® and the associated logos are owned by The Canadian Real Estate Association (CREA) and identify the quality of services provided by real estate professionals who are members of CREA. Used under license.
The trademarks REALTOR®, REALTORS®, and the REALTOR® logo are controlled by The Canadian Real Estate Association (CREA) and identify real estate professionals who are members of CREA. These trademarks are owned or controlled by The Canadian Real Estate Association (CREA) and identify real estate professionals who are members of CREA (REALTOR®) and/or the quality of services they provide (MLS®).
This REALTOR.ca listing content is owned and licensed by REALTOR® members of The Canadian Real Estate Association.