

22 Somervale Point SWCalgary, AB T2Y 3K4
Mortgage Calculator
Monthly Payment (Est.)
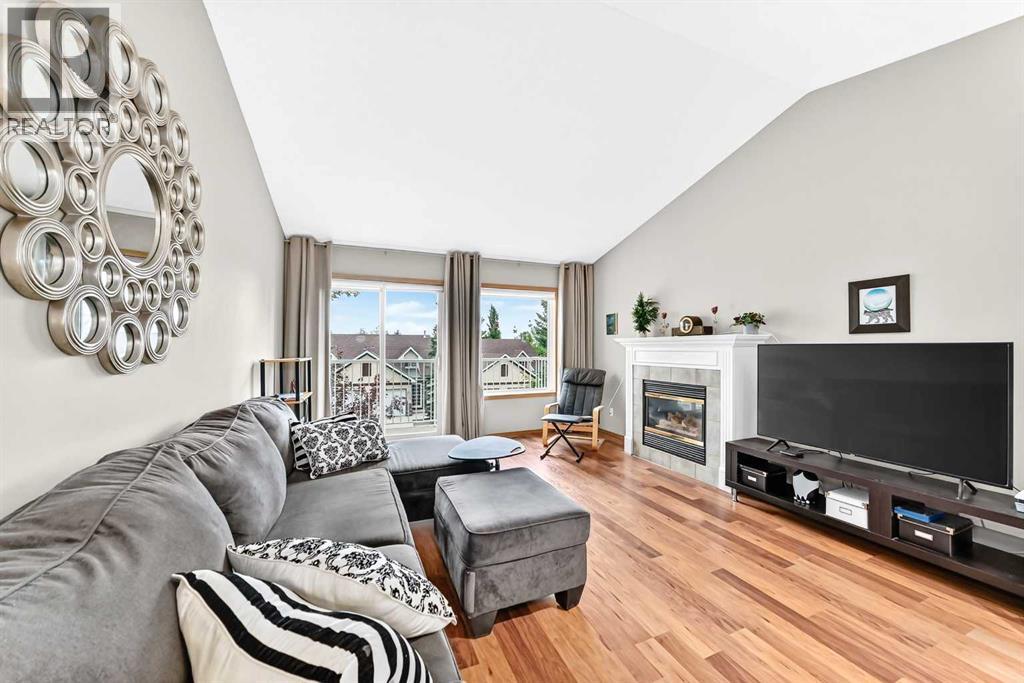
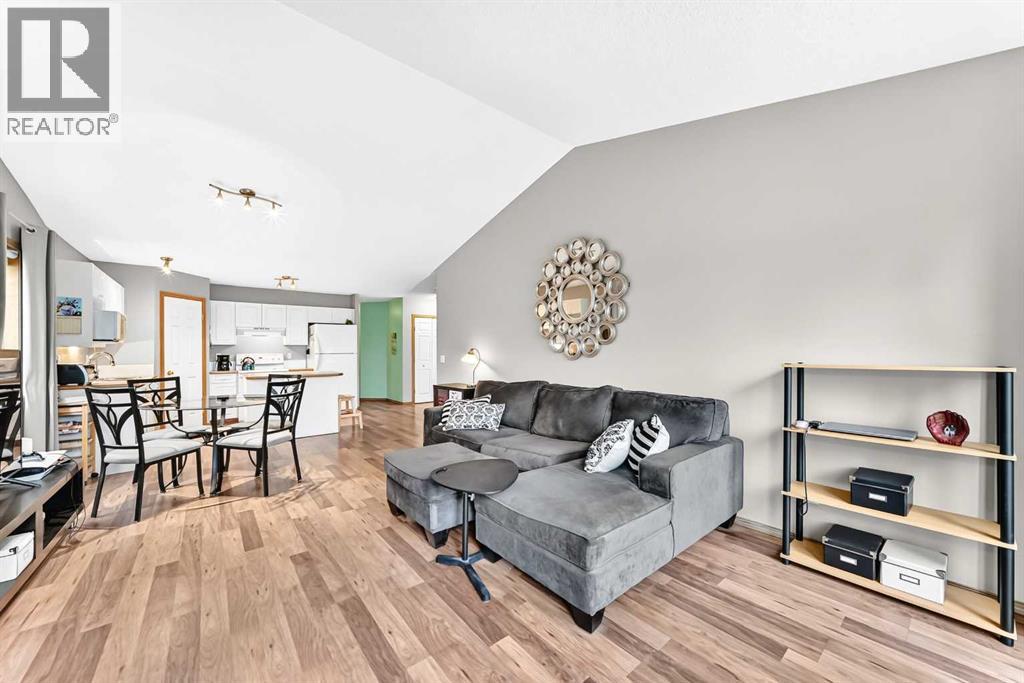
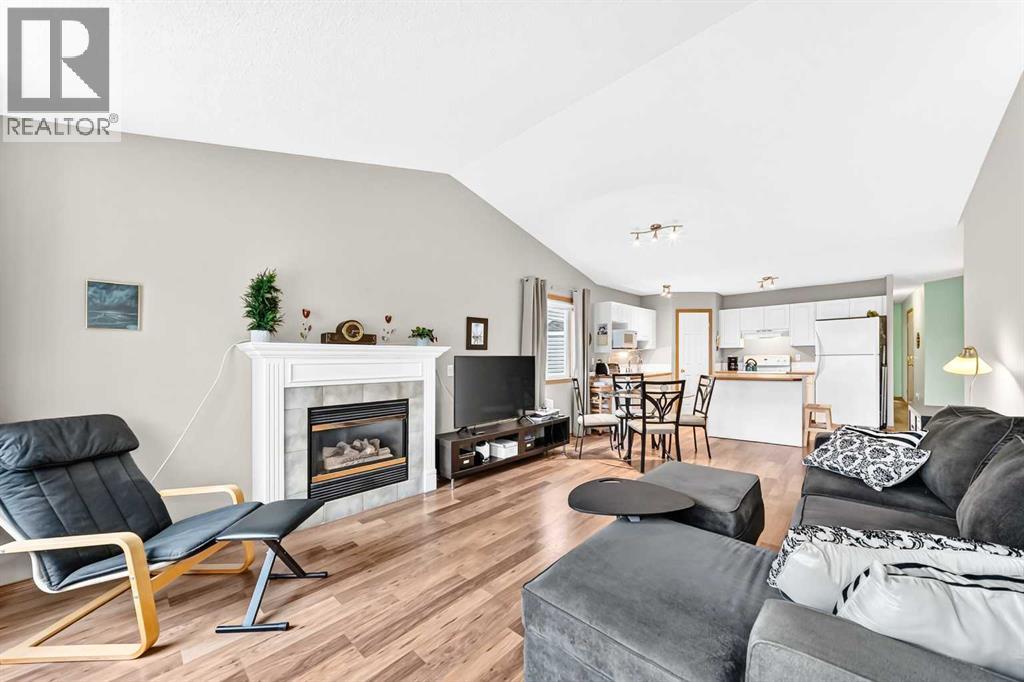
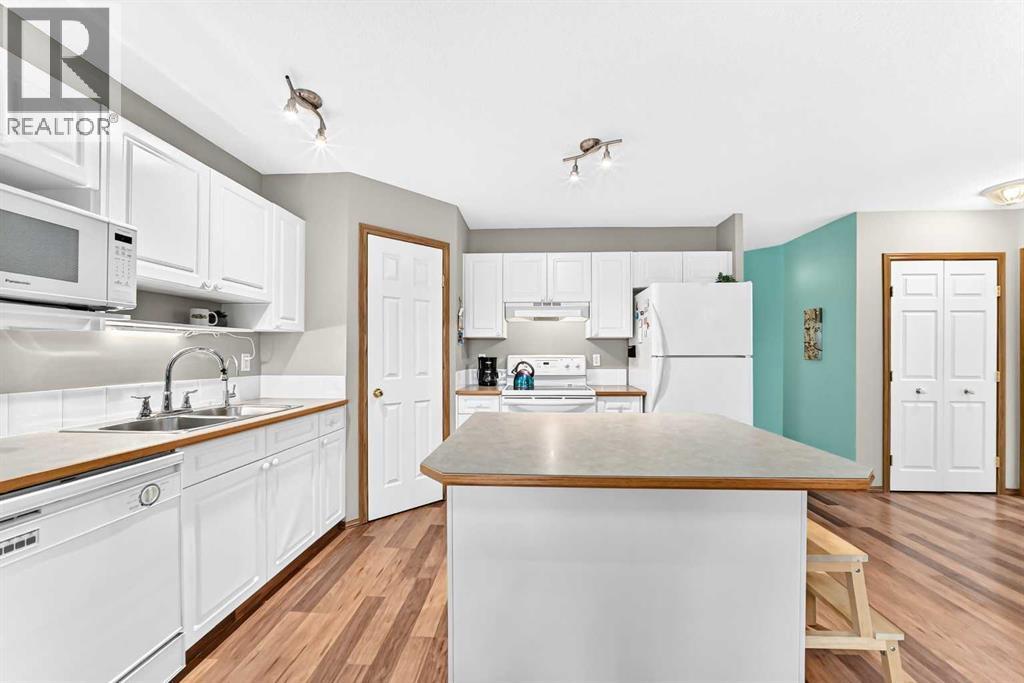
$1,824Bright, spacious walkout bungalow living meets exceptional walkability in this 18+ Somerset complex, where everyday amenities and recreation are close at hand. Vaulted ceilings enhance the airy feel of the open main level, while durable flooring carries throughout for easy upkeep and a cohesive finish. Gather around the gas fireplace in the inviting bright living room, then open the patio sliders to the upper balcony for peaceful morning coffee or casual summer barbecues. Centred within the open layout, the dining area makes conversation and entertaining flow naturally between the living space and kitchen. Prepare meals in a bright, neutral kitchen appointed with abundant cabinetry, a pantry for extra storage and a large centre island with breakfast bar seating for quick meals or casual visits. At the end of the day, retreat to a generous primary bedroom where 2 oversized windows frame leafy views and dual walk-through closets connect directly to the private 4-piece ensuite. A 2nd separate bedroom or den adapts beautifully to working from home, hobbies or quiet reading, while a powder room and convenient main floor laundry round out this level. Downstairs, the finished walkout dramatically expands the usable living space with a huge recreation room ready for movie nights, games, fitness equipment or multiple activity zones. Patio sliders lead directly outside, bringing natural light into the lower level and making the patio an easy extension of the recreation space. Overnight guests can settle into the 3nd bedroom with its oversized window, complemented by a 3-piece bathroom and ample storage nearby. An insulated and drywalled attached garage adds everyday practicality, while central air conditioning, a high-efficiency furnace and water softener contribute to year-round comfort. Leave the car at home and take advantage of a highly walkable location near Somerset Park, the Somerset–Bridlewood CTrain station, shopping, restaurants and the Shawnessy YMCA. Fish Creek Pr ovincial Park, Sikome Lake, Spruce Meadows and Sirocco Golf Course are also within easy reach, giving you plenty of options when you want to spend the day outdoors. With a flexible walkout design, main floor primary suite and excellent access to daily conveniences, this bungalow brings comfort and practicality together in a location that makes getting around simple. (id:31684)
| 13 hours ago | Listing updated with changes from the MLS® | |
| 13 hours ago | Listing first seen on site |



The trademarks MLS®, Multiple Listing Service® and the associated logos are owned by The Canadian Real Estate Association (CREA) and identify the quality of services provided by real estate professionals who are members of CREA. Used under license.
The trademarks REALTOR®, REALTORS®, and the REALTOR® logo are controlled by The Canadian Real Estate Association (CREA) and identify real estate professionals who are members of CREA. These trademarks are owned or controlled by The Canadian Real Estate Association (CREA) and identify real estate professionals who are members of CREA (REALTOR®) and/or the quality of services they provide (MLS®).
This REALTOR.ca listing content is owned and licensed by REALTOR® members of The Canadian Real Estate Association.