

908, 3820 Brentwood Road NWCalgary, AB T2L 2L5
Mortgage Calculator
Monthly Payment (Est.)
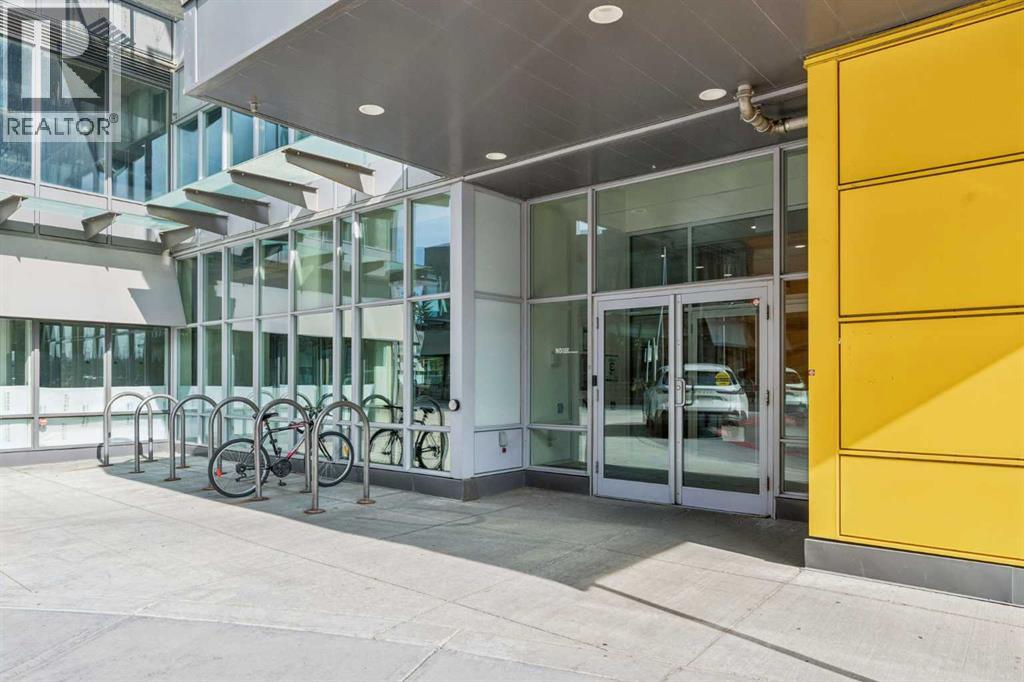
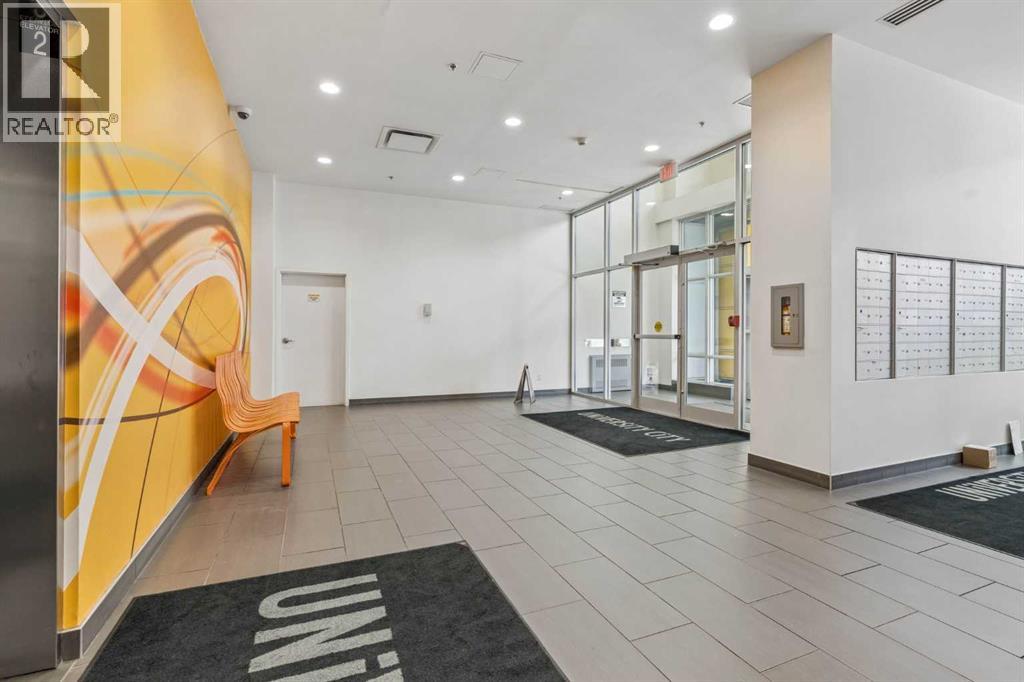
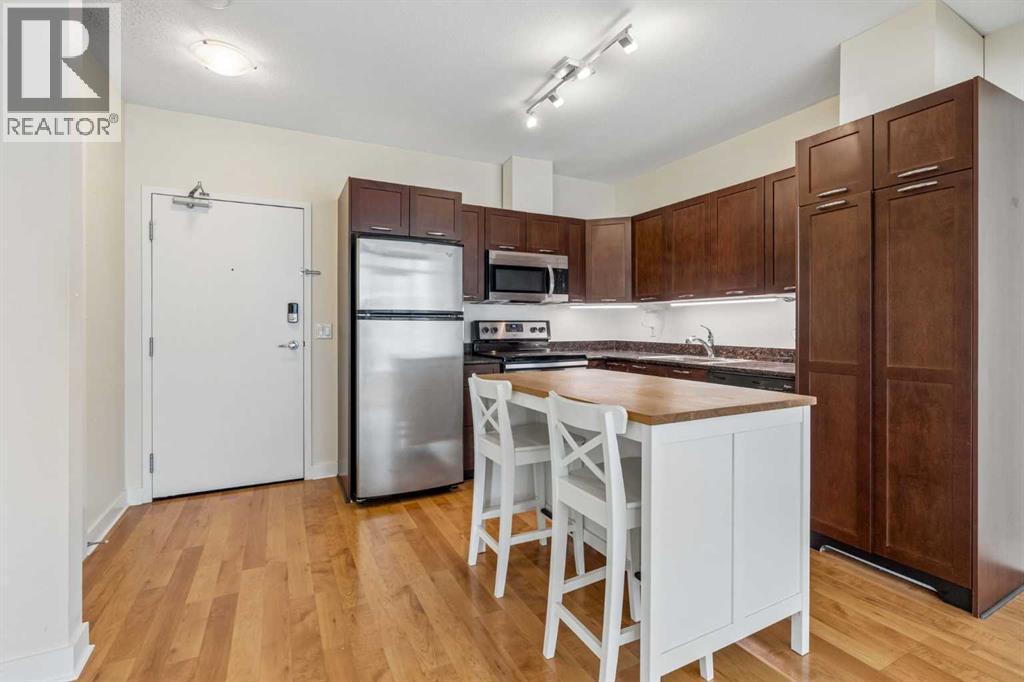
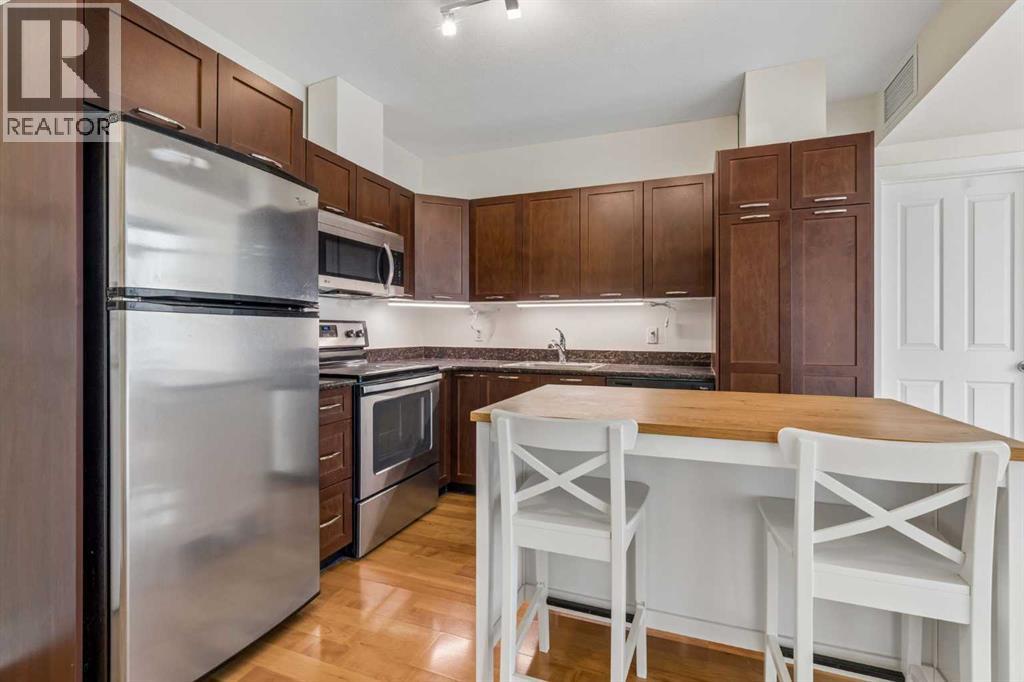
$1,620Welcome to this bright and modern 2-bedroom, 2-bathroom condo in the highly sought-after University City community in Brentwood. Offering approximately 690 sq. ft. of well-designed living space, this northwest-facing unit is filled with natural light through large floor-to-ceiling windows.The open-concept layout features a contemporary kitchen with granite countertops and ample cabinetry, flowing seamlessly into the living and dining areas. Both bedrooms are generously sized and each includes its own private 4-piece ensuite, providing excellent privacy for roommates, professionals, or students. Laminate flooring throughout most of the unit adds a clean and modern touch.Enjoy open views from your private balcony, along with the convenience of a titled underground parking stall and assigned storage locker. Building amenities include a fitness centre and secure bike storage.Ideally located just steps from Brentwood LRT Station, the University of Calgary, shopping, restaurants, and major roadways. A fantastic opportunity for first-time buyers, students, professionals, or investors. (id:31684)
| 14 hours ago | Listing updated with changes from the MLS® | |
| 14 hours ago | Listing first seen on site |



The trademarks MLS®, Multiple Listing Service® and the associated logos are owned by The Canadian Real Estate Association (CREA) and identify the quality of services provided by real estate professionals who are members of CREA. Used under license.
The trademarks REALTOR®, REALTORS®, and the REALTOR® logo are controlled by The Canadian Real Estate Association (CREA) and identify real estate professionals who are members of CREA. These trademarks are owned or controlled by The Canadian Real Estate Association (CREA) and identify real estate professionals who are members of CREA (REALTOR®) and/or the quality of services they provide (MLS®).
This REALTOR.ca listing content is owned and licensed by REALTOR® members of The Canadian Real Estate Association.