

130 PANORAMA HILLS View NWCalgary, AB T3K 5B8
Mortgage Calculator
Monthly Payment (Est.)
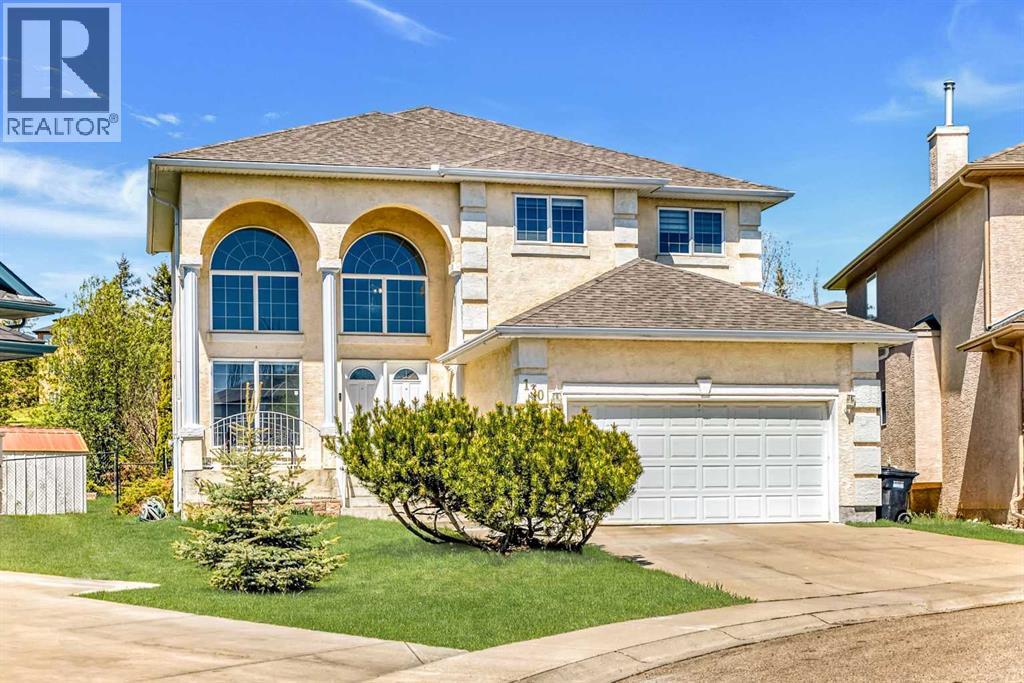
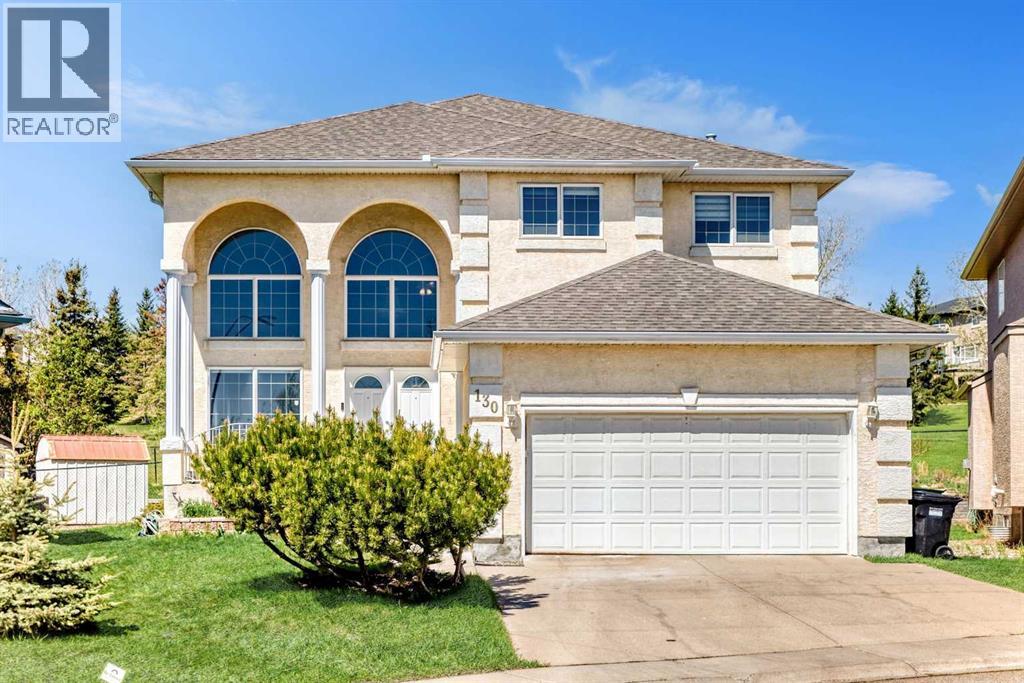
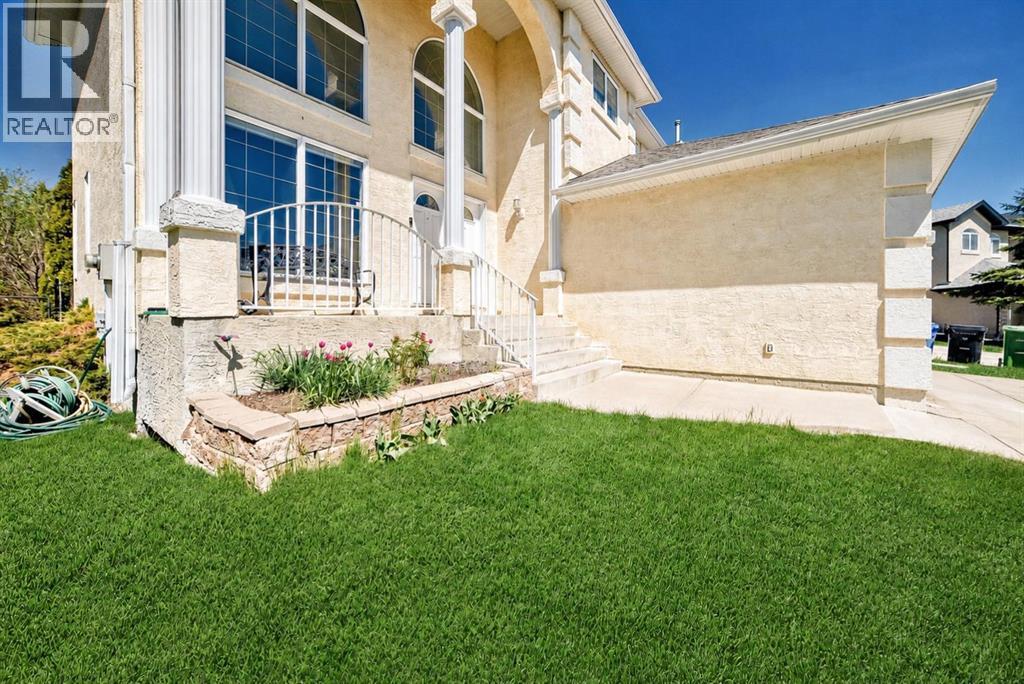
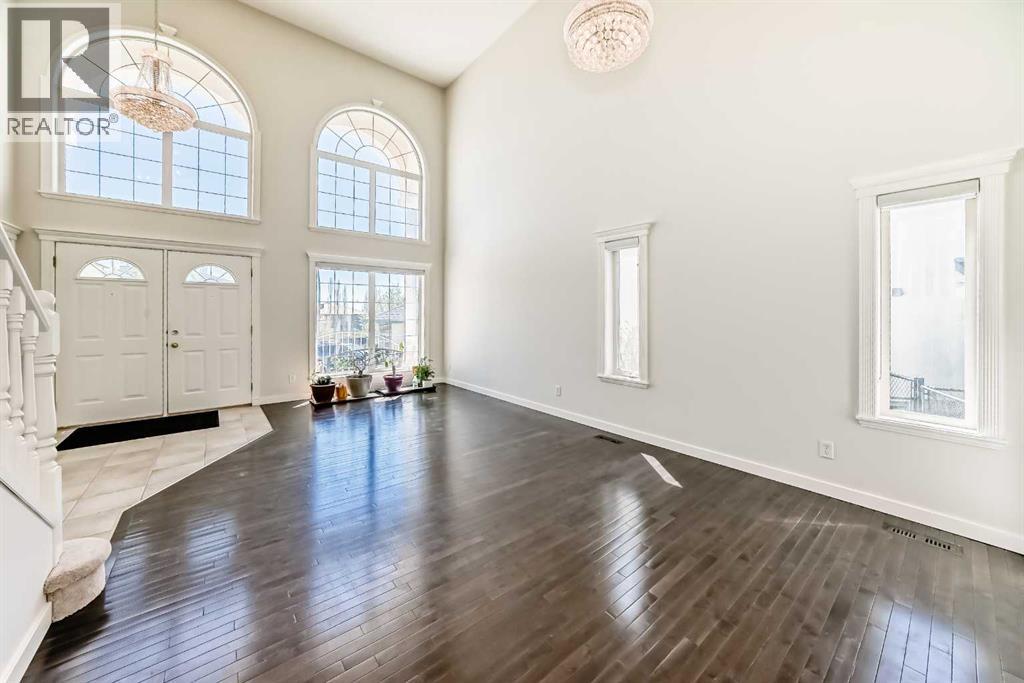
$4,106Nestled along the prestigious 7th hole of The Ridge Course at Country Hills Golf Course, this stunning estate home offers an exceptional blend of luxury, space, and timeless architecture in one of Panorama Hills’ most sought-after locations. Boasting 3,582.3 sq.ft. of developed living space, this impressive two-storey is defined by its dramatic open-to-above design, soaring ceilings, and expansive windows that flood the home with natural light.Designed for both comfortable family living and elegant entertaining, the main floor showcases grand formal living and dining spaces, a spacious family room with fireplace, a bright chef-inspired white island kitchen, and a dedicated main floor den. The upper level offers 3 generously sized bedrooms plus a large bonus room, including an oversized primary retreat complete with a luxurious 5-piece ensuite featuring a jetted tub.The fully developed basement expands the home’s functionality with an additional bedroom, den, expansive recreation room, and an impressive bar area perfect for hosting family and friends. With two 2-piece bathrooms, two 4-piece bathrooms, and a spa-inspired 5-piece ensuite, the thoughtful layout offers exceptional comfort and convenience for growing families and guests alike.Set on a quiet estate pie lot backing directly onto the golf course, this home combines stunning architectural presence with an unbeatable location — offering a rare opportunity to enjoy estate-style living with beautiful golf course views in the heart of Panorama Hills. (id:31684)
| 7 hours ago | Listing updated with changes from the MLS® | |
| 7 hours ago | Listing first seen on site |



The trademarks MLS®, Multiple Listing Service® and the associated logos are owned by The Canadian Real Estate Association (CREA) and identify the quality of services provided by real estate professionals who are members of CREA. Used under license.
The trademarks REALTOR®, REALTORS®, and the REALTOR® logo are controlled by The Canadian Real Estate Association (CREA) and identify real estate professionals who are members of CREA. These trademarks are owned or controlled by The Canadian Real Estate Association (CREA) and identify real estate professionals who are members of CREA (REALTOR®) and/or the quality of services they provide (MLS®).
This REALTOR.ca listing content is owned and licensed by REALTOR® members of The Canadian Real Estate Association.