

111 Martinvalley Place NECalgary, AB T3J 4A2
Mortgage Calculator
Monthly Payment (Est.)
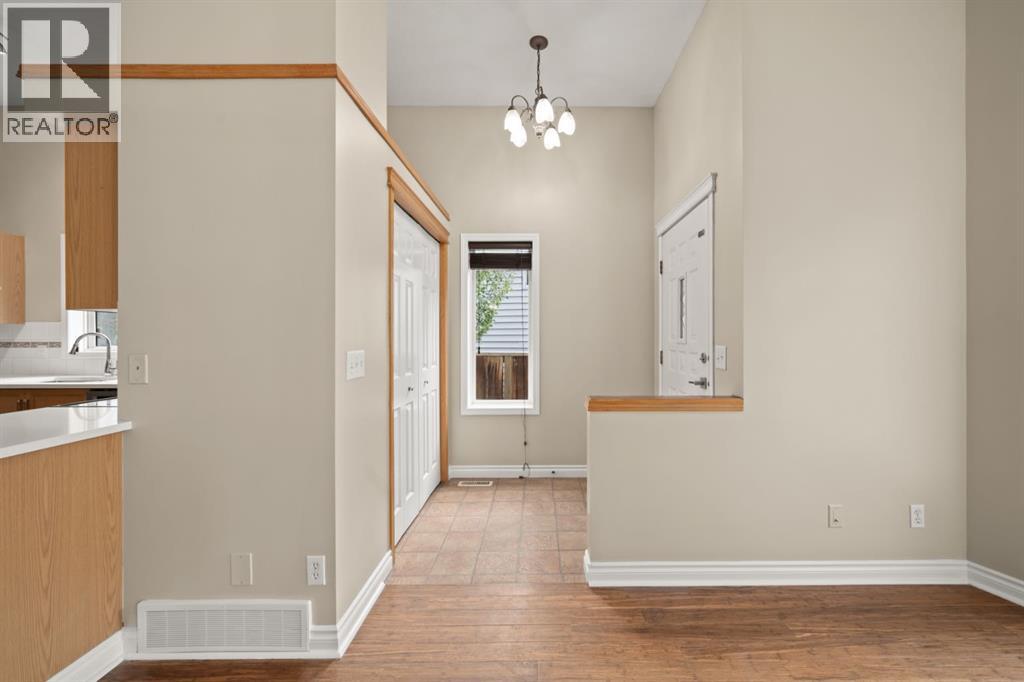
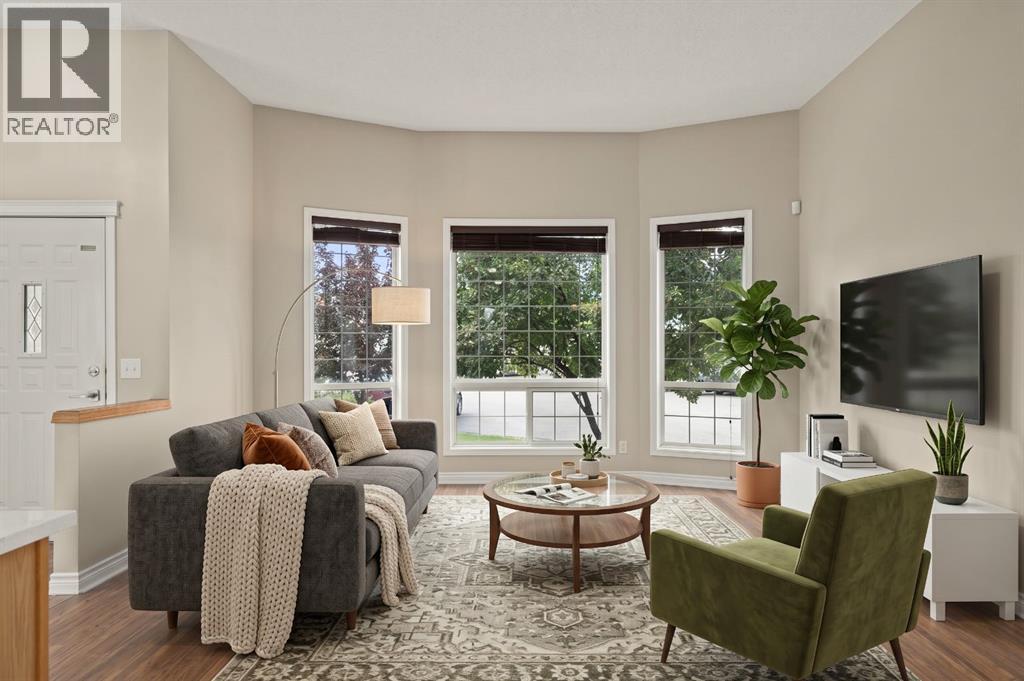
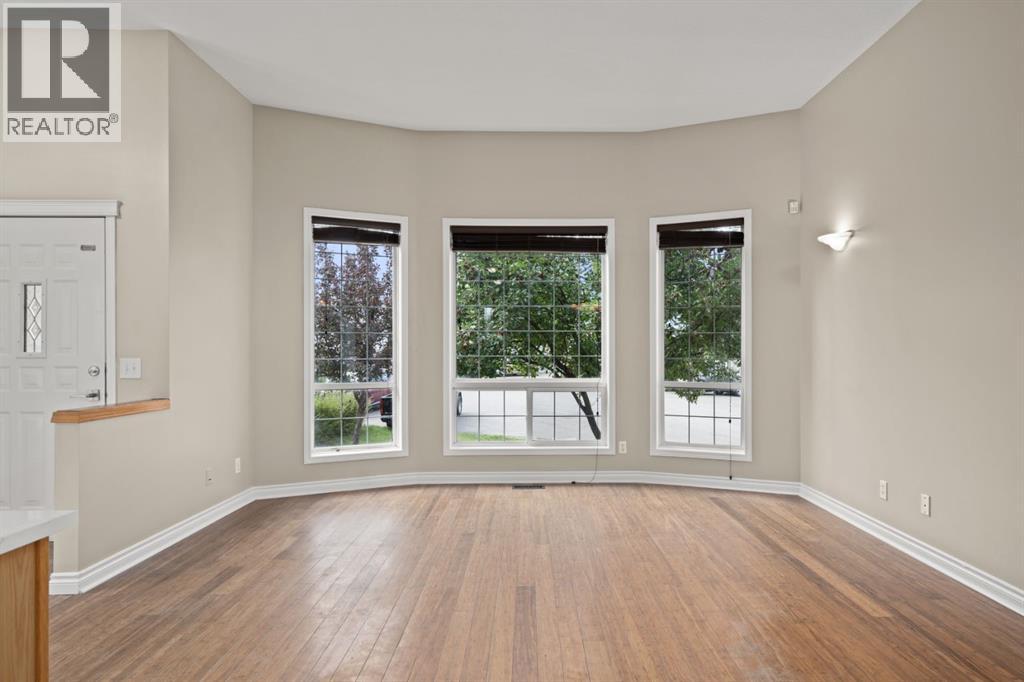
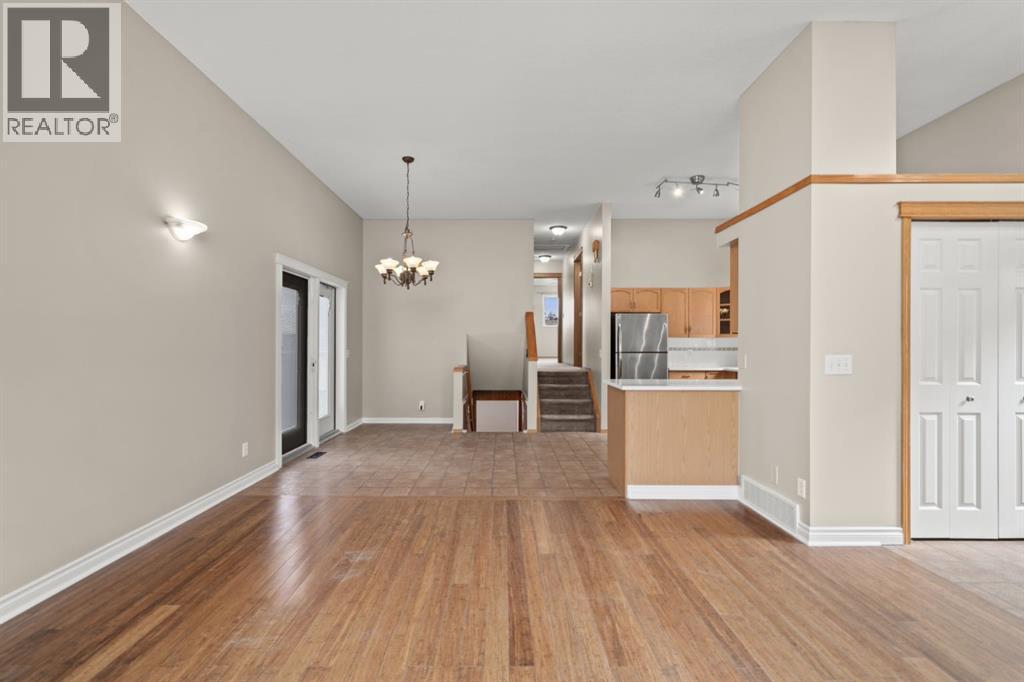
Enter an interest rate to see your estimated monthly payment.LOCATION, LOCATION, LOCATION! Welcome to this spacious 2-bedroom, 4-level split nestled in a quiet cul-de-sac in desirable Martindale. Situated on one of the community’s larger pie-shaped corner lots, this home offers 3 fully developed levels plus a 4th-level laundry and storage area.The generous primary bedroom features a 3-piece ensuite, while the massive third-level family room offers exceptional flexibility and could easily be converted into 2 or more additional bedrooms. Plumbing is already roughed in for an additional bathroom. Kitchen has updated quartz counters along with stainless steel appliances.Step outside to a beautifully landscaped, fully fenced yard with two-level outdoor patio space, trees galore including fruit trees, a 14’ x 16’ storage shed on a concrete pad, and an oversized detached garage with 220V power. Ample off-street parking for up to 4 vehicles.Ideally located close to schools, shopping, LRT, and the Sikh Temple, this home offers space, flexibility, outdoor living, and an outstanding location!Some images have been edited for illustrative purposes only and virtual staging is done (id:31684)
| 3 hours ago | Listing updated with changes from the MLS® | |
| 4 hours ago | Status changed to Active | |
| 4 days ago | Price changed to $444,900 | |
| a week ago | Listing first seen on site |



The trademarks MLS®, Multiple Listing Service® and the associated logos are owned by The Canadian Real Estate Association (CREA) and identify the quality of services provided by real estate professionals who are members of CREA. Used under license.
The trademarks REALTOR®, REALTORS®, and the REALTOR® logo are controlled by The Canadian Real Estate Association (CREA) and identify real estate professionals who are members of CREA. These trademarks are owned or controlled by The Canadian Real Estate Association (CREA) and identify real estate professionals who are members of CREA (REALTOR®) and/or the quality of services they provide (MLS®).
This REALTOR.ca listing content is owned and licensed by REALTOR® members of The Canadian Real Estate Association.