

16 Millrise Crescent SWCalgary, AB T2Y 2H6
Mortgage Calculator
Monthly Payment (Est.)
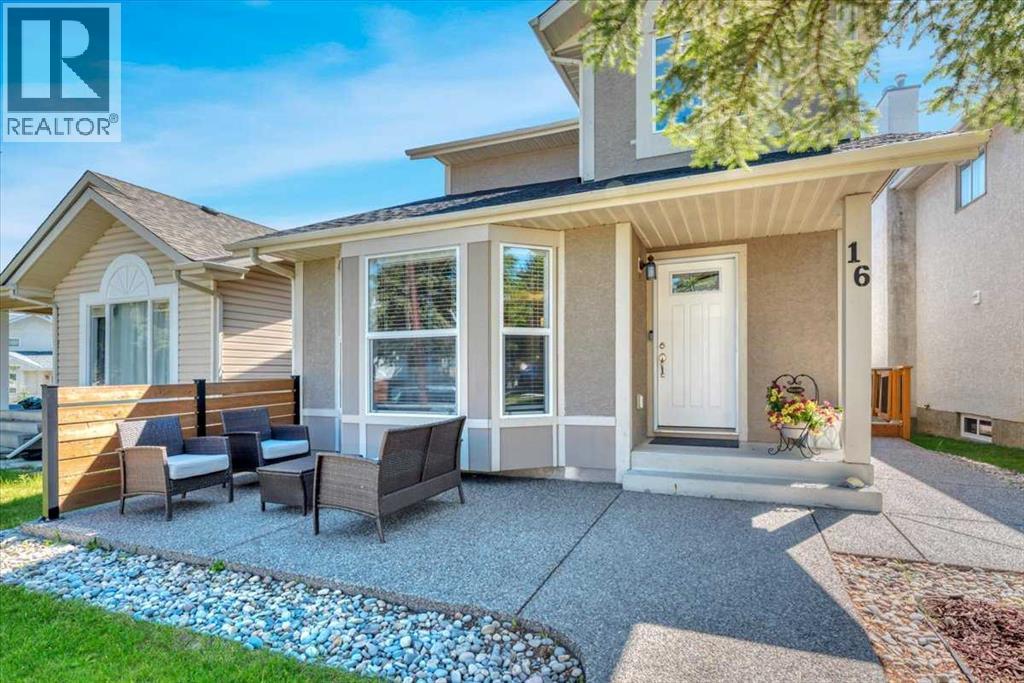
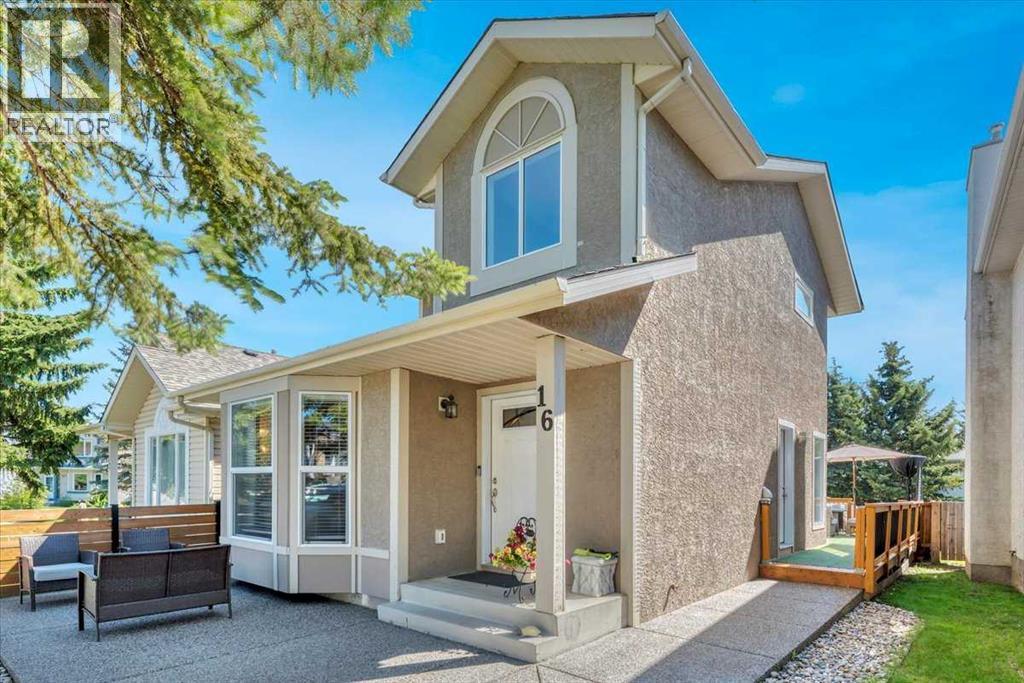
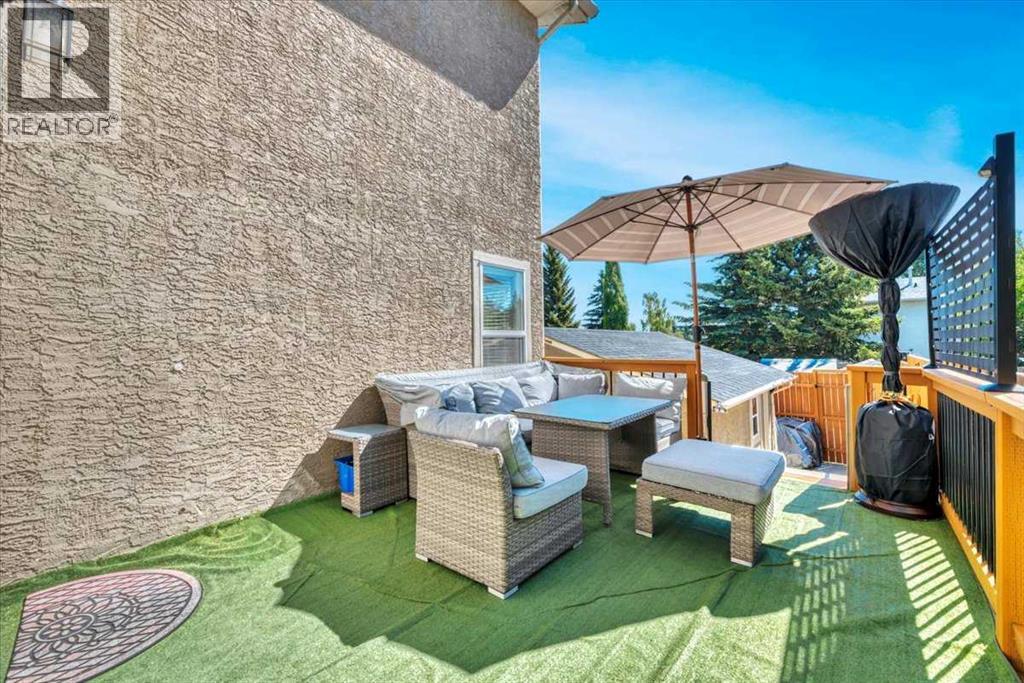
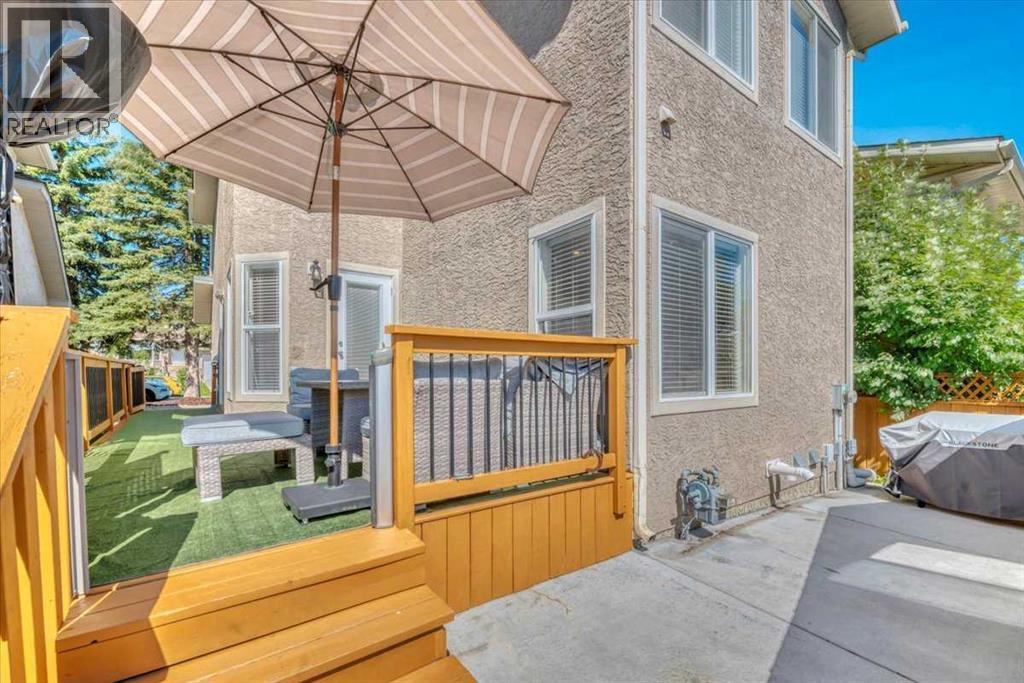
Enter an interest rate to see your estimated monthly payment.This exceptional Millrise beauty offers generous room sizes and a practical layout that are increasingly hard to find! Main floor features a spacious formal living & dining room, AND a comfortable family room w/ a wood-burning fireplace (w/log lighter) and an upgraded kitchen w/ quartz countertops along with main floor LAUNDRY and a generous breakfast nook. Upstairs are 3 bedrooms, including a large primary w/ ensuite and closet, while the carpeted fully finished basement adds the 4th bedroom, full bathroom, storage and plenty of additional living space. The basement was professionally finished with permits and all permits are closed. There are 3.5 bathrooms in total, central AIR CONDITIONING and hard floors that add warmth throughout the main living areas. Outside, you’ll find a STUCCO exterior, detached double garage, along with newer front and back fencing. The home has been thoughtfully updated over the years and all BTI’s are done: roof (2017), windows (2017), fencing (2021), washer and dryer (2022), hot water tank (2024), radon mitigation system (2024), electrical panel (2024), and attic insulation top-up (2026). A spacious, comfortable home with the major updates already taken care of — truly move in ready!!! (id:31684)
| 4 days ago | Listing updated with changes from the MLS® | |
| 4 days ago | Status changed to Active | |
| a week ago | Listing first seen on site |



The trademarks MLS®, Multiple Listing Service® and the associated logos are owned by The Canadian Real Estate Association (CREA) and identify the quality of services provided by real estate professionals who are members of CREA. Used under license.
The trademarks REALTOR®, REALTORS®, and the REALTOR® logo are controlled by The Canadian Real Estate Association (CREA) and identify real estate professionals who are members of CREA. These trademarks are owned or controlled by The Canadian Real Estate Association (CREA) and identify real estate professionals who are members of CREA (REALTOR®) and/or the quality of services they provide (MLS®).
This REALTOR.ca listing content is owned and licensed by REALTOR® members of The Canadian Real Estate Association.