

1200 Ravenswood Drive SEAirdrie, AB T4A 0G7
Mortgage Calculator
Monthly Payment (Est.)
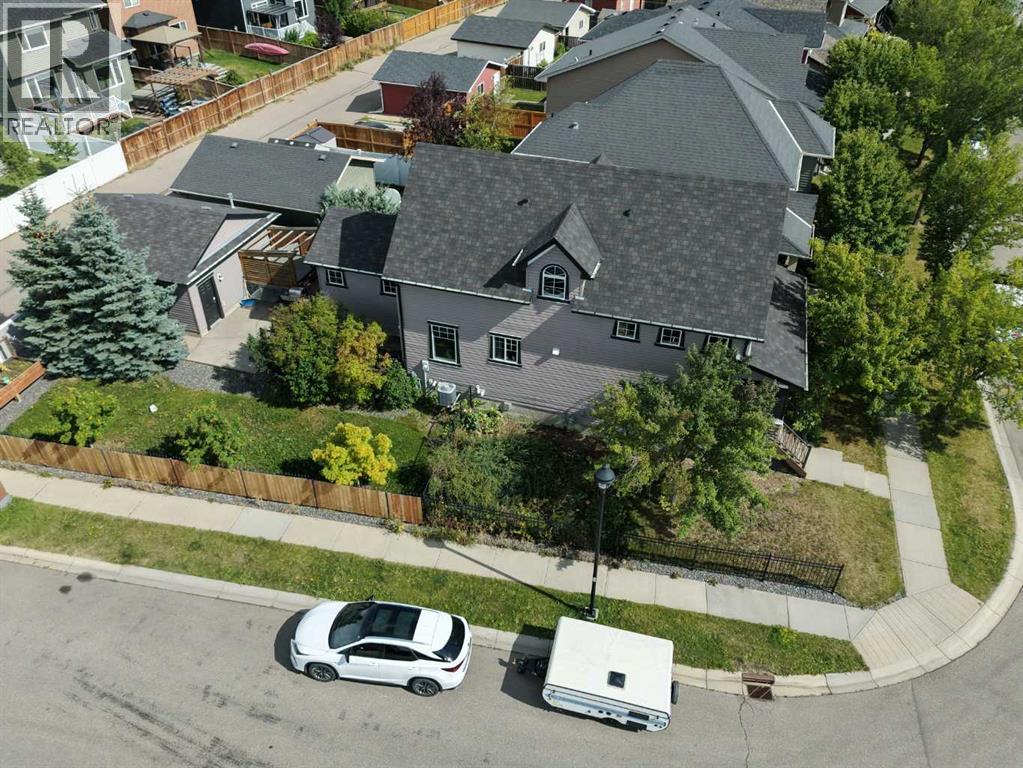
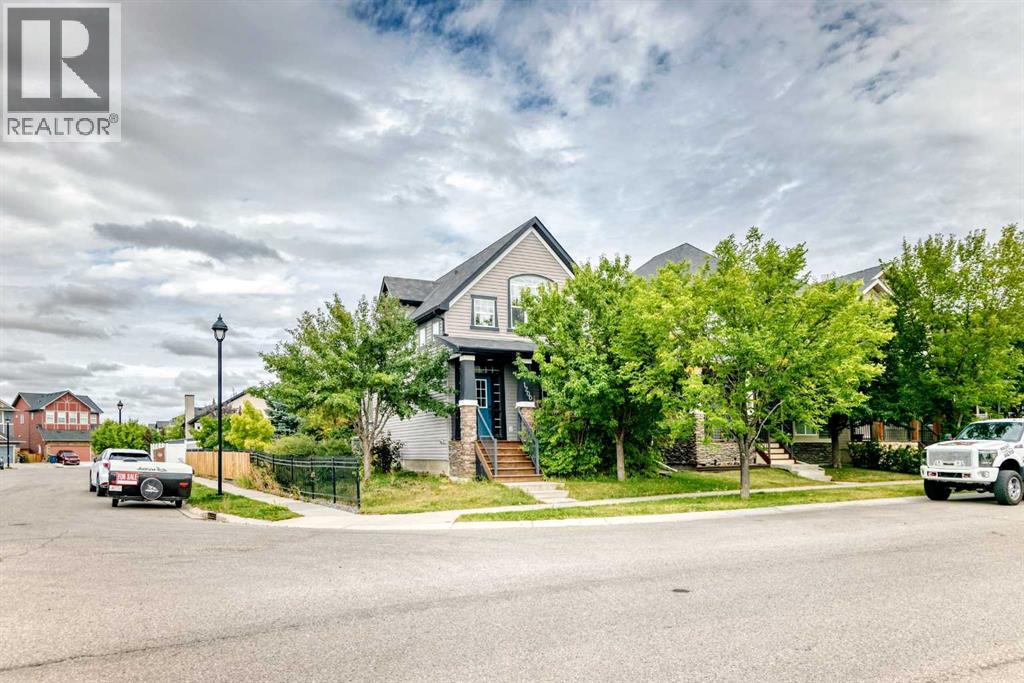
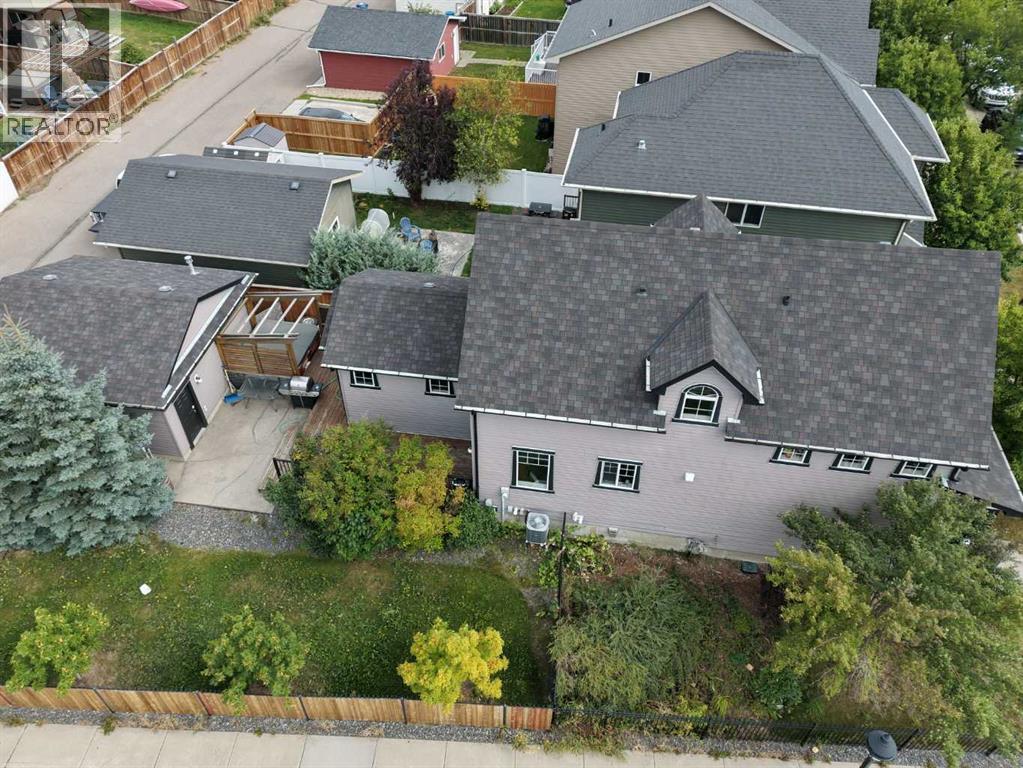
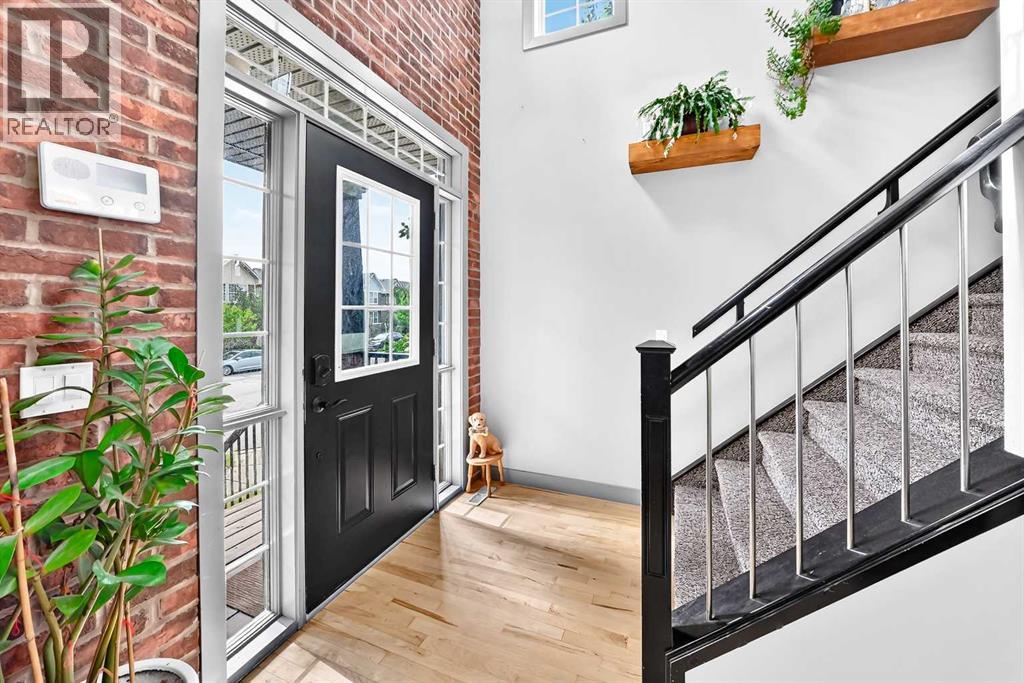
Enter an interest rate to see your estimated monthly payment.Welcome to 1200 Ravenswood Drive SE, a spacious corner-lot home in the family-friendly community of Ravenswood. Offering approximately 1,806 sq.ft. RMS above grade plus 889 sq.ft. of finished basement space, this home provides nearly 2,695 sq.ft. of total finished living area.Featuring 4 bedrooms, 3 full bathrooms, central A/C, central vacuum, and a heated double detached garage, the layout offers excellent flexibility for families, guests, or multi-generational living. The fully developed basement includes an additional bedroom, full bathroom, large family/flex room, laundry, and storage.Bright main living spaces, hardwood flooring, a functional kitchen, and generous room sizes make this home comfortable and practical. Conveniently located near parks, schools, shopping, and major routes. Excellent value at $599,900 — book your private showing today! (id:31684)
| 4 days ago | Listing updated with changes from the MLS® | |
| 4 days ago | Price changed to $584,900 | |
| 4 days ago | Status changed to Active | |
| 2 weeks ago | Listing first seen on site |



The trademarks MLS®, Multiple Listing Service® and the associated logos are owned by The Canadian Real Estate Association (CREA) and identify the quality of services provided by real estate professionals who are members of CREA. Used under license.
The trademarks REALTOR®, REALTORS®, and the REALTOR® logo are controlled by The Canadian Real Estate Association (CREA) and identify real estate professionals who are members of CREA. These trademarks are owned or controlled by The Canadian Real Estate Association (CREA) and identify real estate professionals who are members of CREA (REALTOR®) and/or the quality of services they provide (MLS®).
This REALTOR.ca listing content is owned and licensed by REALTOR® members of The Canadian Real Estate Association.