

420, 7180 80 Avenue NECalgary, AB T3J 0N6
Mortgage Calculator
Monthly Payment (Est.)
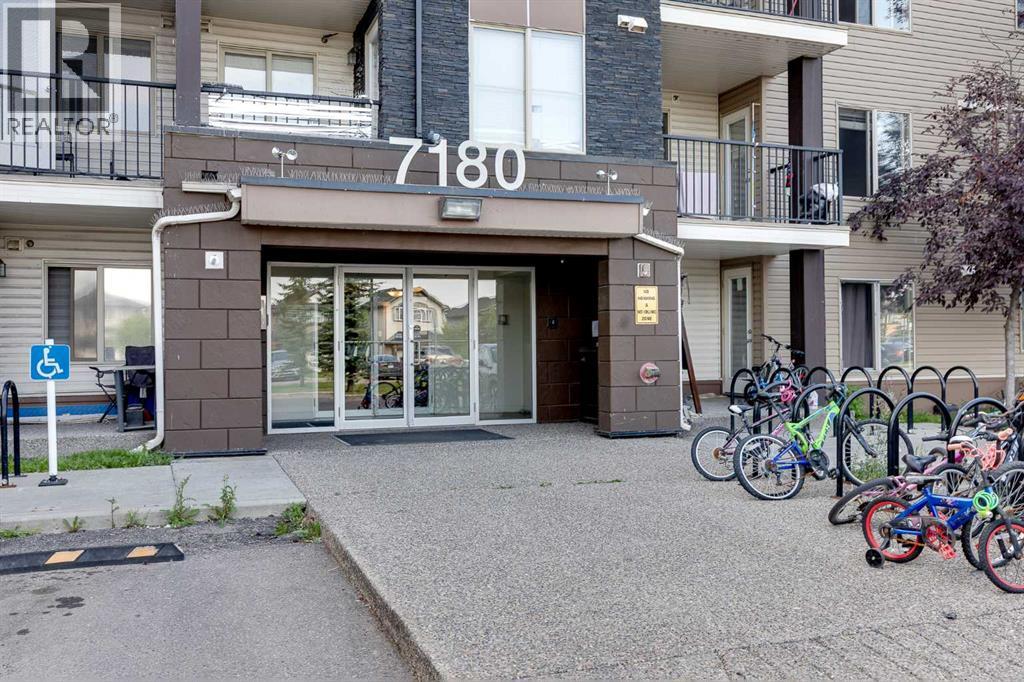
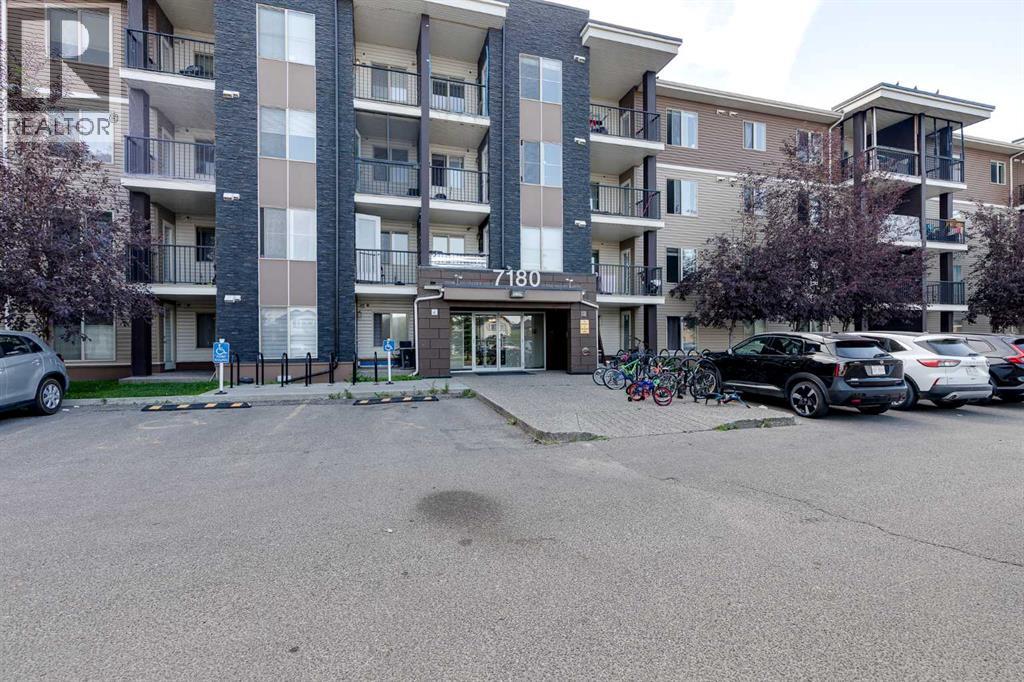
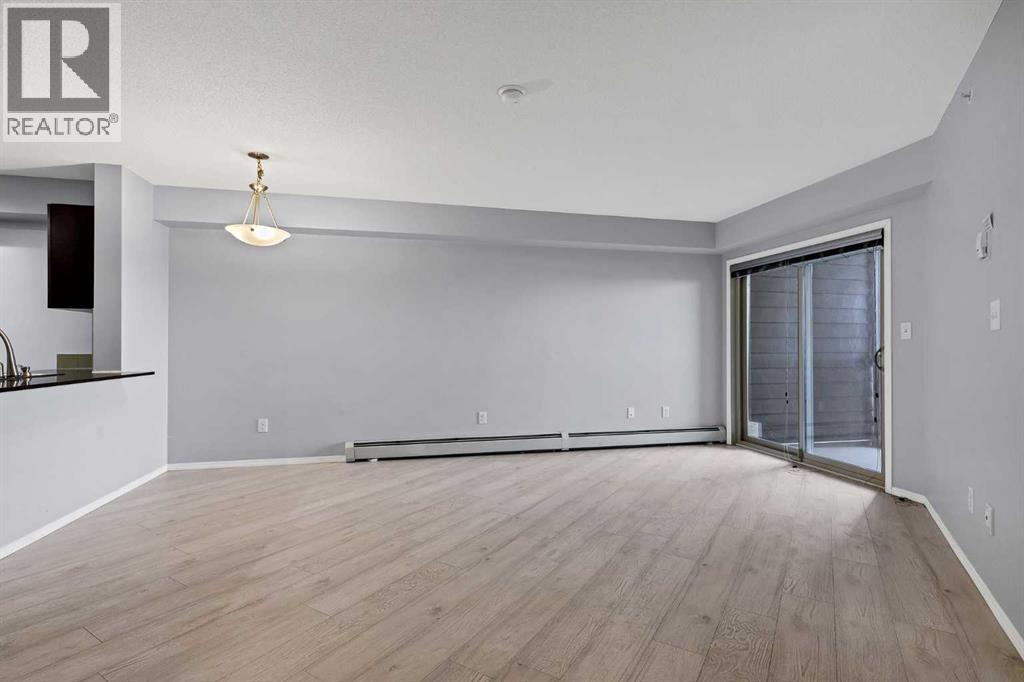
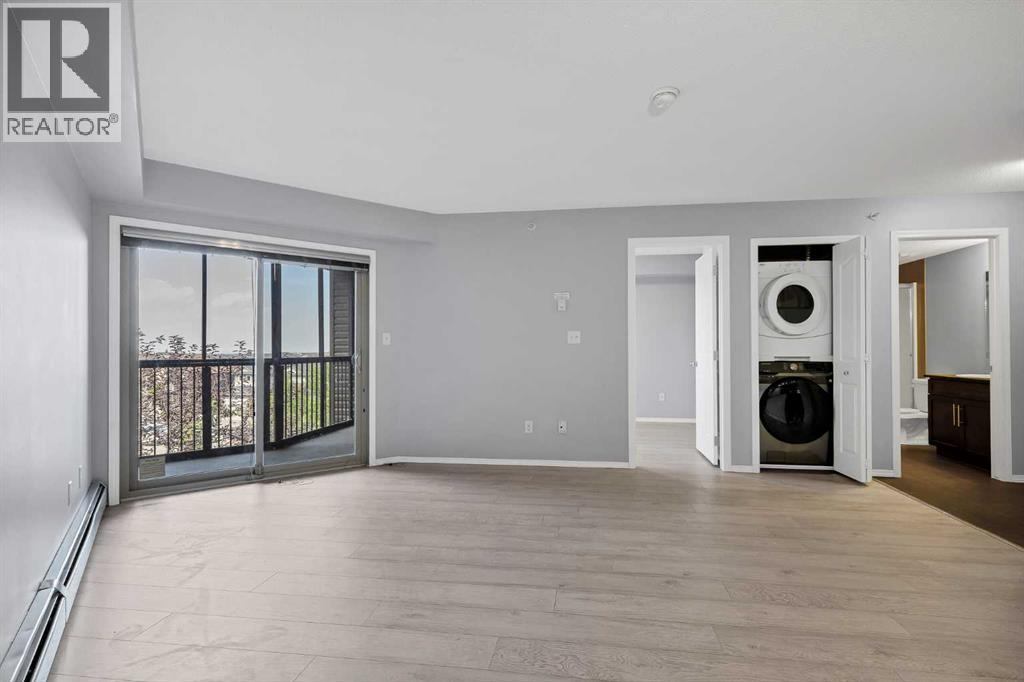
Enter an interest rate to see your estimated monthly payment.Beautifully renovated 1 bedroom condo in the amazing neighborhood of Saddleridge! Condo has polished granite countertops in kitchen and bathroom. Stainless steel appliances and over-the-range microwave hood-fan. Ample storage and counter space. In-suite laundry, brand new high efficiency Samsung front load washer. Stand up shower with sliding glass door gives this condo a unique touch. Uniquely large living area with dining area nestled next to kitchen. Bar height kitchen counter allows for extra seating. Perfect size bedroom with closet. Brand new laminate flooring throughout. This inner corner unit has large screened in patio for outdoor enjoyment. Includes 1 titled heated secure underground parking stall - Must have for Calgary winters. Ample on-site visitor parking and street parking. Condo is close to multiple parks, greenspace, schools, grocery stores, transit routes, main thoroughfares, access to airport, major highways to take you anywhere in Calgary with ease. The amazing neighborhood of Saddleridge has all your needs in one place. If you're looking for a 1 bedroom condo in Calgary, this is a must-see property, it wont last! (id:31684)
| 2 days ago | Listing updated with changes from the MLS® | |
| 2 days ago | Price changed to $199,000 | |
| 2 days ago | Status changed to Active | |
| a week ago | Listing first seen on site |



The trademarks MLS®, Multiple Listing Service® and the associated logos are owned by The Canadian Real Estate Association (CREA) and identify the quality of services provided by real estate professionals who are members of CREA. Used under license.
The trademarks REALTOR®, REALTORS®, and the REALTOR® logo are controlled by The Canadian Real Estate Association (CREA) and identify real estate professionals who are members of CREA. These trademarks are owned or controlled by The Canadian Real Estate Association (CREA) and identify real estate professionals who are members of CREA (REALTOR®) and/or the quality of services they provide (MLS®).
This REALTOR.ca listing content is owned and licensed by REALTOR® members of The Canadian Real Estate Association.