

6340 Falton Road NECalgary, AB T3J 1K3
Mortgage Calculator
Monthly Payment (Est.)
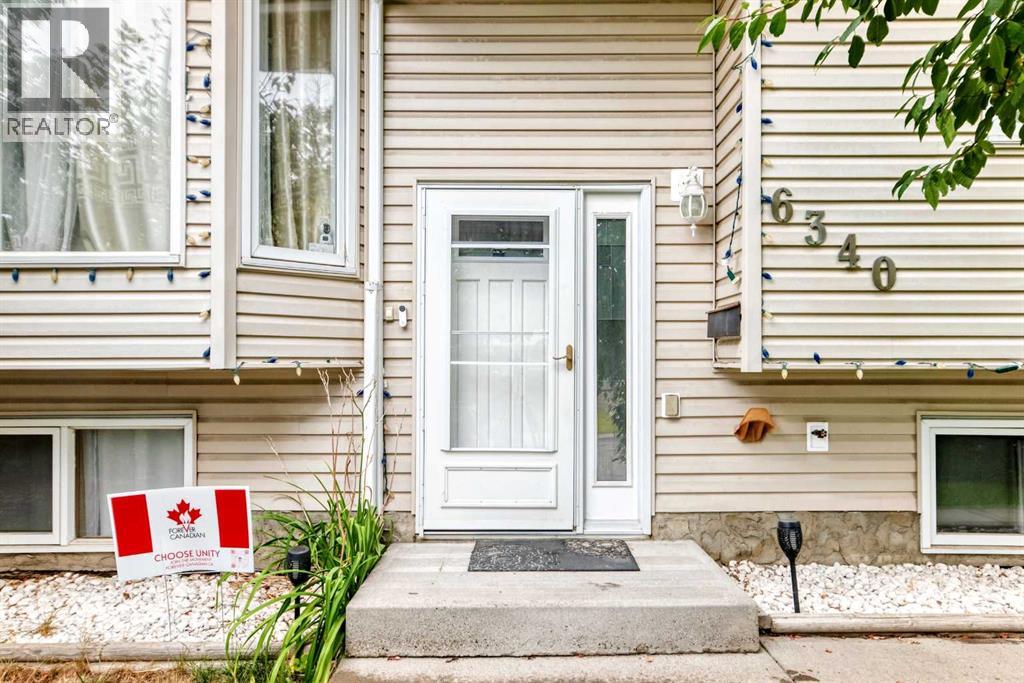
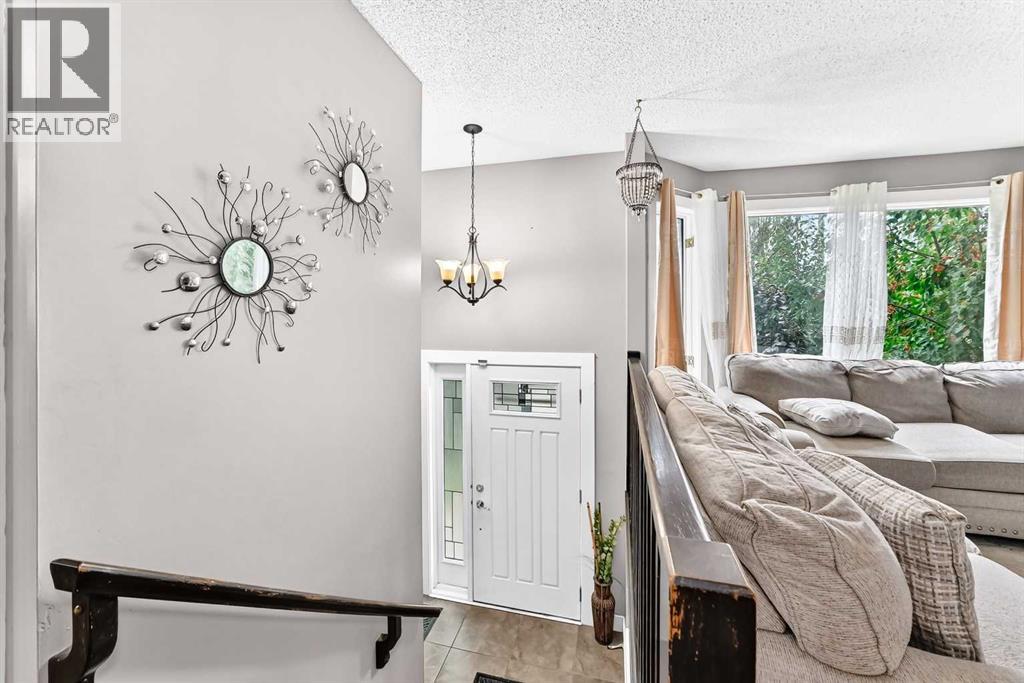
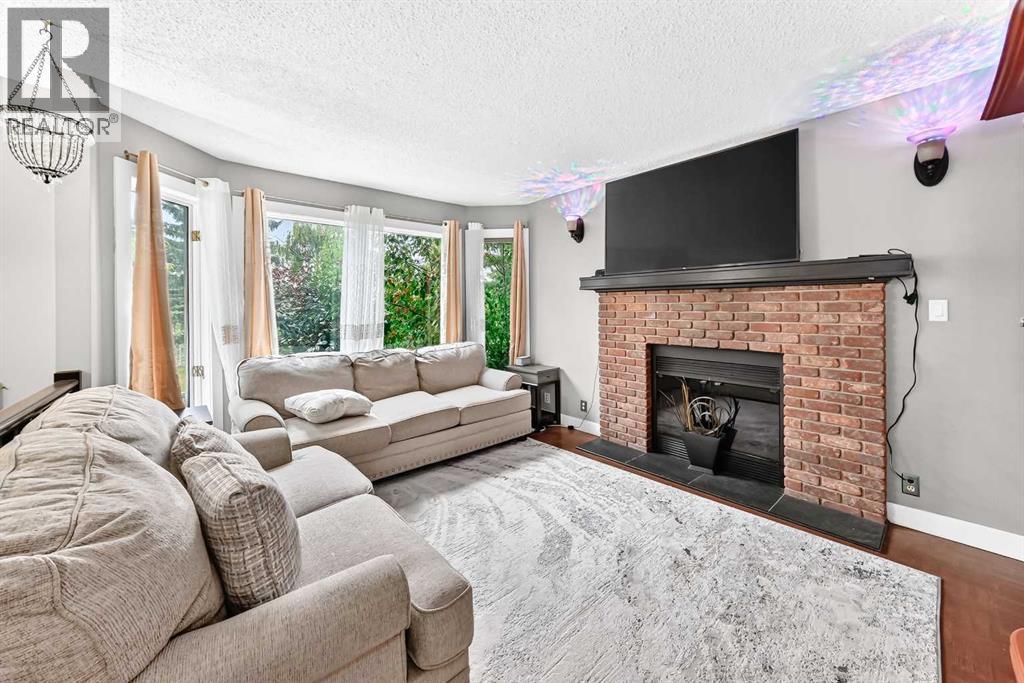
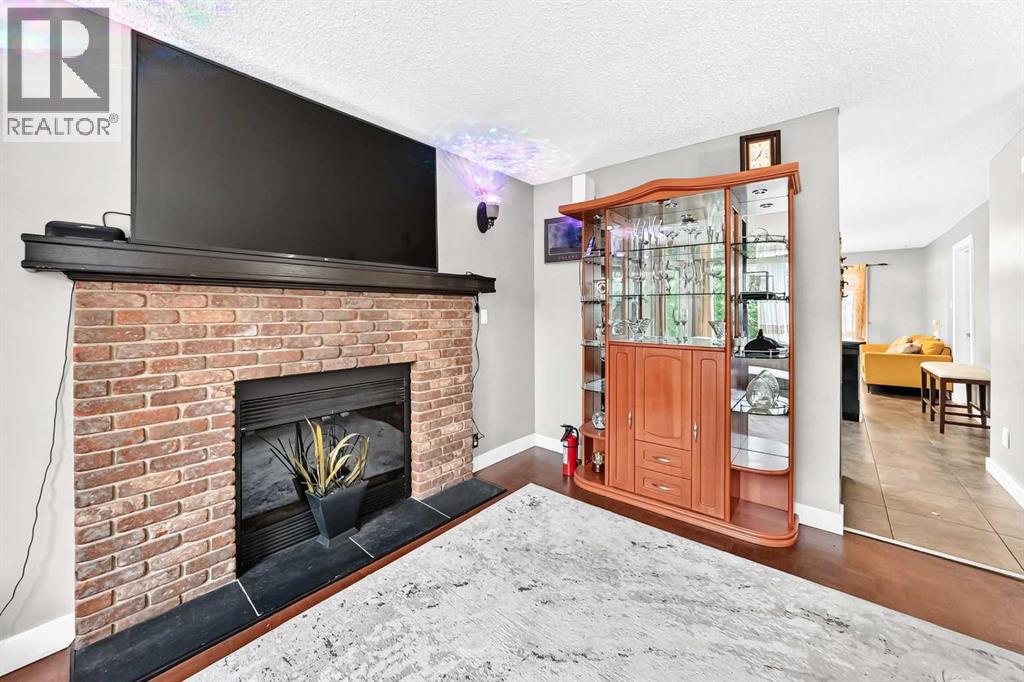
Enter an interest rate to see your estimated monthly payment.Welcome to 6340 Falton Road NE in Falconridge! This spacious bi-level offers approximately 2,400 sq. ft. of developed living space, featuring 5 bedrooms and 3 full bathrooms—perfect for a growing family or savvy investor.The main floor offers 3 bedrooms, 2 full bathrooms, a large kitchen and a bright south-facing living room with fireplace. The fully developed lower level features 2 additional bedrooms, a full bathroom, a huge family room, large windows and a private entrance, offering excellent flexibility and potential rental income.Enjoy central air conditioning, central vacuum, mature trees, a south-facing front yard, a landscaped backyard with a large covered deck and fencing, plus an oversized double detached garage with two skylights and a paved rear lane.Ideally located close to schools, parks, shopping, the NE Sportsplex and major routes including Stoney Trail. A fantastic opportunity to own a spacious home in a quiet and convenient NE Calgary location. Don’t miss it - book your showing today! (id:31684)
| 3 days ago | Listing updated with changes from the MLS® | |
| 3 days ago | Status changed to Active | |
| 2 weeks ago | Listing first seen on site |



The trademarks MLS®, Multiple Listing Service® and the associated logos are owned by The Canadian Real Estate Association (CREA) and identify the quality of services provided by real estate professionals who are members of CREA. Used under license.
The trademarks REALTOR®, REALTORS®, and the REALTOR® logo are controlled by The Canadian Real Estate Association (CREA) and identify real estate professionals who are members of CREA. These trademarks are owned or controlled by The Canadian Real Estate Association (CREA) and identify real estate professionals who are members of CREA (REALTOR®) and/or the quality of services they provide (MLS®).
This REALTOR.ca listing content is owned and licensed by REALTOR® members of The Canadian Real Estate Association.