

3103, 15 Sunset Square NECochrane, AB T4C 0E7
Mortgage Calculator
Monthly Payment (Est.)
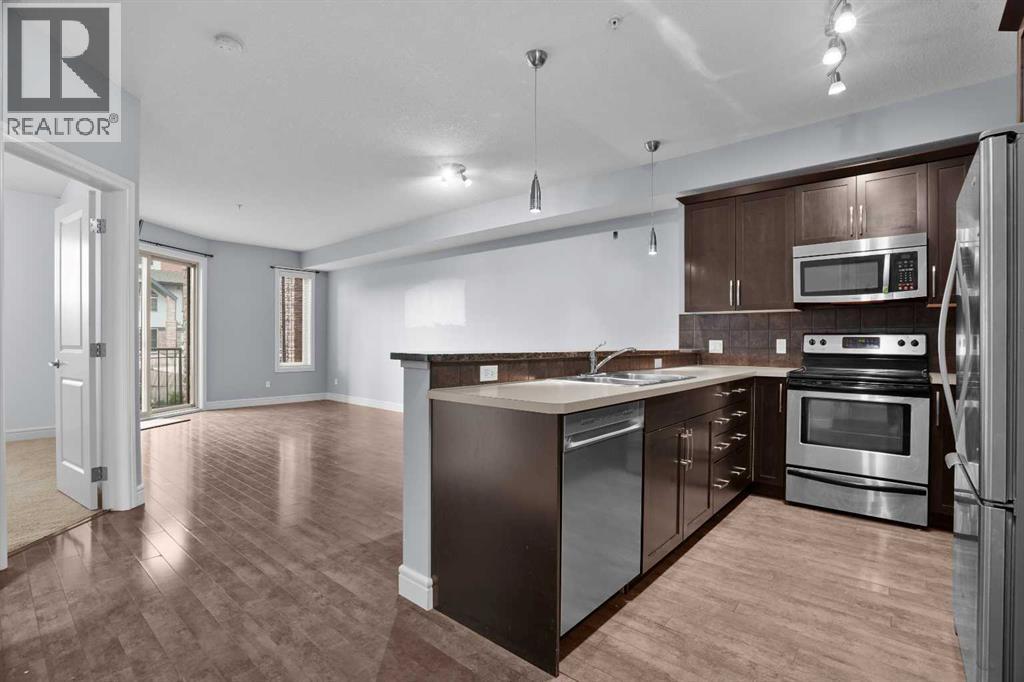
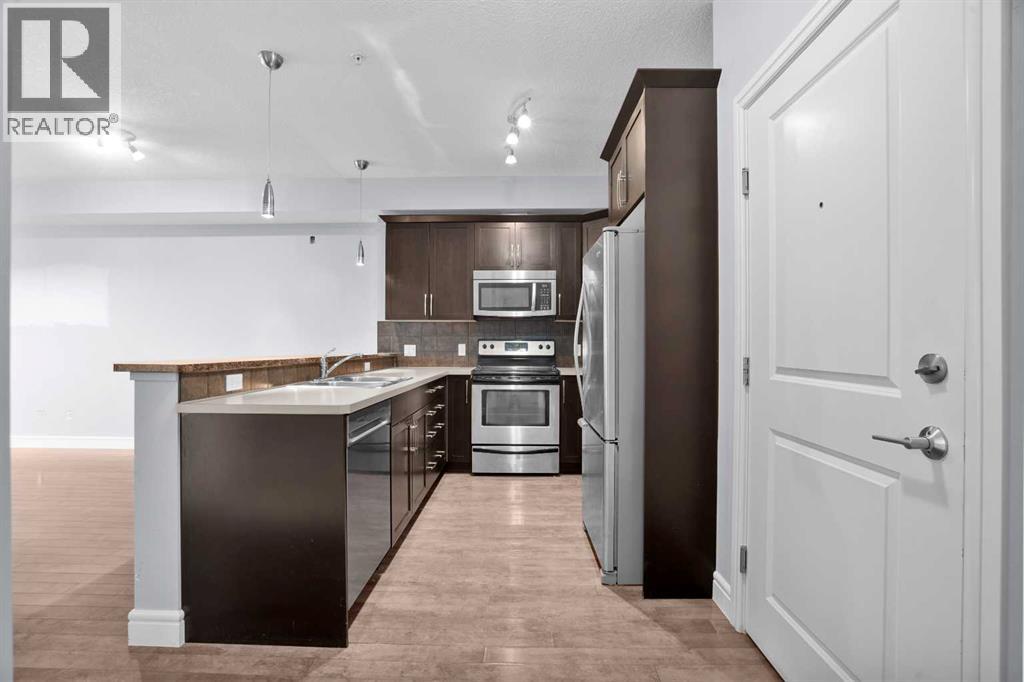
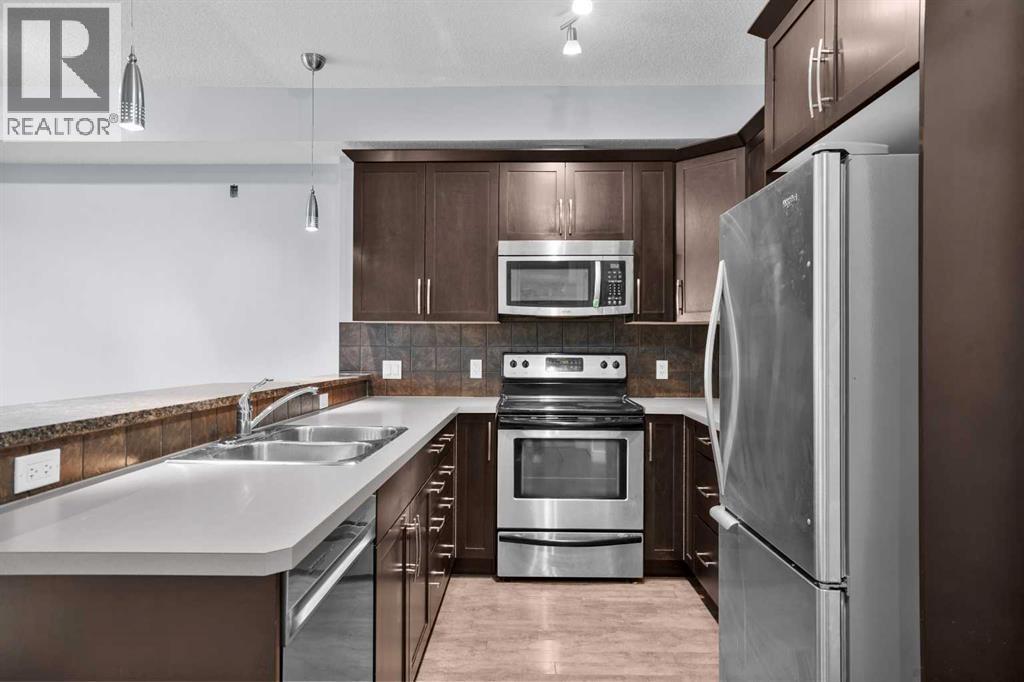
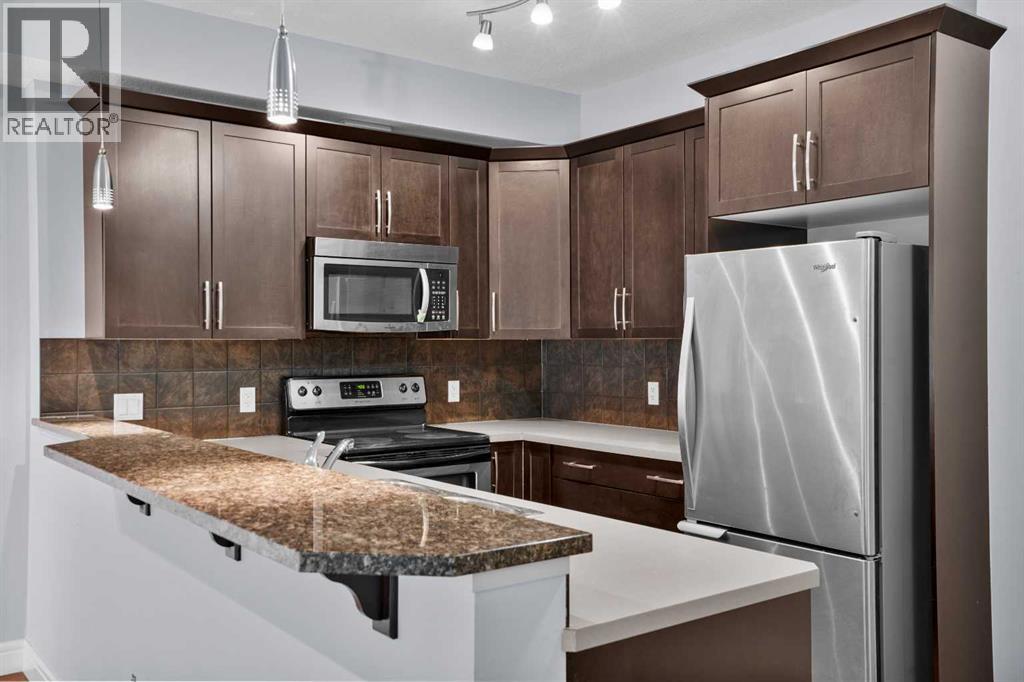
Enter an interest rate to see your estimated monthly payment.Welcome to Sunset Ridge! This beautifully maintained 1-bedroom, 1-bathroom first-floor condo offers exceptional value in one of Cochrane’s most sought-after communities. With only one neighbour, a west-facing patio, titled underground parking and an exceptionally large storage locker, this is a wonderful opportunity for first-time buyers, downsizers or investors. The bright and inviting main living area features beautiful hardwood floors, in-floor heating and an abundance of natural light, creating a warm and comfortable space to relax after a long day. The well-appointed kitchen offers extended-height cabinetry, granite countertops, plenty of counter space and a granite eating bar — perfect for casual dining or entertaining. The open living and dining area provides plenty of room for guests, while patio doors lead directly to your spacious west-facing patio, ideal for enjoying the afternoon and evening sun or firing up the BBQ.The generously sized primary bedroom offers plenty of space and convenient direct access to the 4-piece bathroom, which features a large vanity and ample storage.A versatile laundry/den adds valuable additional living space and includes a stacked washer and dryer, additional storage closets and room for a home office, hobby area or extra storage.Your titled underground parking stall is an added bonus, complete with an impressive 32'4" x 5'3" storage locker located directly in front of your parking space — providing an exceptional amount of secure storage.This fabulous building is well maintained and offers the convenience of underground titled parking, while the Sunset Ridge community provides an excellent lifestyle close to parks, pathways, shopping, schools and amenities.Move-in ready, beautifully maintained and offering outstanding value — this is condo living at its best! View 3D/Multi Media/Virtual Tour! (id:31684)
| 3 hours ago | Listing updated with changes from the MLS® | |
| 4 hours ago | Status changed to Active | |
| 2 weeks ago | Listing first seen on site |



The trademarks MLS®, Multiple Listing Service® and the associated logos are owned by The Canadian Real Estate Association (CREA) and identify the quality of services provided by real estate professionals who are members of CREA. Used under license.
The trademarks REALTOR®, REALTORS®, and the REALTOR® logo are controlled by The Canadian Real Estate Association (CREA) and identify real estate professionals who are members of CREA. These trademarks are owned or controlled by The Canadian Real Estate Association (CREA) and identify real estate professionals who are members of CREA (REALTOR®) and/or the quality of services they provide (MLS®).
This REALTOR.ca listing content is owned and licensed by REALTOR® members of The Canadian Real Estate Association.