

100 Windford Park SWAirdrie, AB T4B 4E6
Mortgage Calculator
Monthly Payment (Est.)
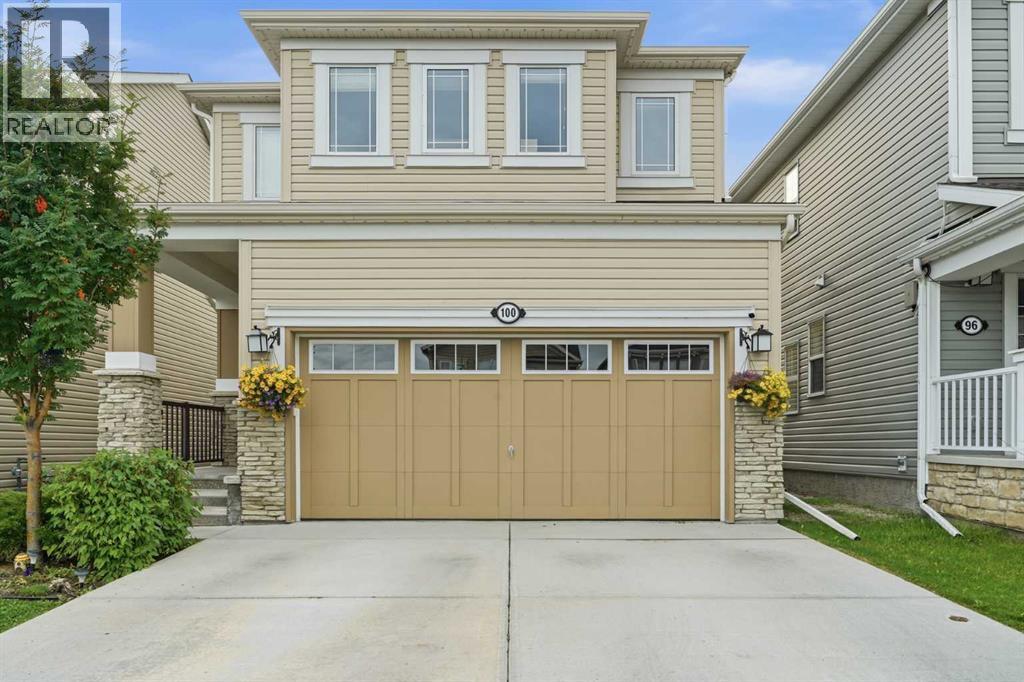
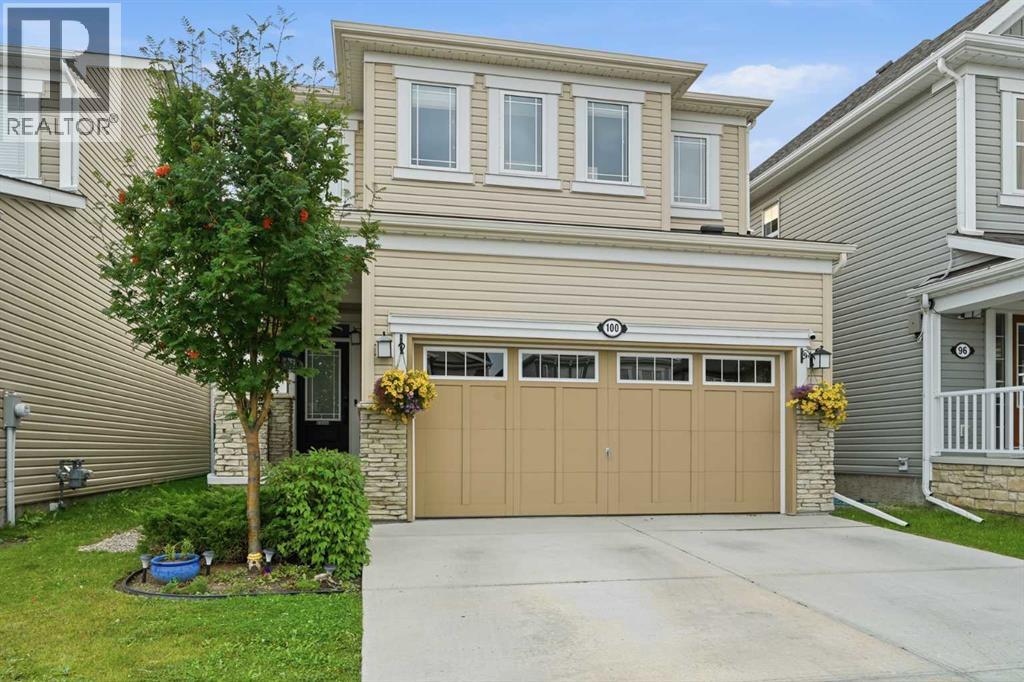
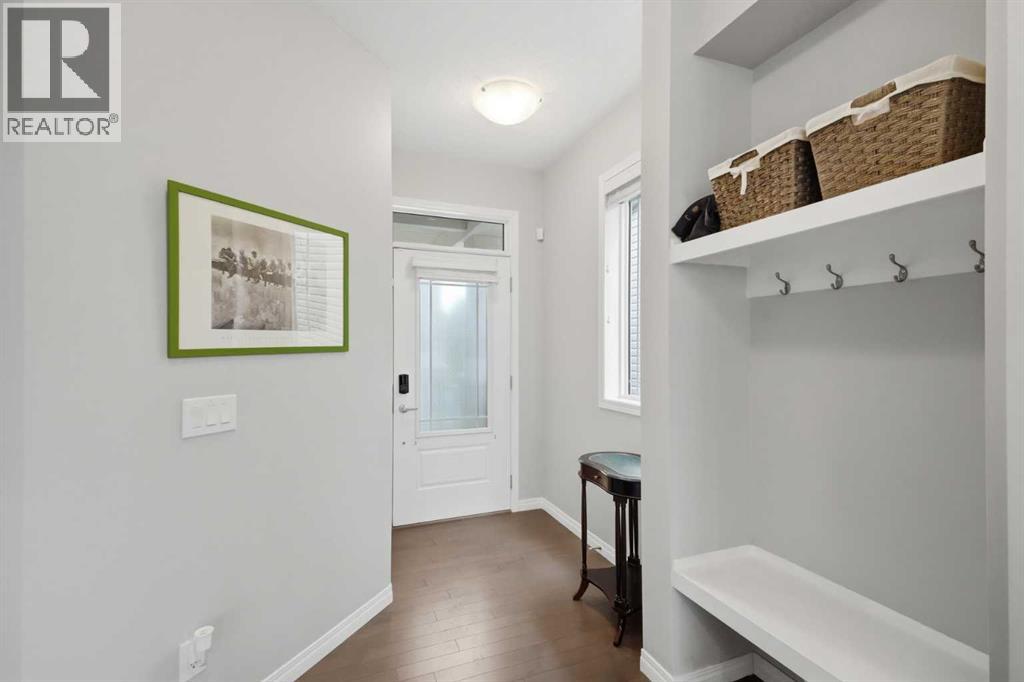
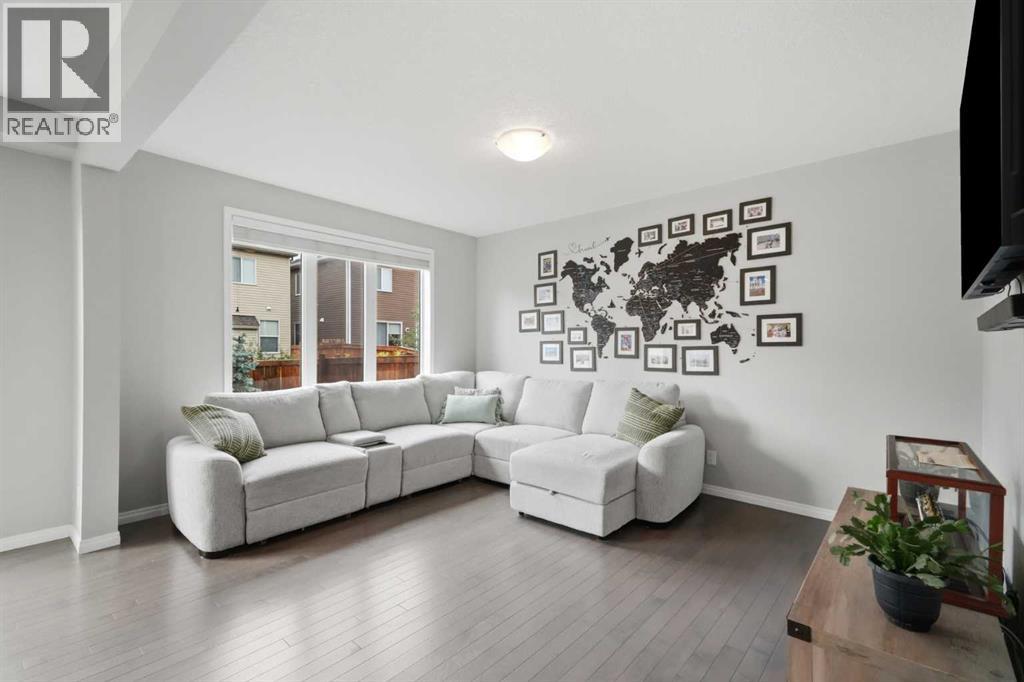
Enter an interest rate to see your estimated monthly payment.Welcome to this beautifully maintained home in the desirable community of Windsong. Offering a bright and inviting atmosphere with modern finishes throughout, this home is ready for its next owners to move in and enjoy. Step inside to a foyer that creates a warm first impression. The main level offers an open concept design, where a modern kitchen features bright cabinets and solid surface countertops. The kitchen flows seamlessly into a large living room and dining area, creating an ideal space for everyday living and entertaining family and friends. Hardwood flooring runs throughout the main level. A 2pc bath and a mudroom complete this level. Upstairs, newer carpet on the stairs leads you into a spacious bonus room, perfect for a second living space. Two additional bedrooms on this level are both a comfortable size, and hardwood flooring continues throughout. The primary bedroom is impressively large, offering a 4pc ensuite and a walk-in closet with built ins. A second 4pc bathroom serves the two other bedrooms, and a laundry room completes the upper level. The basement is undeveloped, offering a blank canvas for future development. Additional upgrades include central air conditioning, Gemstone Lights, and a south facing private yard is ready to enjoy. Located in the desirable community of Windsong, you will enjoy walking paths, playgrounds, schools, and shopping all within walking distance, along with easy highway access for a quick commute to Calgary. Pride of ownership is evident throughout this home, making it one you will not want to miss. (id:31684)
| 3 days ago | Listing updated with changes from the MLS® | |
| 3 days ago | Status changed to Active | |
| 2 weeks ago | Listing first seen on site |



The trademarks MLS®, Multiple Listing Service® and the associated logos are owned by The Canadian Real Estate Association (CREA) and identify the quality of services provided by real estate professionals who are members of CREA. Used under license.
The trademarks REALTOR®, REALTORS®, and the REALTOR® logo are controlled by The Canadian Real Estate Association (CREA) and identify real estate professionals who are members of CREA. These trademarks are owned or controlled by The Canadian Real Estate Association (CREA) and identify real estate professionals who are members of CREA (REALTOR®) and/or the quality of services they provide (MLS®).
This REALTOR.ca listing content is owned and licensed by REALTOR® members of The Canadian Real Estate Association.