

328 Midtown Gate SWAirdrie, AB T4B 4C9
Mortgage Calculator
Monthly Payment (Est.)
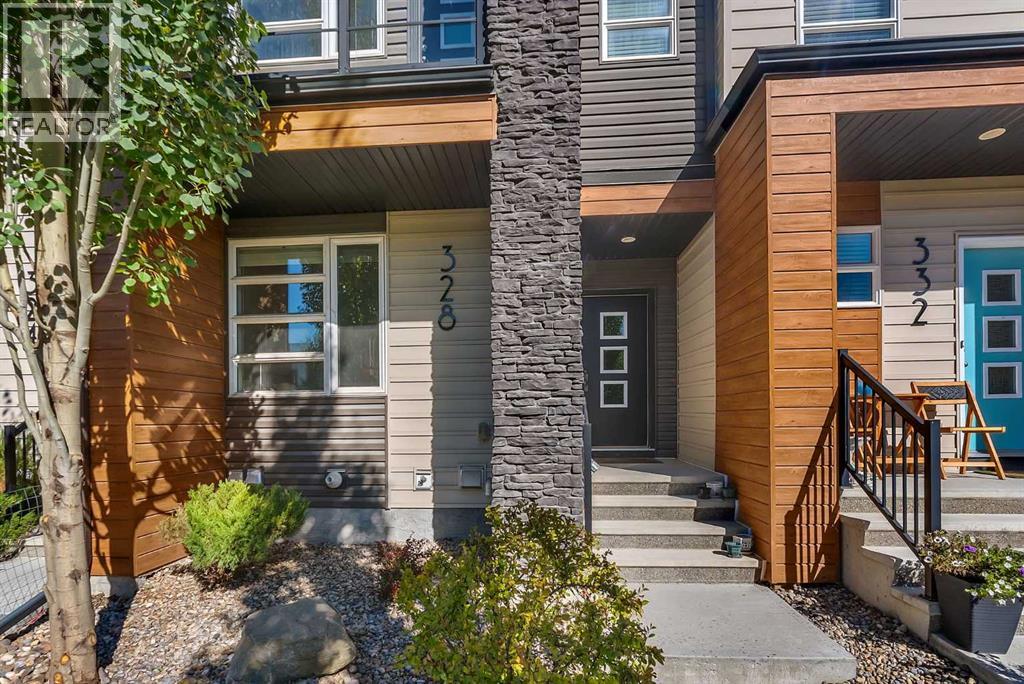
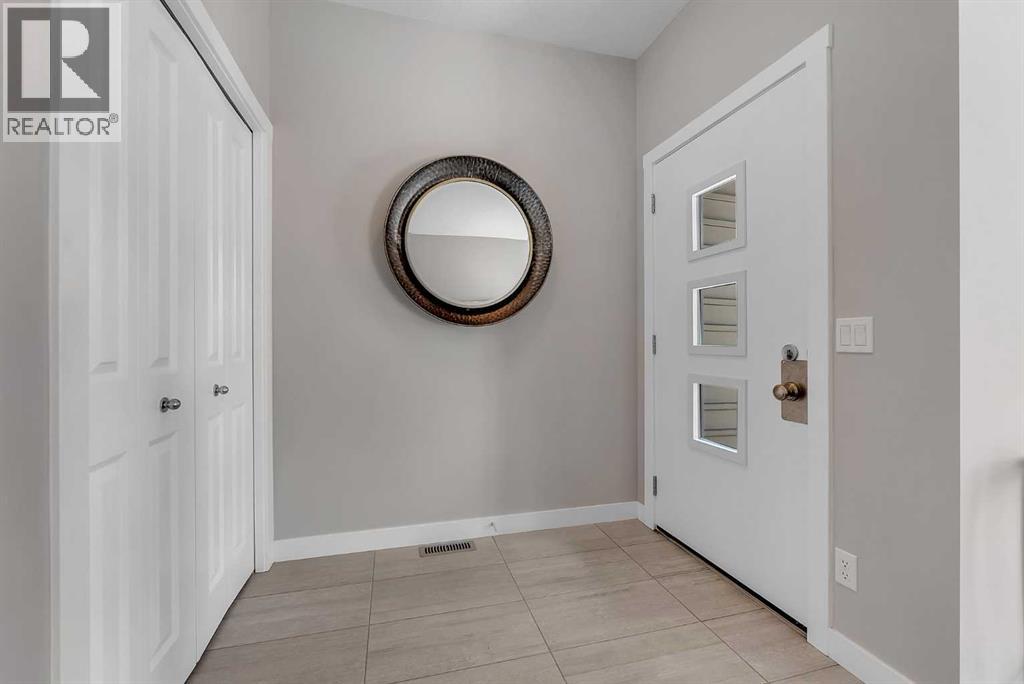
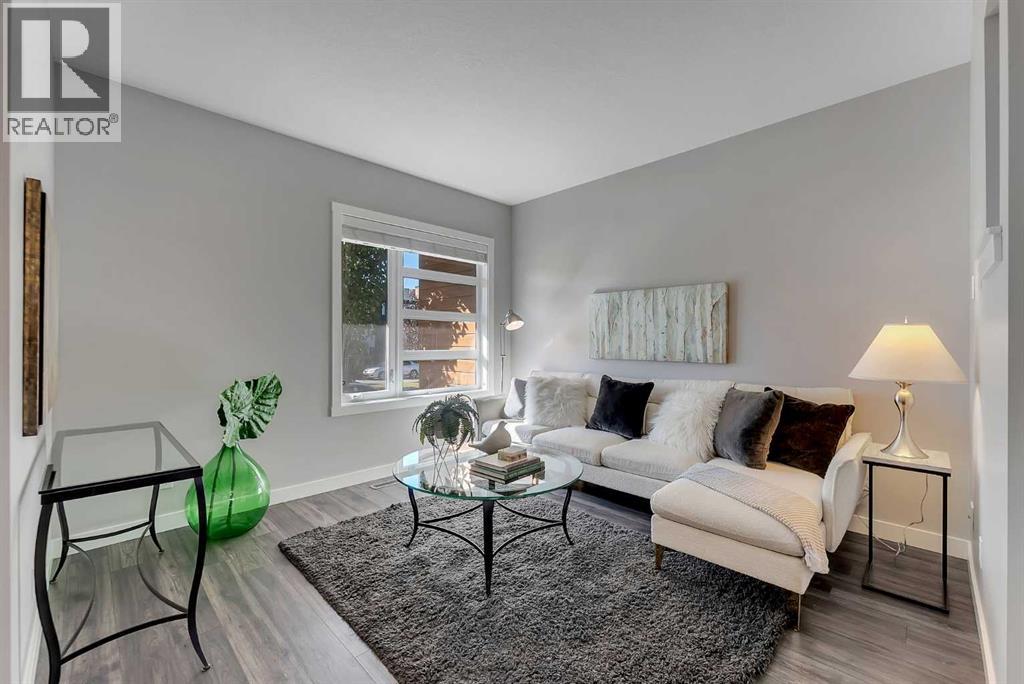
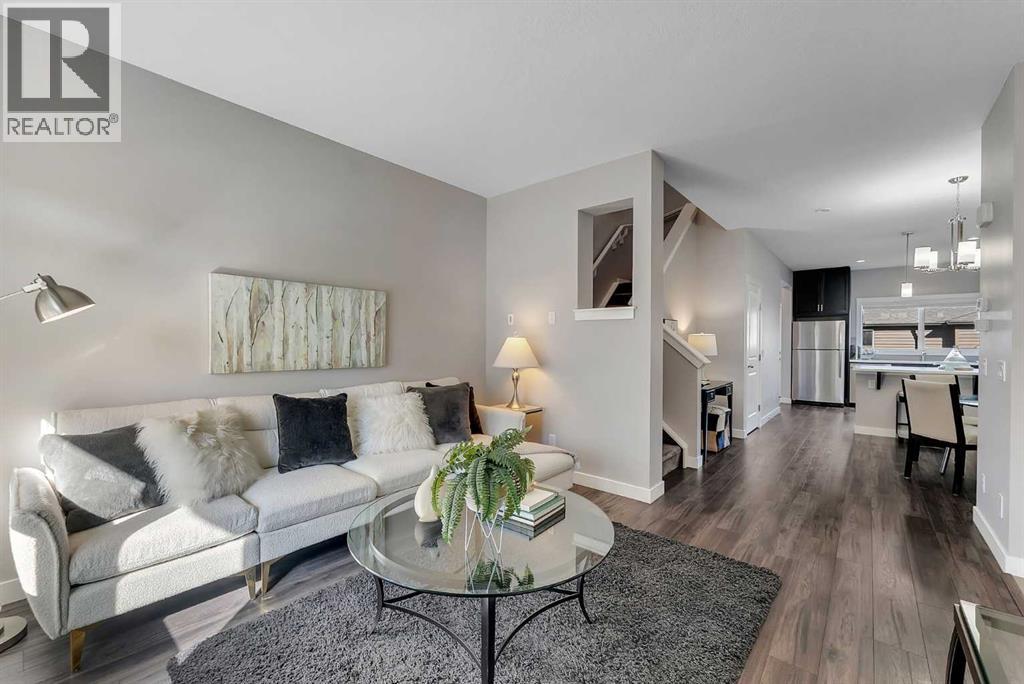
Enter an interest rate to see your estimated monthly payment.Exceptional opportunity to own this gorgeous NO CONDO FEE townhome! Located in central Airdrie, you will love the access to walking paths, shops and transit. Fully landscaped, with mature trees in the front and low maintenance artificial turf in the back, the concrete sidewalk and the patio make it easy to lock up and leave. Inside, this modern home shows pride of ownership and tasteful design selections. The front of the home features a living room with a large window that brings in plenty of natural light. The kitchen is at the back with quartz countertops, a picture window over the sink, a peninsula for sitting and stainless steel appliances, including a gas range. A rear door leads out to the yard with access to the detached double garage. Upstairs, there are two primary suites each with a 4 piece bath and walk-in closet. The front bedroom also has a gorgeous south facing private balcony for morning coffees or evening reading. A laundry closet completes the upper level. The basement is unfinished with rough-in for a future bath and a window. This property is vacant and available for immediate possession. (id:31684)
| 3 days ago | Listing updated with changes from the MLS® | |
| 3 days ago | Status changed to Active | |
| 7 days ago | Listing first seen on site |



The trademarks MLS®, Multiple Listing Service® and the associated logos are owned by The Canadian Real Estate Association (CREA) and identify the quality of services provided by real estate professionals who are members of CREA. Used under license.
The trademarks REALTOR®, REALTORS®, and the REALTOR® logo are controlled by The Canadian Real Estate Association (CREA) and identify real estate professionals who are members of CREA. These trademarks are owned or controlled by The Canadian Real Estate Association (CREA) and identify real estate professionals who are members of CREA (REALTOR®) and/or the quality of services they provide (MLS®).
This REALTOR.ca listing content is owned and licensed by REALTOR® members of The Canadian Real Estate Association.