

22 Lincoln Green SWCalgary, AB T3R 7G6
Mortgage Calculator
Monthly Payment (Est.)
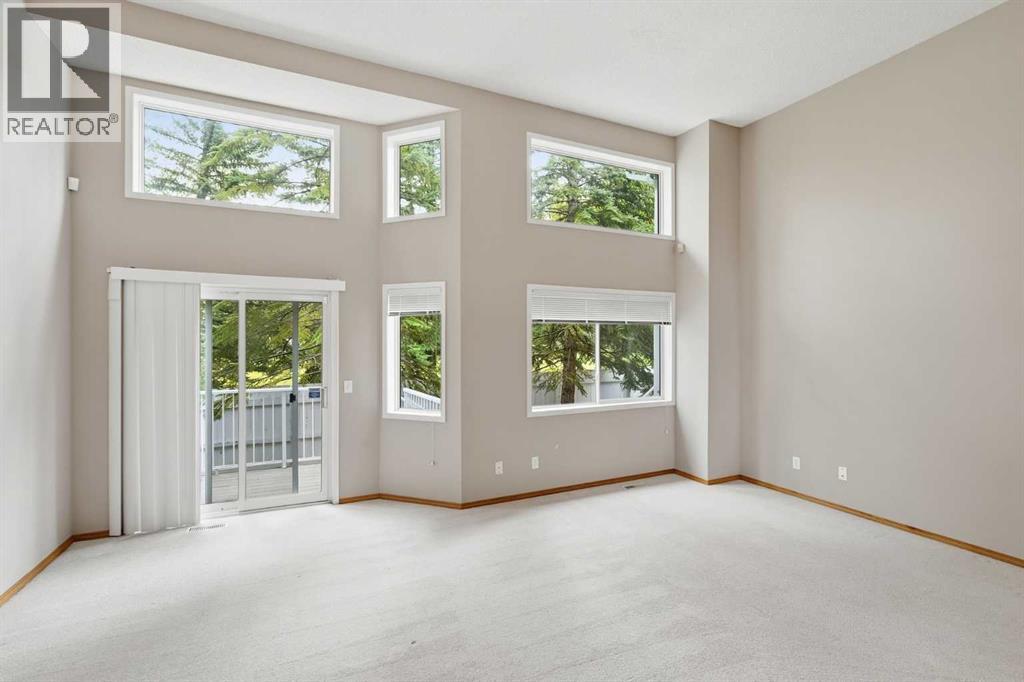
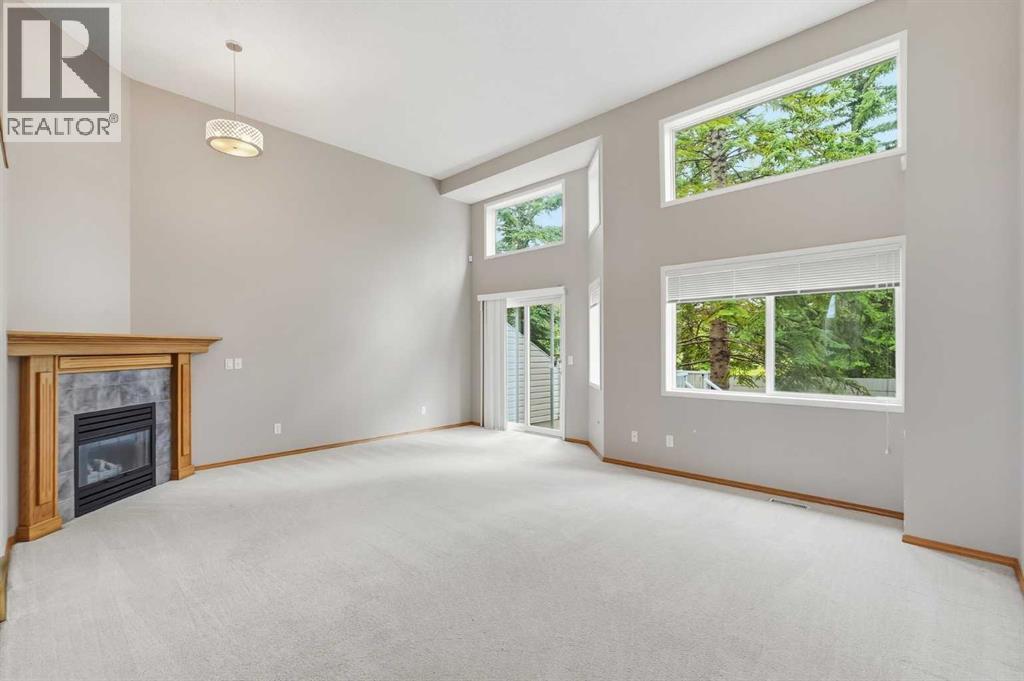
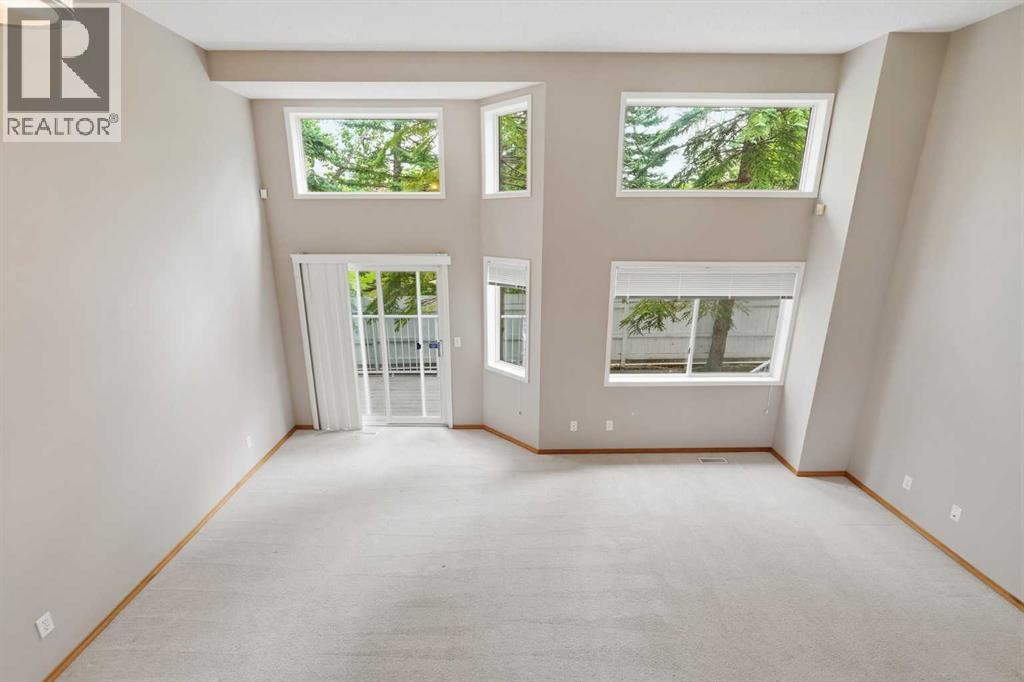
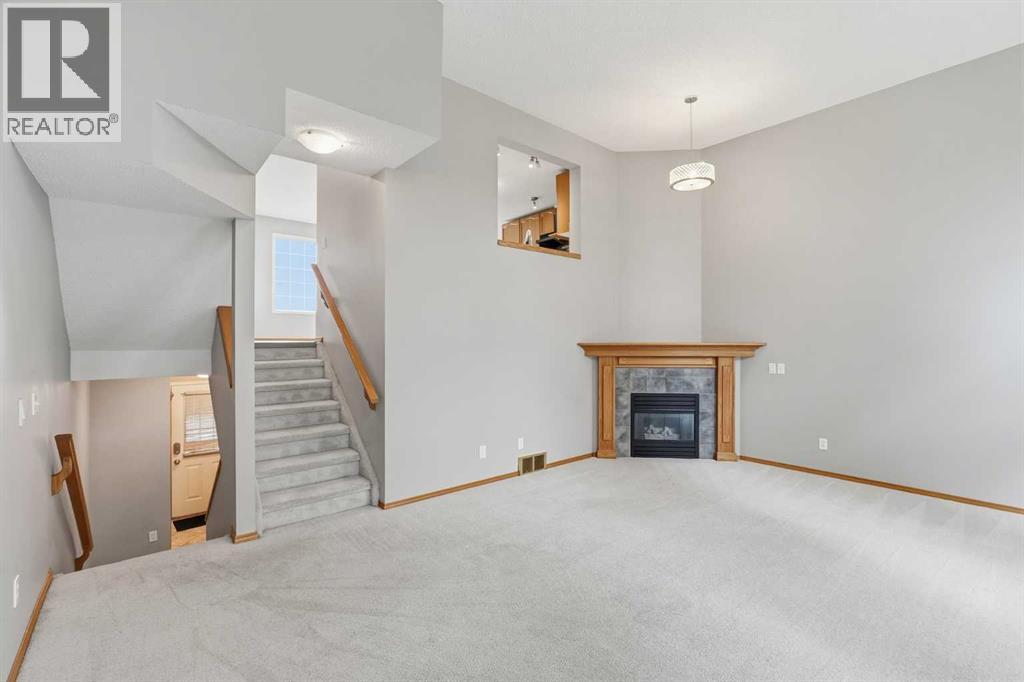
Enter an interest rate to see your estimated monthly payment.A rare opportunity to own a spacious townhome in the inner city community of Lincoln Park! Tucked away in a private cul de sac in desirable Lincoln Green, this beautiful 4 bedroom, 2.5 bath home backs directly onto a park/greenspace.The living room features soaring 12 foot ceilings and large windows offering an abundance of natural light. The kitchen features updated quartz countertops, lots of cabinet space and a large dining area.Upstairs features three bedrooms and a 4 piece bathroom. The spacious primary bedroom includes a 3 piece ensuite with an updated walk in shower, plus a large walk in closet.The lower level provides flexible additional living space with a Murphy bed and plenty of storage, making it ideal for a bedroom, home office or recreation space.Outside, enjoy a private back deck overlooking the greenspace, along with a front attached garage and shared paved driveway for additional parking.The location offers exceptional convenience with Mount Royal University, North Glenmore Park and the Glenmore Reservoir nearby, along with Westhills and Signal Hill Shopping Centres, restaurants, schools, public transit and more. With easy access throughout the city via Glenmore Trail and Stoney Trail, and downtown Calgary less than a 10 minute drive away. This is an excellent opportunity for inner city living or investment. (id:31684)
| 15 hours ago | Listing updated with changes from the MLS® | |
| yesterday | Status changed to Active | |
| 2 weeks ago | Listing first seen on site |



The trademarks MLS®, Multiple Listing Service® and the associated logos are owned by The Canadian Real Estate Association (CREA) and identify the quality of services provided by real estate professionals who are members of CREA. Used under license.
The trademarks REALTOR®, REALTORS®, and the REALTOR® logo are controlled by The Canadian Real Estate Association (CREA) and identify real estate professionals who are members of CREA. These trademarks are owned or controlled by The Canadian Real Estate Association (CREA) and identify real estate professionals who are members of CREA (REALTOR®) and/or the quality of services they provide (MLS®).
This REALTOR.ca listing content is owned and licensed by REALTOR® members of The Canadian Real Estate Association.