

95 Ridge View PlaceCochrane, AB T4C 0P6
Mortgage Calculator
Monthly Payment (Est.)
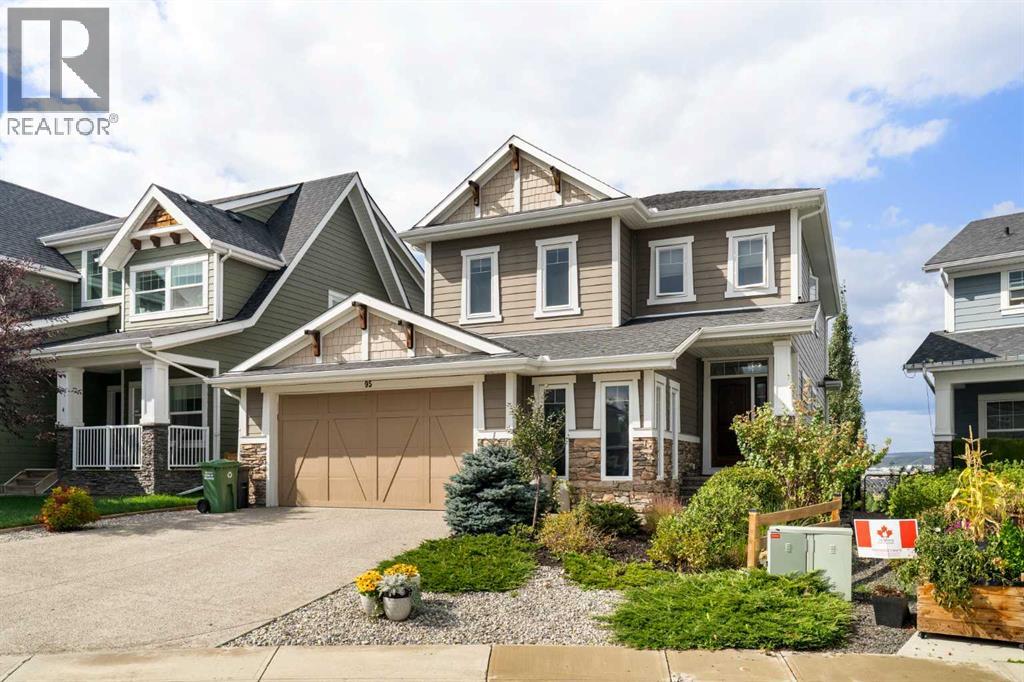
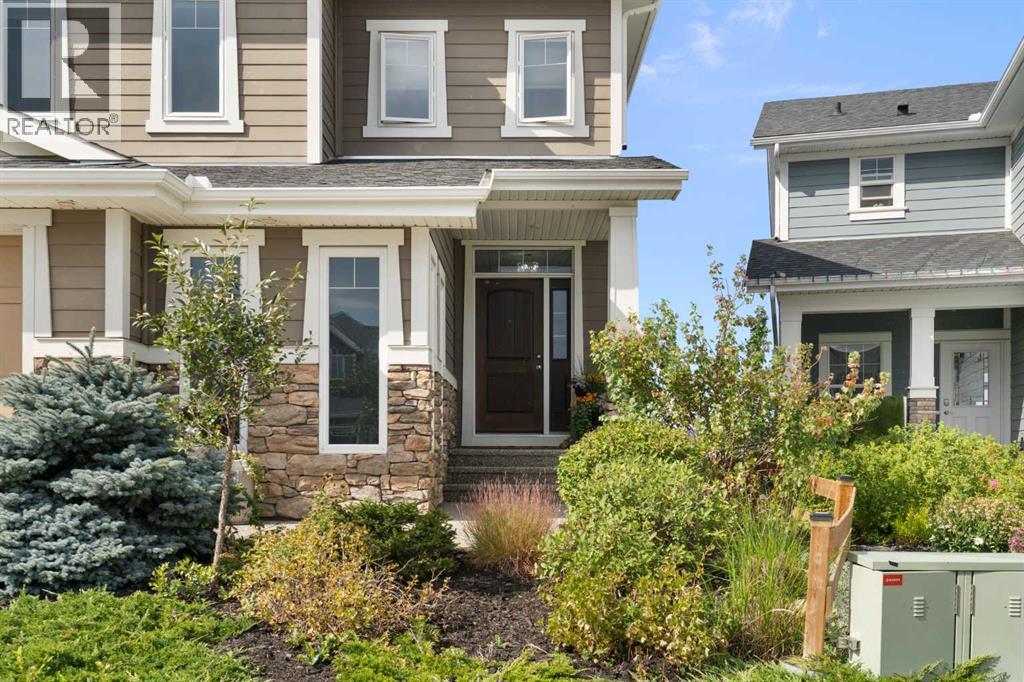
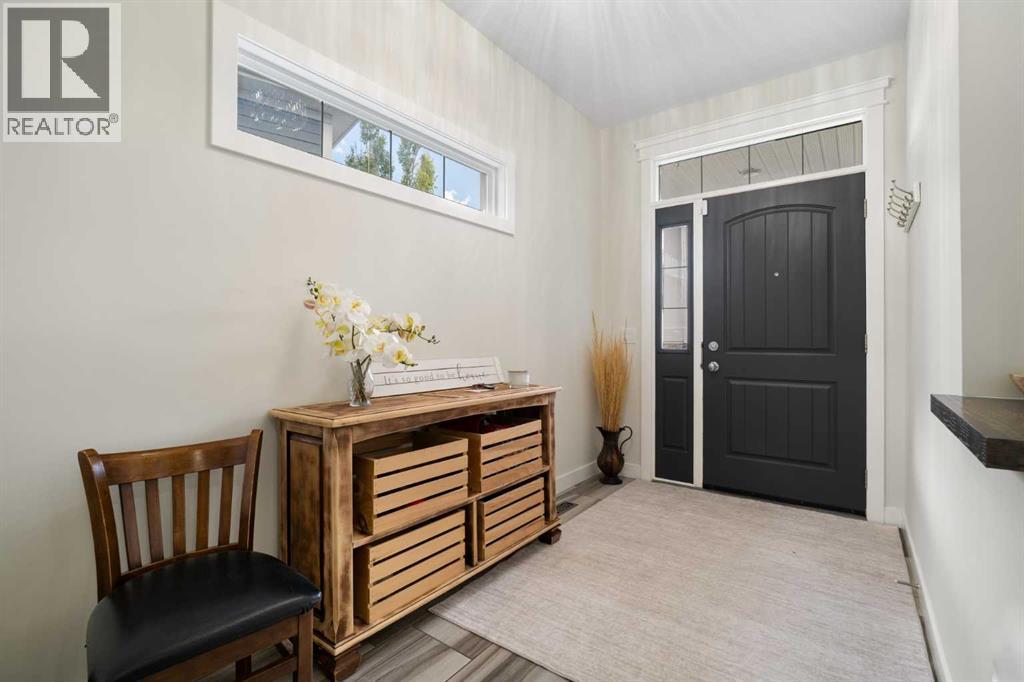
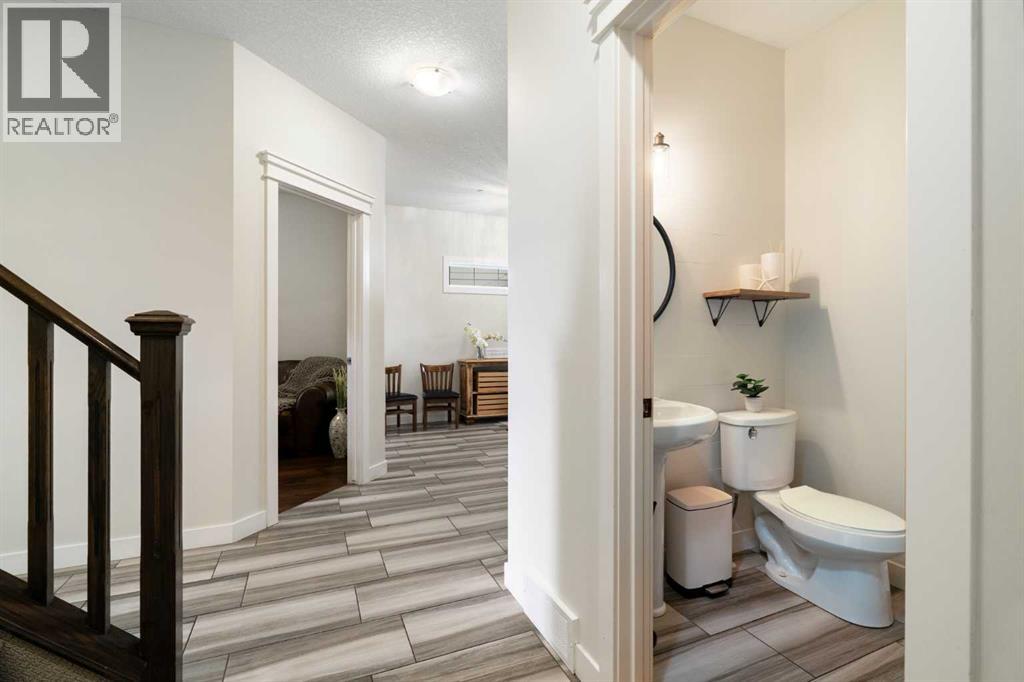
Enter an interest rate to see your estimated monthly payment.* Open House - Saturday 3-5pm * Experience elevated living in this exceptional residence, where breathtaking Rocky Mountain, Wildcat Hills, and Bow River views unfold from all three levels of the home. Ideally positioned on a quiet cul-de-sac and backing directly onto a picturesque ecological reserve, this property offers an unparalleled sense of privacy, tranquility, and connection to nature. Mature landscaping creates a beautifully secluded outdoor retreat, while direct access to scenic pathways provides effortless opportunities for walking, hiking, biking, and running through the reserve and along routes connecting to Cochrane and the Bow River. Wildlife sightings, including deer, owls, and an abundance of birdlife, further enhance this remarkable setting. Designed for both refined everyday living and effortless entertaining, the home features a spacious oversized 2.5-car garage with exceptional storage and workspace, a thoughtfully designed walk-through pantry, central air conditioning, and a beautifully finished lower level. The oversized basement bedroom boasts a custom-built walk-in closet, while the inviting family room is anchored by a new gas fireplace, creating a warm and sophisticated space to unwind. A covered lower-level deck allows you to enjoy the spectacular views in every season. Recent enhancements include new luxury vinyl plank flooring throughout the upper level, a brand-new ultra-quiet Bosch dishwasher, and a dual hot water tank system for increased capacity and efficiency. Enjoy the convenience of being within walking distance to the high school and the new K-8 school currently being built. This is an opportunity to own a truly special property where luxury, privacy, breathtaking scenery, and an exceptional outdoor lifestyle come together. (id:31684)
| yesterday | Listing updated with changes from the MLS® | |
| yesterday | Price changed to $1,070,000 | |
| yesterday | Status changed to Active | |
| 2 weeks ago | Listing first seen on site |



The trademarks MLS®, Multiple Listing Service® and the associated logos are owned by The Canadian Real Estate Association (CREA) and identify the quality of services provided by real estate professionals who are members of CREA. Used under license.
The trademarks REALTOR®, REALTORS®, and the REALTOR® logo are controlled by The Canadian Real Estate Association (CREA) and identify real estate professionals who are members of CREA. These trademarks are owned or controlled by The Canadian Real Estate Association (CREA) and identify real estate professionals who are members of CREA (REALTOR®) and/or the quality of services they provide (MLS®).
This REALTOR.ca listing content is owned and licensed by REALTOR® members of The Canadian Real Estate Association.