

2444 Woodview Drive SWCalgary, AB T2W 4X7
Mortgage Calculator
Monthly Payment (Est.)
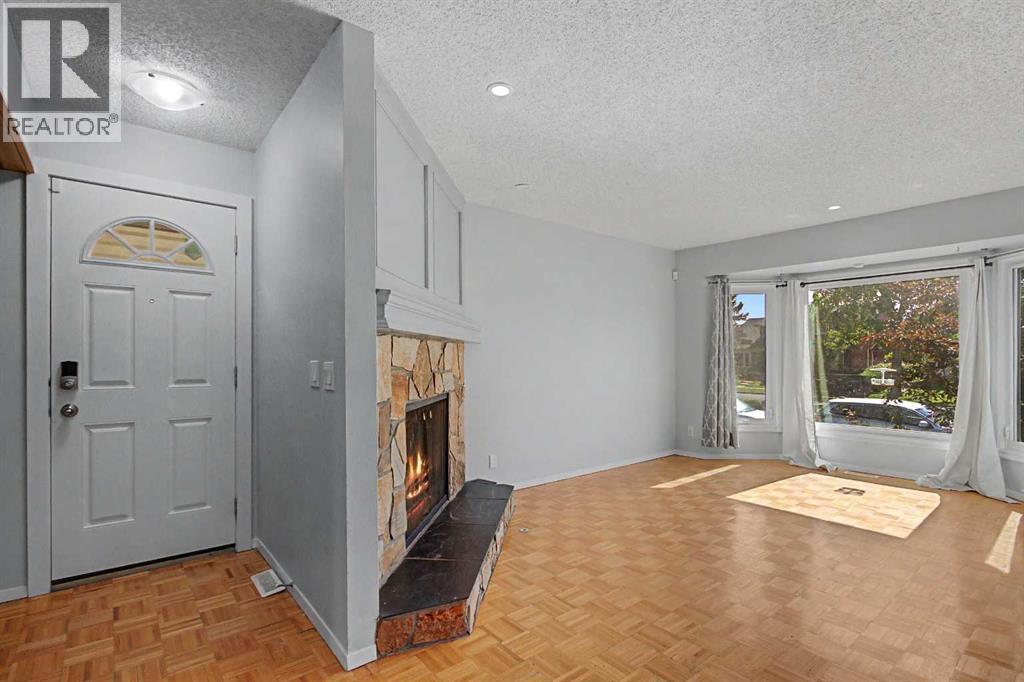
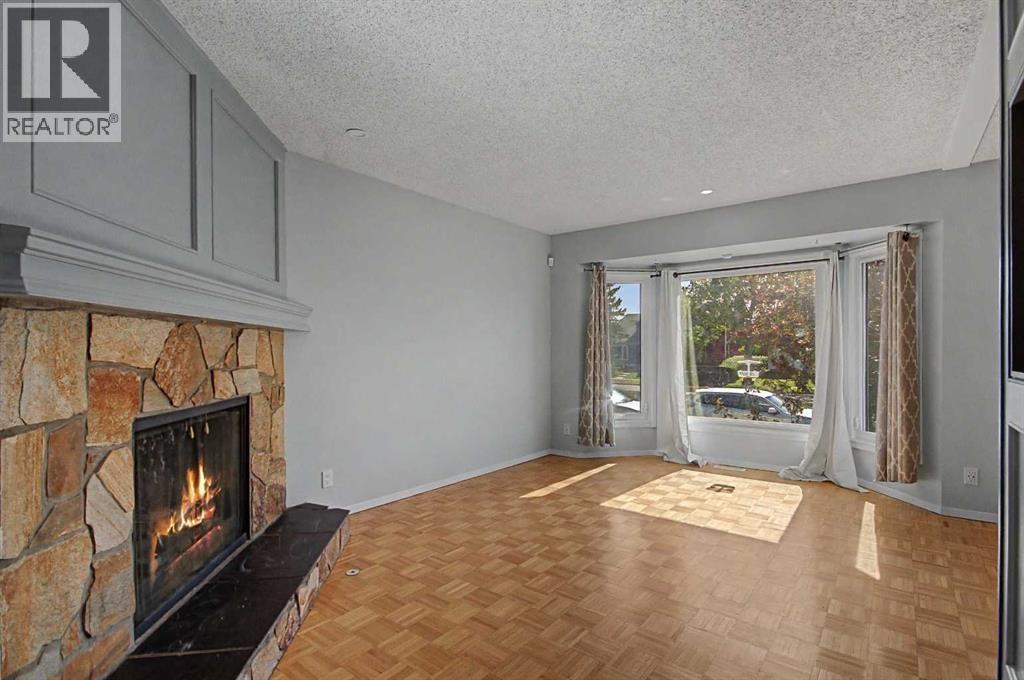
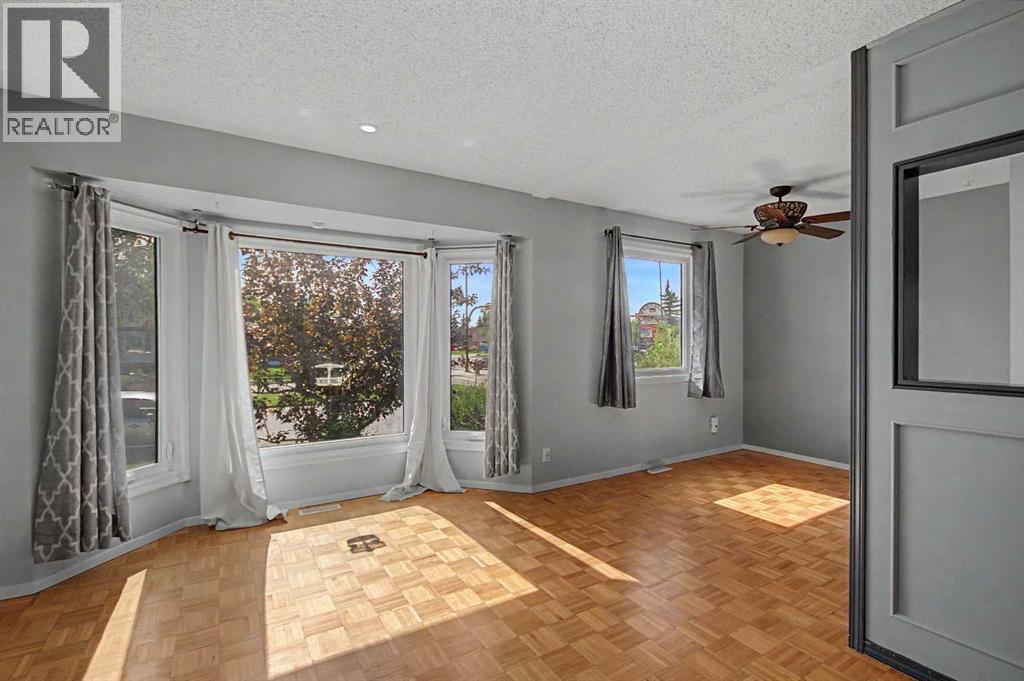
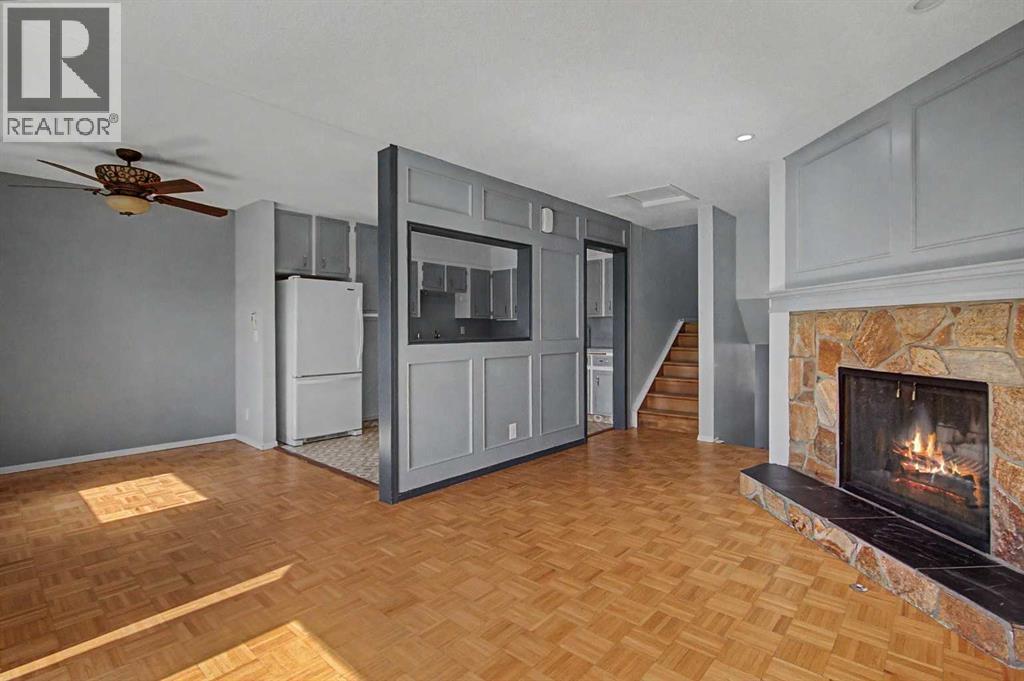
Enter an interest rate to see your estimated monthly payment.Sparkling clean, well-maintained home close to shopping, transit, playgrounds, Fish Creek Park, and schools. 3 bedrooms, 2 full baths, and walk-up 3rd level with separate entrance! Updated windows, doors, shingles and high efficiency furnace. Big bright main level living, dining, (note the parquet hardwood) and kitchen areas. Classic wood burning fireplace with gas log lighter in the spacious main level living room. 2 good size upper bedrooms with a walk-in closet and spacious family bath. You will love the large rec room, bedroom and fresh 3-piece bath -walk-in shower, in the 3rd level walk-up (separate entrance). Lower levels also have bright oversize newer windows. Mostly finished 4th level with window (needs flooring) - ready for your personal touch. Easy care exterior and no condo fees!! Great value in this family friendly community close to Fish Creek Park and multiple commuting routes including the west ring road. Ready for a quick possession! (id:31684)
| 4 days ago | Listing updated with changes from the MLS® | |
| 4 days ago | Status changed to Active | |
| a week ago | Listing first seen on site |



The trademarks MLS®, Multiple Listing Service® and the associated logos are owned by The Canadian Real Estate Association (CREA) and identify the quality of services provided by real estate professionals who are members of CREA. Used under license.
The trademarks REALTOR®, REALTORS®, and the REALTOR® logo are controlled by The Canadian Real Estate Association (CREA) and identify real estate professionals who are members of CREA. These trademarks are owned or controlled by The Canadian Real Estate Association (CREA) and identify real estate professionals who are members of CREA (REALTOR®) and/or the quality of services they provide (MLS®).
This REALTOR.ca listing content is owned and licensed by REALTOR® members of The Canadian Real Estate Association.