

85 Abergale Close NECalgary, AB T2A 6J2
Mortgage Calculator
Monthly Payment (Est.)
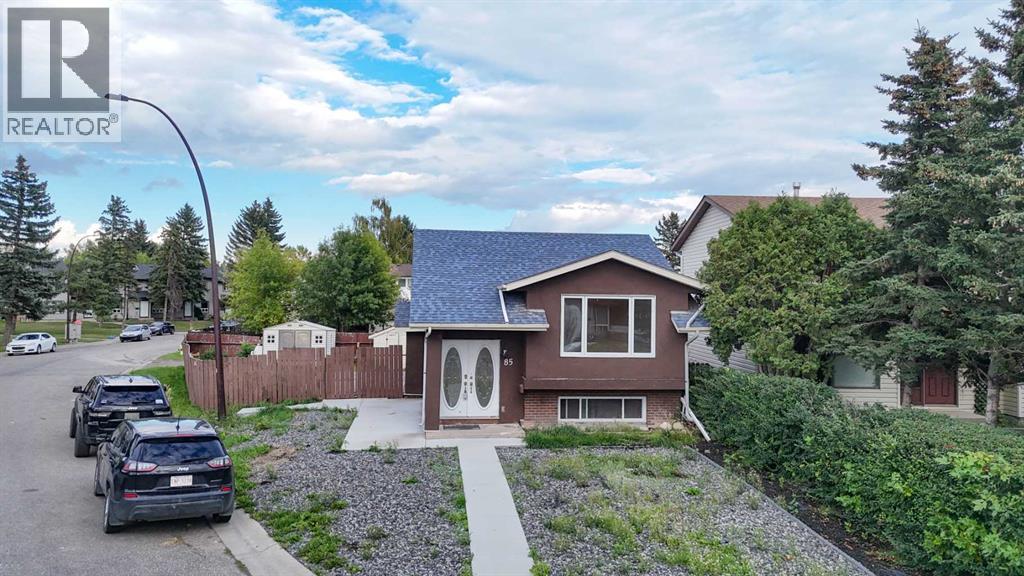
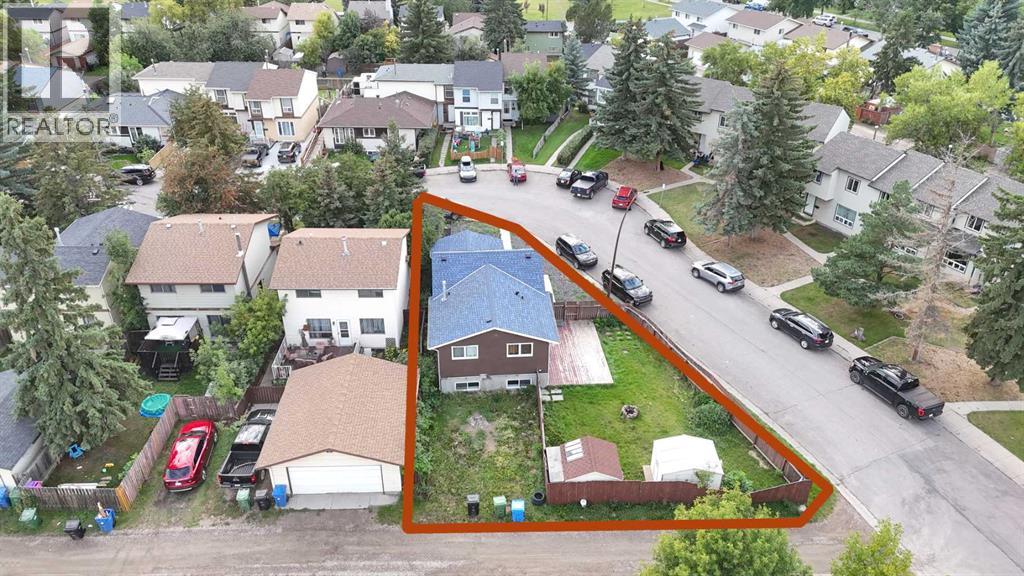
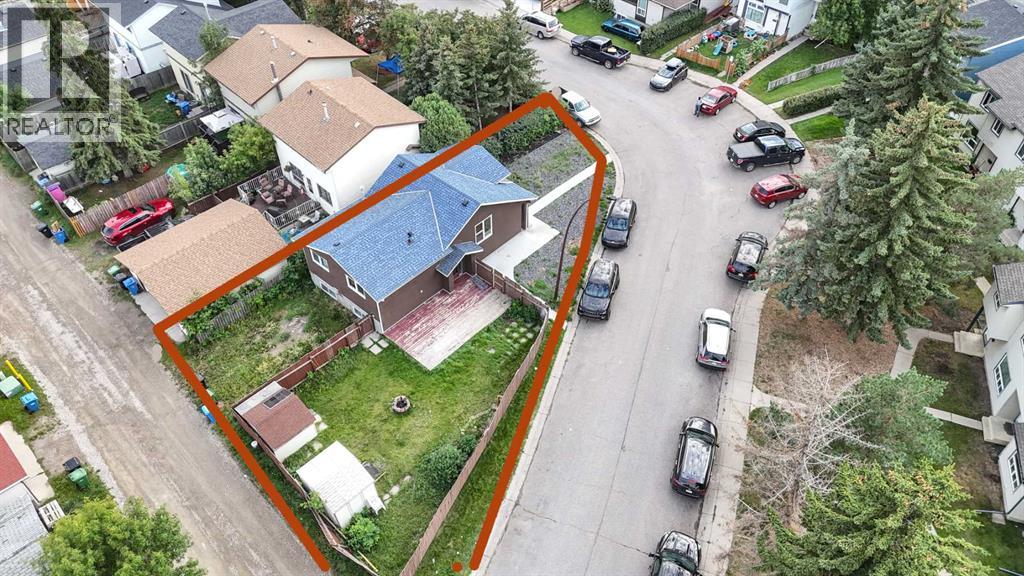
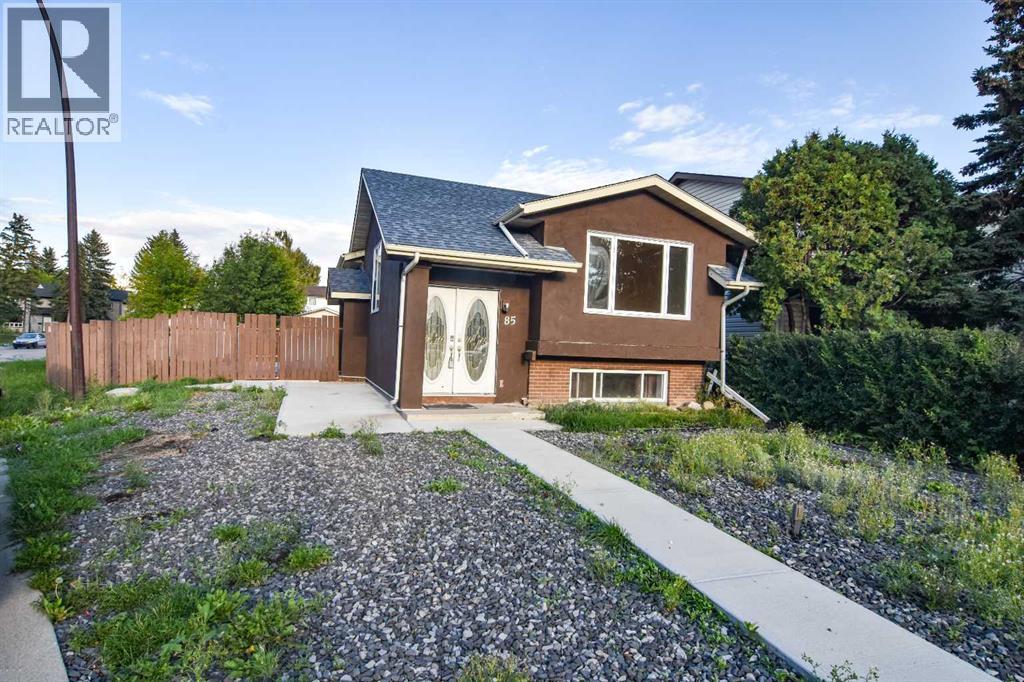
Enter an interest rate to see your estimated monthly payment.Welcome to this inviting and thoughtfully upgraded bi-level home, ideally situated on a generous corner lot in the desirable community of Abbeydale. Offering plenty of natural light and a functional open layout, this home is an excellent opportunity for homeowners, investors, or those looking for additional rental income.The exterior has been newly upgraded from vinyl siding to attractive stucco, adding fresh curb appeal and durability. The property is zoned R-CG, offering potential for an additional secondary suite at the rear, subject to City of Calgary approval and applicable requirements.The main floor features a bright and welcoming living room, dedicated dining area, updated kitchen, two spacious bedrooms, a 4-piece bathroom, and convenient main-floor laundry. Hardwood and tile flooring, newer windows, a newer roof, and a furnace approximately 2 years old add to the home's comfort and value.A separate side entrance prov (id:31684)
| yesterday | Listing updated with changes from the MLS® | |
| yesterday | Price changed to $519,000 | |
| yesterday | Status changed to Active | |
| 2 weeks ago | Listing first seen on site |



The trademarks MLS®, Multiple Listing Service® and the associated logos are owned by The Canadian Real Estate Association (CREA) and identify the quality of services provided by real estate professionals who are members of CREA. Used under license.
The trademarks REALTOR®, REALTORS®, and the REALTOR® logo are controlled by The Canadian Real Estate Association (CREA) and identify real estate professionals who are members of CREA. These trademarks are owned or controlled by The Canadian Real Estate Association (CREA) and identify real estate professionals who are members of CREA (REALTOR®) and/or the quality of services they provide (MLS®).
This REALTOR.ca listing content is owned and licensed by REALTOR® members of The Canadian Real Estate Association.