Save
Ask
Tour
Hide
Share
$659,900
12 Days On Site

13 Emberside Grove
Cochrane, AB T4C 3C8

For Sale|Single Family Residence|Active
3
Beds
3
Total Baths
1
Partial Bath
1,930
SqFt
$342
/SqFt
2026
Built
Subdivision:
Fireside
Call Now: 403-918-1682
Is this the listing for you? We can help make it yours.
403-918-1682
13 Emberside Grove13 Emberside Grove13 Emberside Grove13 Emberside Grove
Save
Ask
Tour
Hide
Share

Mortgage Calculator

Monthly Payment (Est.)

Enter an interest rate to see your estimated monthly payment.
Calculator powered by Showcase IDX, a Constellation1 Company. Copyright ©2026 Information is deemed reliable but not guaranteed.

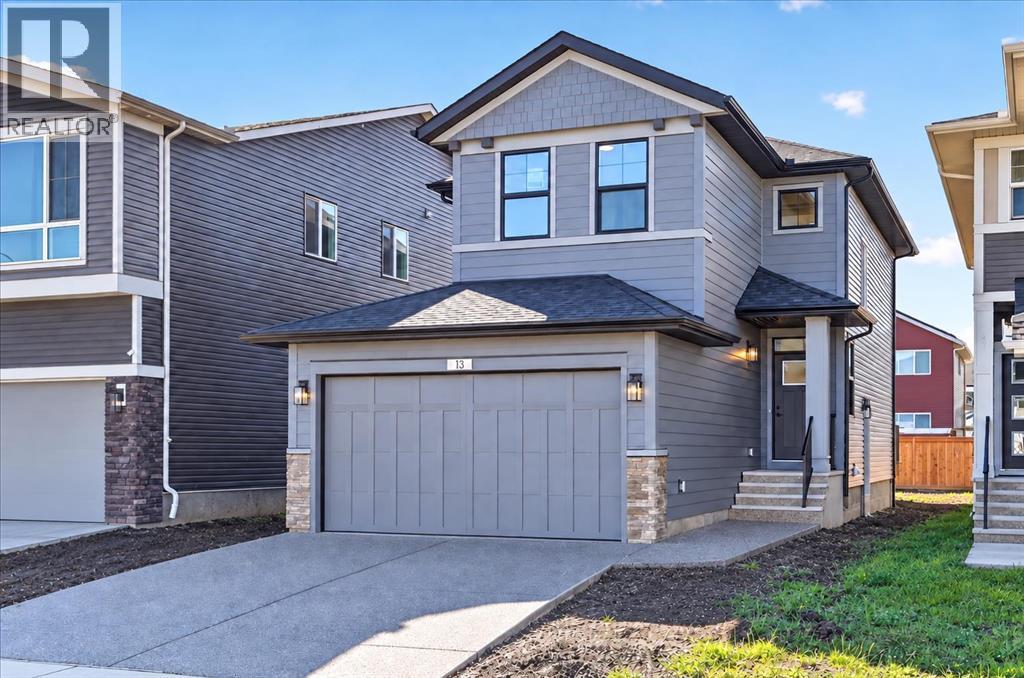
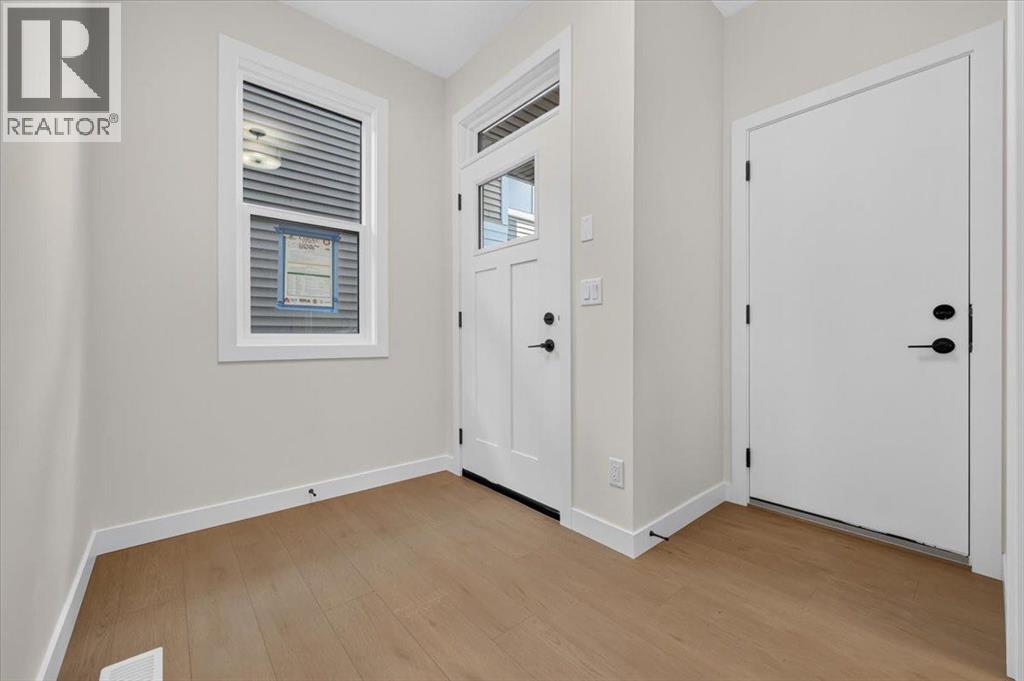
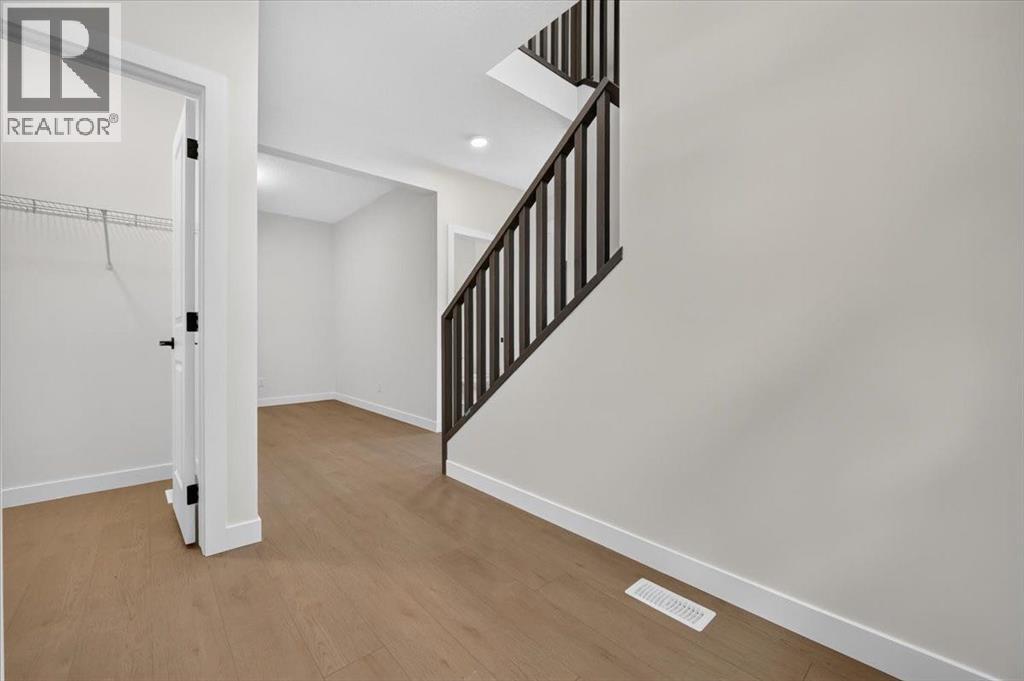
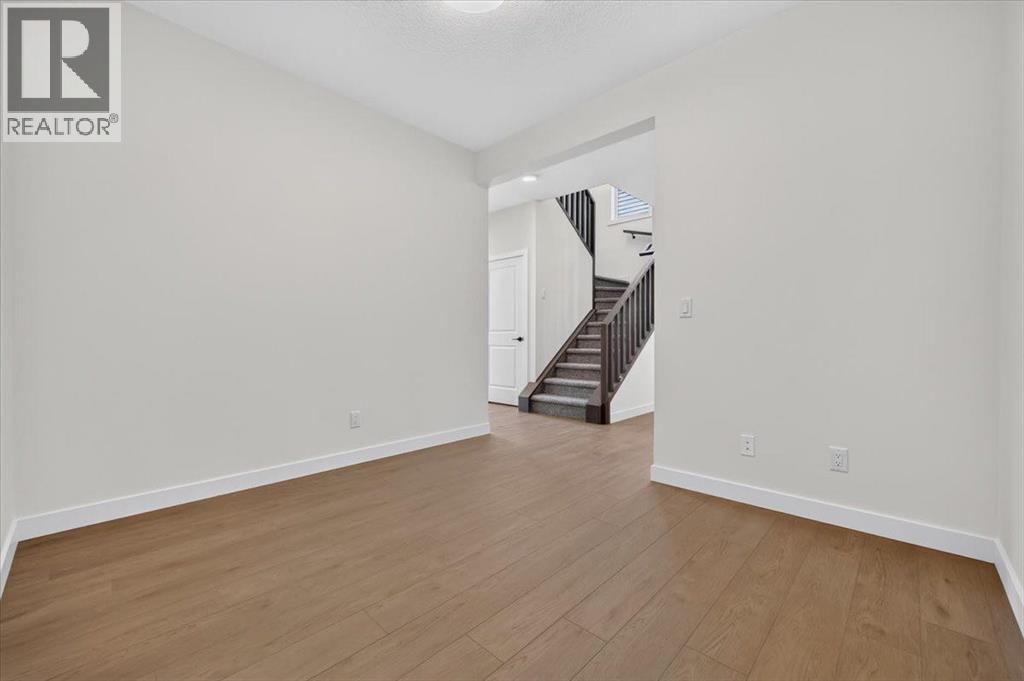
It’s the details that set 13 Emberside Grove apart. This brand-new 1,929.5 sq. ft. home pairs a spacious 3-bedroom, 2.5-bathroom layout with thoughtfully selected upgrades throughout. Soaring 9’ main-floor ceilings complement a stylish kitchen featuring quartz countertops, custom cabinetry and matte-black accents, Laundry set and appliances included. A main-floor flex room adds versatility, while the upper level offers a generous bonus room and convenient laundry. Modern, polished and move-in ready, this is an opportunity to enjoy the new-build experience without the construction wait. (id:31684)

Save
Ask
Tour
Hide
Share
Listing Snapshot
Price 
$659,900
Days On Site 
12 Days
Bedrooms 
3
Inside Area (SqFt) 
1,930 sqft
Total Baths 
3
Full Baths 
N/A
Partial Baths 
1
Lot Size 
0.0085 Acres
Year Built 
2026
MLS® Number 
A2344047
Status 
Active
Property Tax 
$1,133.18
Maintenance Fees 
N/A
Sq Ft Source 
N/A
Friends & Family
Recent Activity
7 days agoListing updated with changes from the MLS®
7 days agoStatus changed to Active
2 weeks agoListing first seen on site
General Features
Attached Garage 
Yes
Building Features 
Recreation Centre
Garage 
Yes
Number Of Stories 
2
Parking 
Attached
Parking Spaces 
4
Property Sub Type 
Single Family Residence
SqFt Above 
1930
Zoning 
R-MX
Interior Features
Appliances 
Electric RangeRefrigeratorDishwasherMicrowaveWasher/DryerRange Hood
Basement 
UnfinishedFull
Flooring 
CarpetTile
Heating 
Forced Air
2pc Bathroom 
Dimensions - 4.67 Ft x 4.92 Ft
4pc Bathroom 
Dimensions - 5.67 Ft x 8.92 Ft
Bedroom 
Dimensions - 9.92 Ft x 12.92 Ft
Bonus Room 
Dimensions - 10.67 Ft x 10.67 Ft
Den 
Dimensions - 9.50 Ft x 10.92 Ft
Dining Room 
Dimensions - 10.92 Ft x 10.92 Ft
Foyer 
Dimensions - 4.75 Ft x 8.33 Ft
Kitchen 
Dimensions - 10.92 Ft x 11.92 Ft
Laundry 
Dimensions - 5.58 Ft x 8.58 Ft
Living Room 
Dimensions - 12.17 Ft x 16.58 Ft
Other 
Dimensions - 4.00 Ft x 8.58 Ft
Primary Bedroom 
Dimensions - 11.92 Ft x 13.92 Ft
Save
Ask
Tour
Hide
Share
Exterior Features
Construction Details 
Vinyl Siding
Fencing 
None
Community Features
Association Amenities 
Recreation Facilities

Listing courtesy of: Tyla Wolbaum of Real Broker

The trademarks MLS®, Multiple Listing Service® and the associated logos are owned by The Canadian Real Estate Association (CREA) and identify the quality of services provided by real estate professionals who are members of CREA. Used under license.

The trademarks REALTOR®, REALTORS®, and the REALTOR® logo are controlled by The Canadian Real Estate Association (CREA) and identify real estate professionals who are members of CREA. These trademarks are owned or controlled by The Canadian Real Estate Association (CREA) and identify real estate professionals who are members of CREA (REALTOR®) and/or the quality of services they provide (MLS®).

This REALTOR.ca listing content is owned and licensed by REALTOR® members of The Canadian Real Estate Association.

Neighborhood & Commute
Source: Walkscore
Save
Ask
Tour
Hide
Share