

65 Martin Crossing Court NECalgary, AB T3J 3P3
Mortgage Calculator
Monthly Payment (Est.)
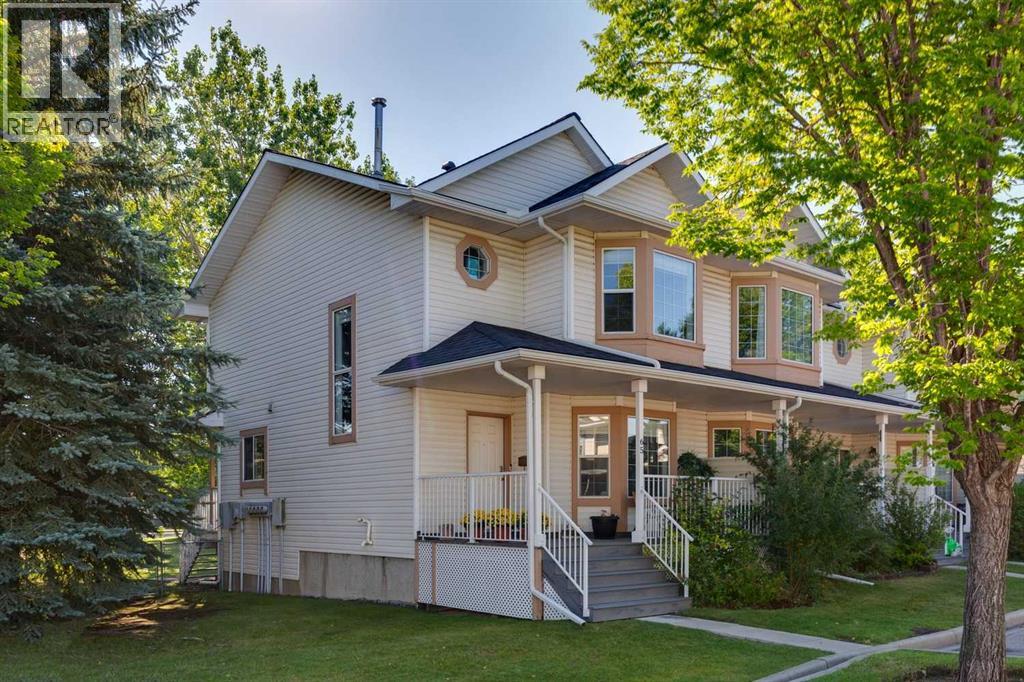
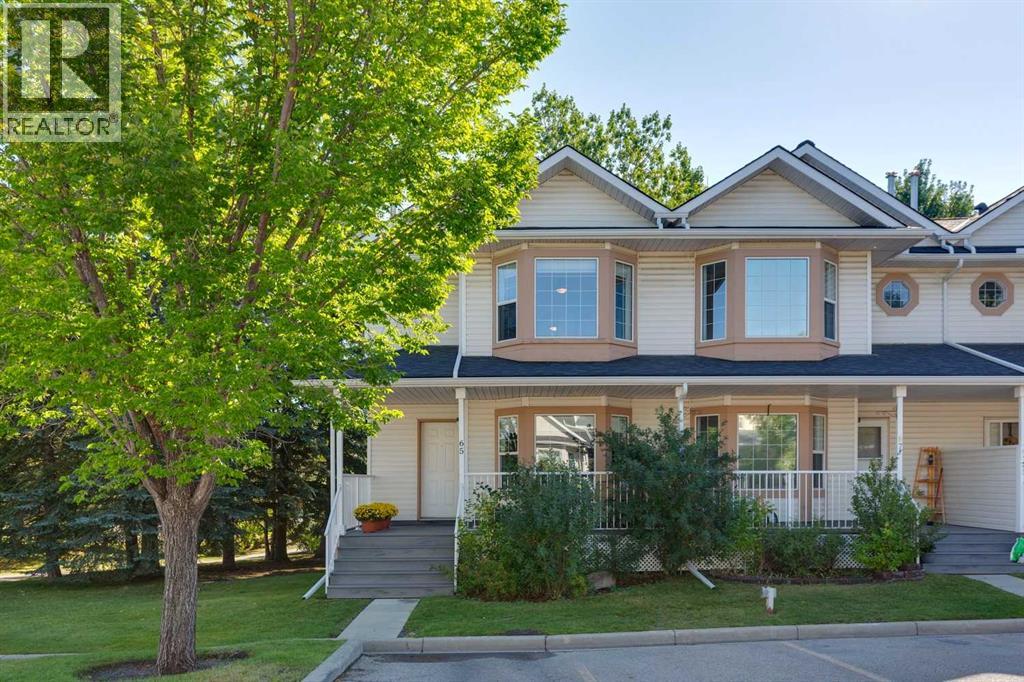
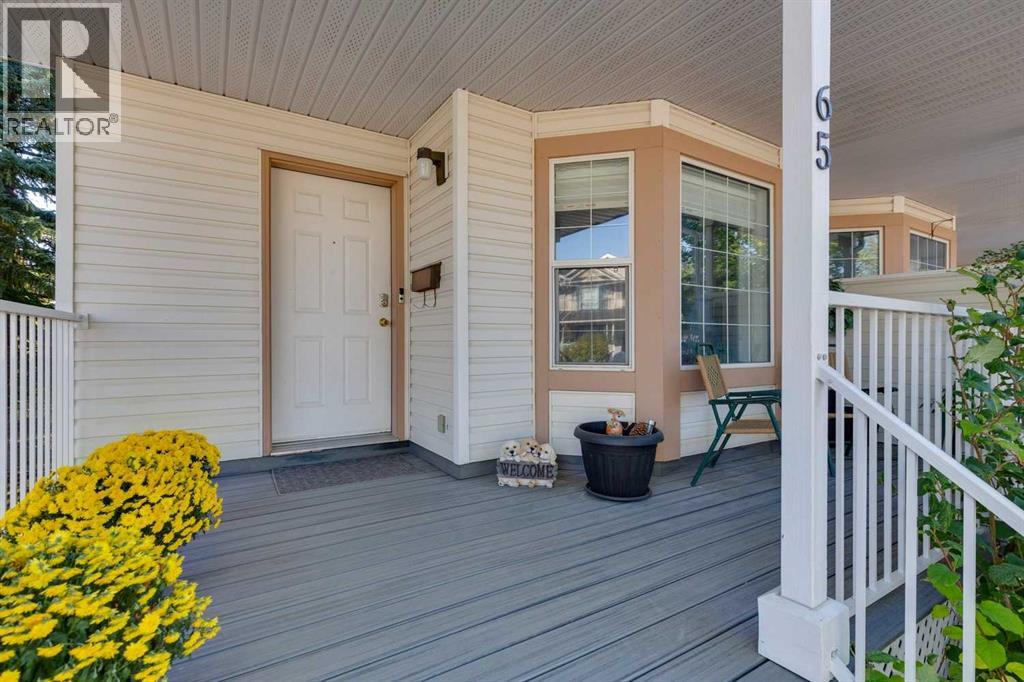
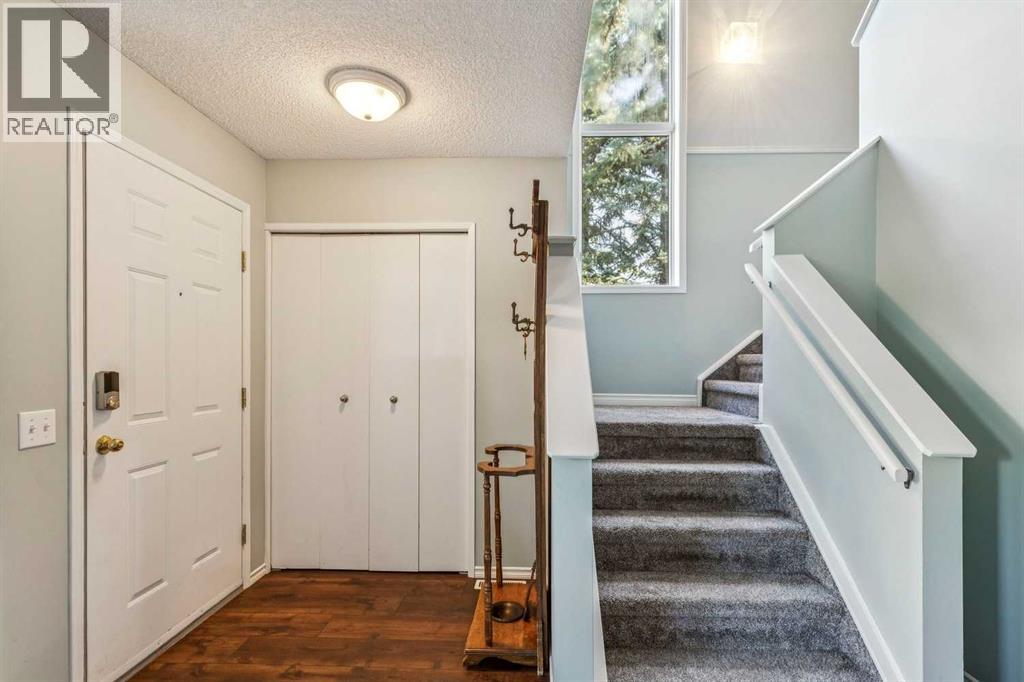
Enter an interest rate to see your estimated monthly payment.Welcome Home! Tucked away in a quiet, professionally managed complex, this beautifully maintained end-unit townhome offers the perfect blend of comfort, convenience, and privacy. Surrounded by mature trees and backing directly onto a park and playground, this is one of the most desirable locations within the complex—with no neighbours behind you!Adding to the convenience, this home comes with two assigned parking stalls located directly outside your front door, plus ample visitor parking for your guests.Professionally cleaned and completely move-in ready, this turn-key home offers numerous thoughtful upgrades throughout. Step inside to discover newer luxury vinyl plank flooring and an oversized living room, creating a warm and inviting first impression. A convenient half bath is located just off the main living space, leading into the formal dining area and bright, open kitchen.The kitchen has been tastefully updated with newer countertops, modern backsplash, and stainless steel appliances. Enjoy your morning coffee while taking in the peaceful views from the east-facing window above the sink, overlooking your fully fenced backyard and the greenery beyond.Upstairs, plush upgraded carpeting leads you to two generous-sized bedrooms and a beautifully renovated four-piece bathroom. The spacious primary suite is the perfect retreat, featuring charming bay windows that fill the room with natural light and a massive walk-in closet offering an abundance of storage. A second fully renovated four-piece bathroom completes the upper level.The unfinished basement provides excellent potential for future development and is ready for your personal vision, while also offering convenient laundry with a washer and dryer already in place.Outside, enjoy your private, south-facing fenced yard with direct access to the park and playground—an ideal setting for relaxing, entertaining, or enjoying time with the family.With schools, major shopping, amenities, and transportation all within walking distance, this hidden gem offers an exceptional location paired with move-in-ready comfort.Come see for yourself why this one is the perfect place to call home! (id:31684)
| 11 hours ago | Listing updated with changes from the MLS® | |
| 11 hours ago | Status changed to Active | |
| 2 weeks ago | Listing first seen on site |



The trademarks MLS®, Multiple Listing Service® and the associated logos are owned by The Canadian Real Estate Association (CREA) and identify the quality of services provided by real estate professionals who are members of CREA. Used under license.
The trademarks REALTOR®, REALTORS®, and the REALTOR® logo are controlled by The Canadian Real Estate Association (CREA) and identify real estate professionals who are members of CREA. These trademarks are owned or controlled by The Canadian Real Estate Association (CREA) and identify real estate professionals who are members of CREA (REALTOR®) and/or the quality of services they provide (MLS®).
This REALTOR.ca listing content is owned and licensed by REALTOR® members of The Canadian Real Estate Association.