

118 Shetland CourtCochrane, AB T4C 1P9
Mortgage Calculator
Monthly Payment (Est.)
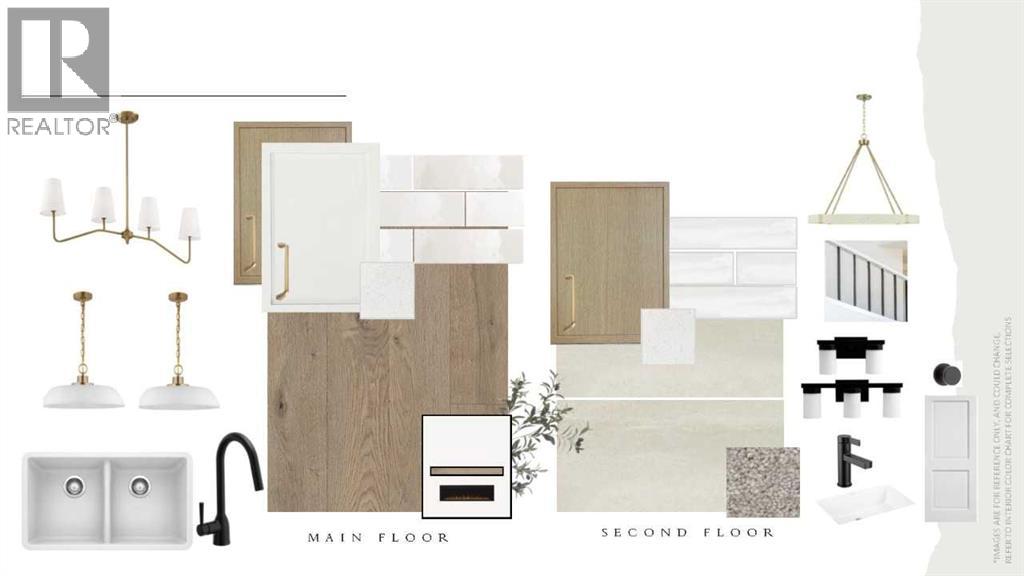
Enter an interest rate to see your estimated monthly payment.Welcome to family-friendly Heartland in Cochrane! Ideally located directly across from a dog park, this four-bedroom home offers the space and functionality families need. The main floor features a welcoming den, perfect for a home office or homework space, along with a large kitchen that overlooks the open-concept living and dining areas. Upstairs, four spacious bedrooms provide private space for all, and a large bonus room for gathering and unwinding. The 9' foundation and side entry offer excellent future potential for the basement, while the double attached garage adds everyday convenience. A great opportunity to own a well-designed family home in one of Cochrane’s best communities.. Photos representative. (id:31684)
| 3 days ago | Listing updated with changes from the MLS® | |
| 3 days ago | Price changed to $674,900 | |
| 3 days ago | Status changed to Active | |
| 2 weeks ago | Listing first seen on site |



The trademarks MLS®, Multiple Listing Service® and the associated logos are owned by The Canadian Real Estate Association (CREA) and identify the quality of services provided by real estate professionals who are members of CREA. Used under license.
The trademarks REALTOR®, REALTORS®, and the REALTOR® logo are controlled by The Canadian Real Estate Association (CREA) and identify real estate professionals who are members of CREA. These trademarks are owned or controlled by The Canadian Real Estate Association (CREA) and identify real estate professionals who are members of CREA (REALTOR®) and/or the quality of services they provide (MLS®).
This REALTOR.ca listing content is owned and licensed by REALTOR® members of The Canadian Real Estate Association.