

205, 39 Quarry Gate SECalgary, AB T2X 3X2
Mortgage Calculator
Monthly Payment (Est.)
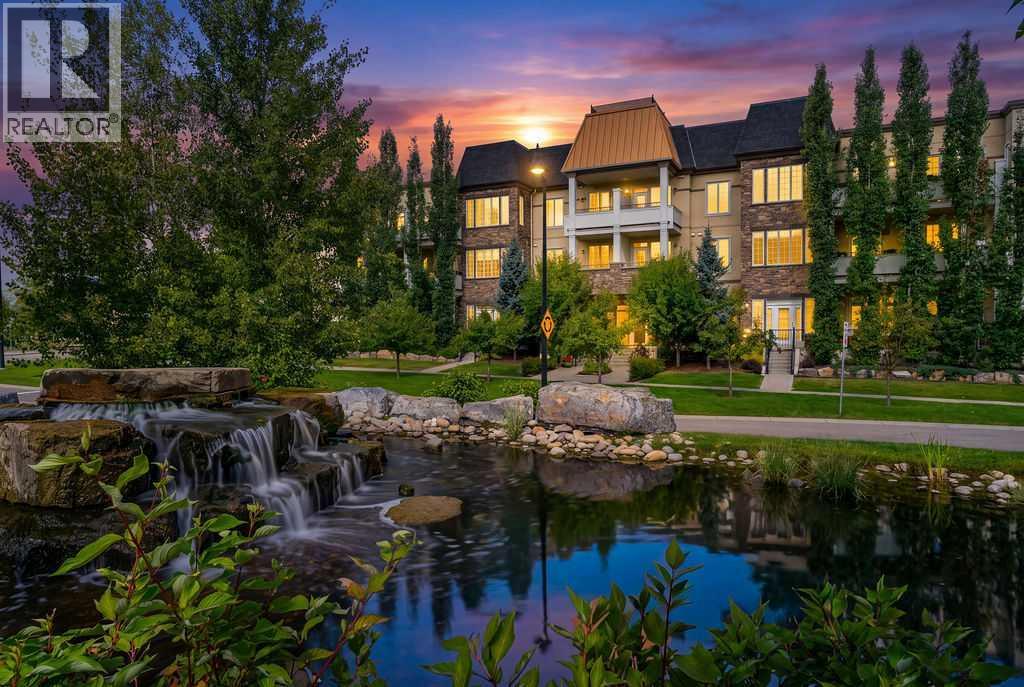
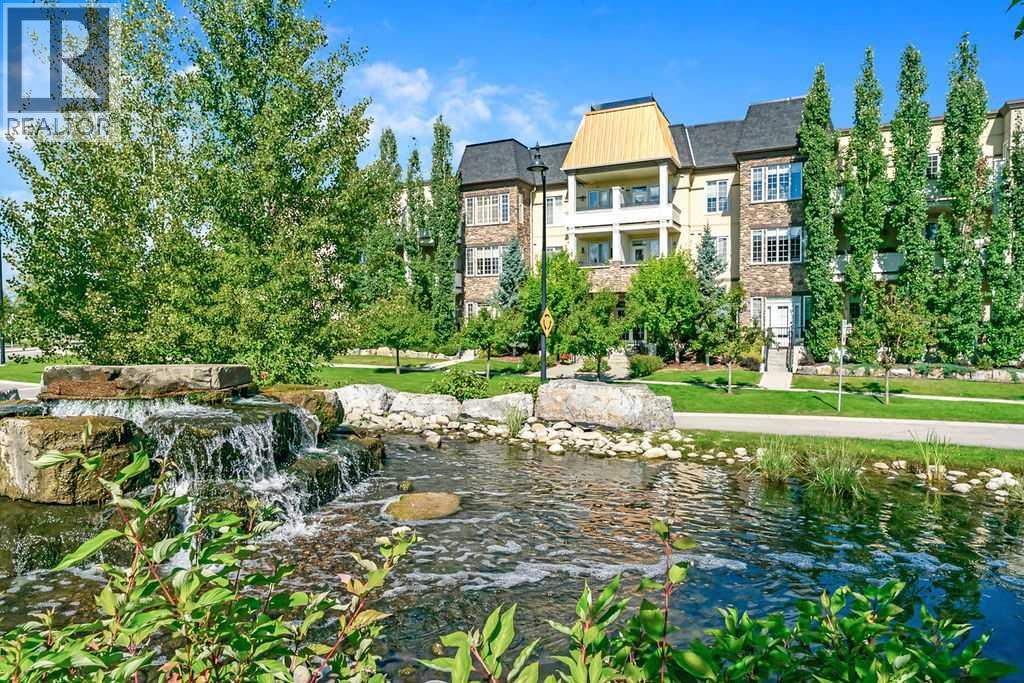
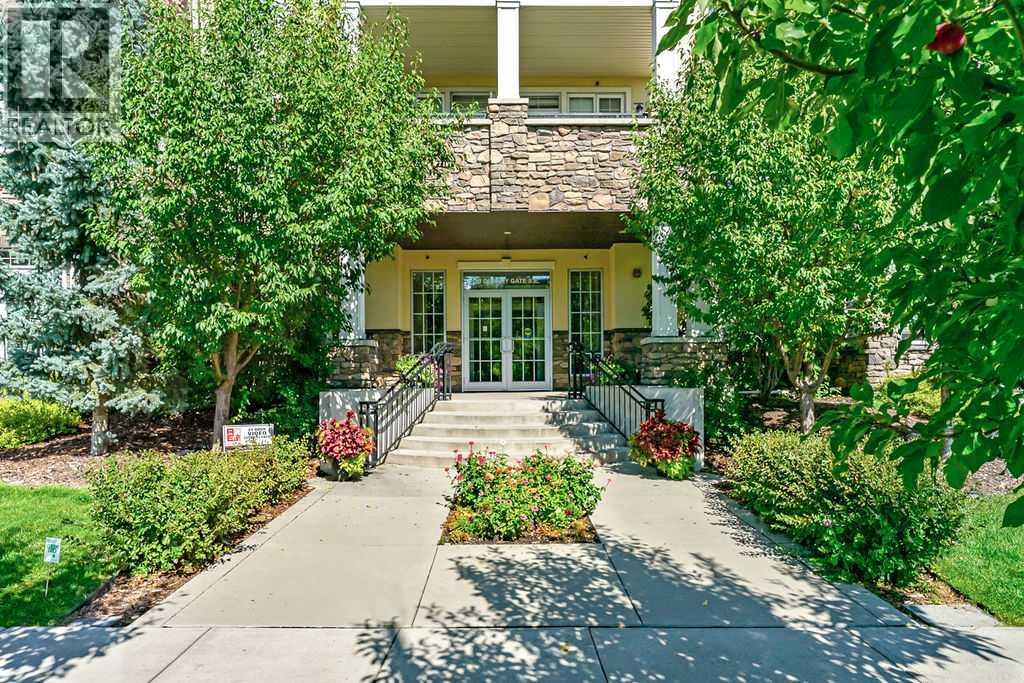
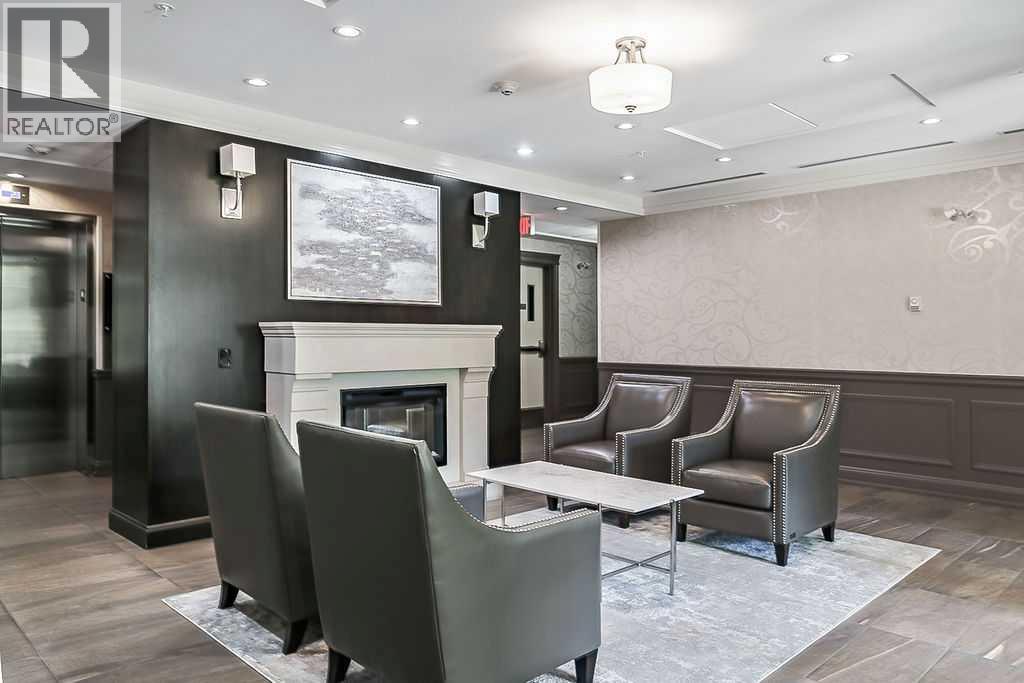
Enter an interest rate to see your estimated monthly payment.Enjoy the amazing lifestyle of Quarry Park living. Conveniently located in this beautiful community, the Bow River is steps away and downtown access is relatively quick. With a thoughtfully designed interior, this 1 bedroom + den condo unit features , quality cabinetry, quartz countertops, stainless steel appliances, tile and carpet flooring and an abundance of natural light. The primary bedroom provides a comfortable retreat, as well, there is in-suite laundry. Enjoy the private patio complete with gas hookup. Additional conveniences include a secure, private room on the main floor titled parking stall along with a spacious bike storage area. Beyond your front door, Quarry Park delivers exceptional outdoor recreation and city amenities just steps away, such as shopping, groceries, YMCA and restaurants. It is the perfect lifestyle balance! (id:31684)
| 4 days ago | Listing updated with changes from the MLS® | |
| 4 days ago | Status changed to Active | |
| a week ago | Listing first seen on site |



The trademarks MLS®, Multiple Listing Service® and the associated logos are owned by The Canadian Real Estate Association (CREA) and identify the quality of services provided by real estate professionals who are members of CREA. Used under license.
The trademarks REALTOR®, REALTORS®, and the REALTOR® logo are controlled by The Canadian Real Estate Association (CREA) and identify real estate professionals who are members of CREA. These trademarks are owned or controlled by The Canadian Real Estate Association (CREA) and identify real estate professionals who are members of CREA (REALTOR®) and/or the quality of services they provide (MLS®).
This REALTOR.ca listing content is owned and licensed by REALTOR® members of The Canadian Real Estate Association.