

311, 117 Copperpond Common SECalgary, AB T2Z 5E6
Mortgage Calculator
Monthly Payment (Est.)
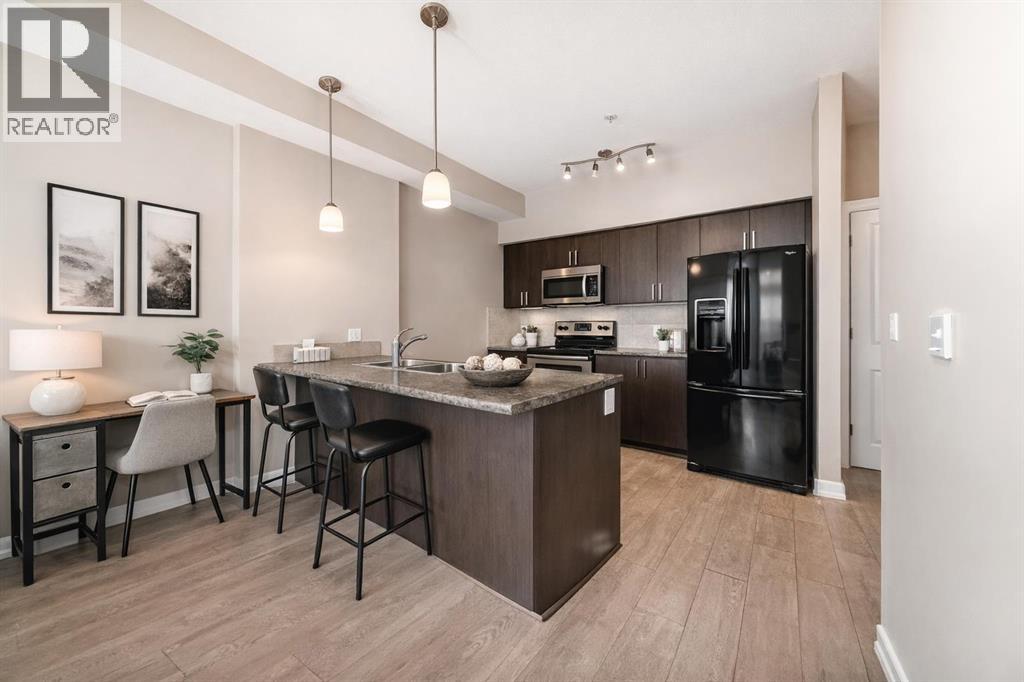
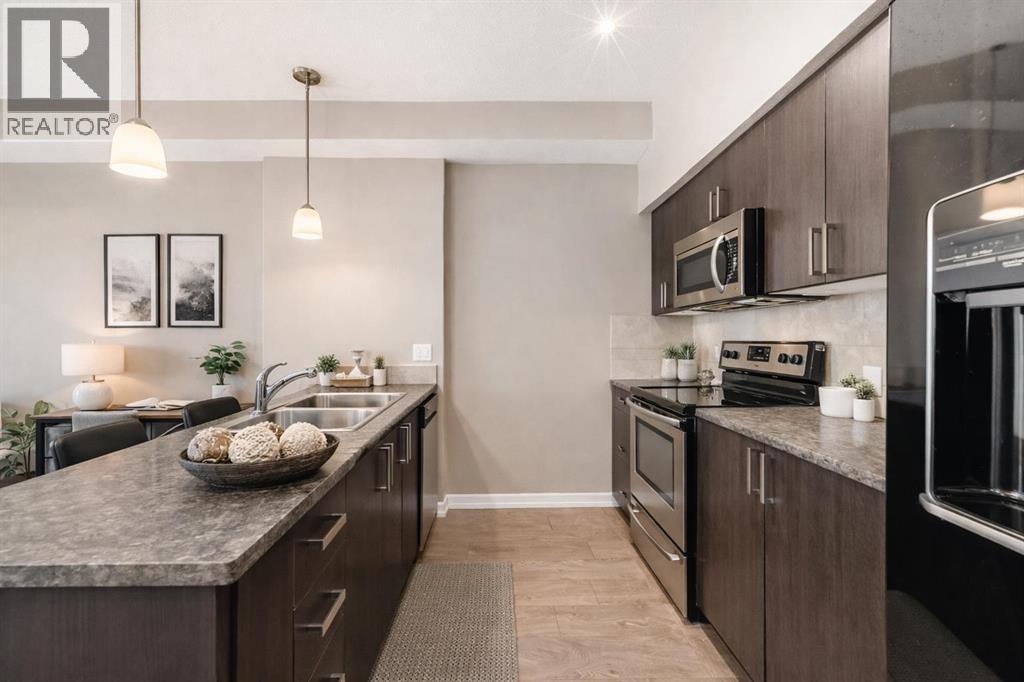
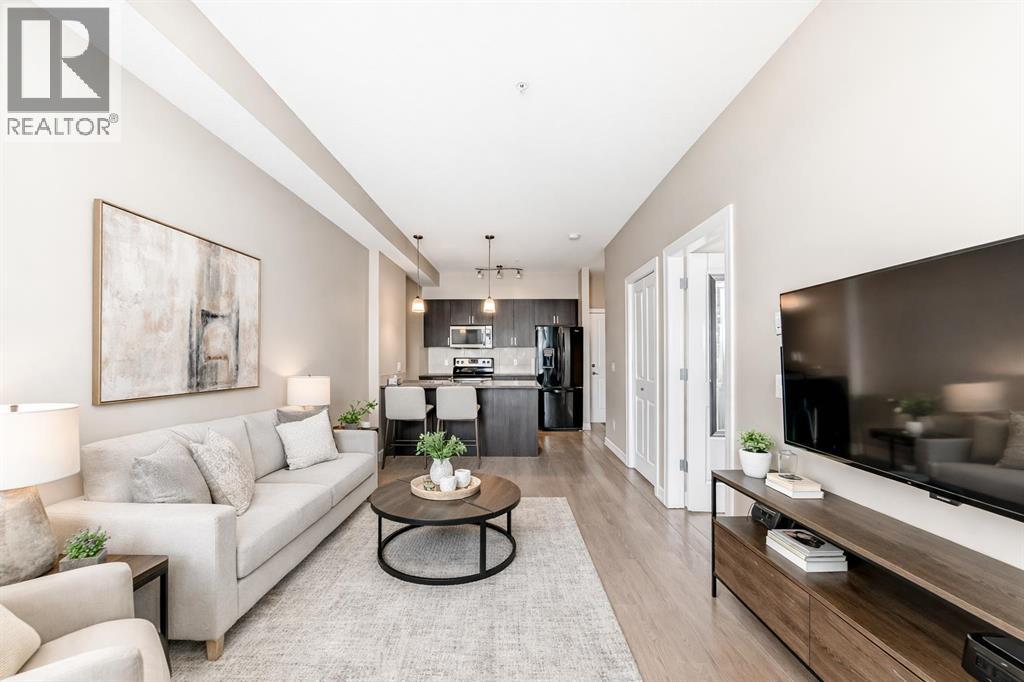
Enter an interest rate to see your estimated monthly payment.LOW CONDO FEE! Experience Exceptional Living in a Great Neighborhood! Welcome to your new home in the vibrant community of Copperfield. This apartment is the perfect blend of style, comfort, and convenience. Whether you are a first-time buyer, downsizing, or searching for a smart investment, this property is sure to impress. The open-concept living and dining area is ideal for relaxing. The modern kitchen space with a large island makes meal preparation a pleasure. The master bedroom features a walk-in closet for ample storage. The bathroom is accessible through the master bedroom. The balcony is perfect for enjoying quiet evenings with a great view. In-suite laundry adds to your convenience. The unit comes with one parking stall and a storage locker. You will feel right at home. Neighborhood Highlights, Copperfield is renowned for its friendly atmosphere and scenic parks. Residents enjoy easy access to schools, shops, and public transit, as well as picturesque walking trails, playgrounds, and local cafes just steps away. Quick access to major roadways means commuting is simple and efficient. Some pics have been virtually staged to give you an idea you could set the property up. (id:31684)
| 7 hours ago | Listing updated with changes from the MLS® | |
| 11 hours ago | Status changed to Active | |
| 2 weeks ago | Listing first seen on site |



The trademarks MLS®, Multiple Listing Service® and the associated logos are owned by The Canadian Real Estate Association (CREA) and identify the quality of services provided by real estate professionals who are members of CREA. Used under license.
The trademarks REALTOR®, REALTORS®, and the REALTOR® logo are controlled by The Canadian Real Estate Association (CREA) and identify real estate professionals who are members of CREA. These trademarks are owned or controlled by The Canadian Real Estate Association (CREA) and identify real estate professionals who are members of CREA (REALTOR®) and/or the quality of services they provide (MLS®).
This REALTOR.ca listing content is owned and licensed by REALTOR® members of The Canadian Real Estate Association.