

225, 33 Glamis Green SWCalgary, AB T3E 6T9
Mortgage Calculator
Monthly Payment (Est.)
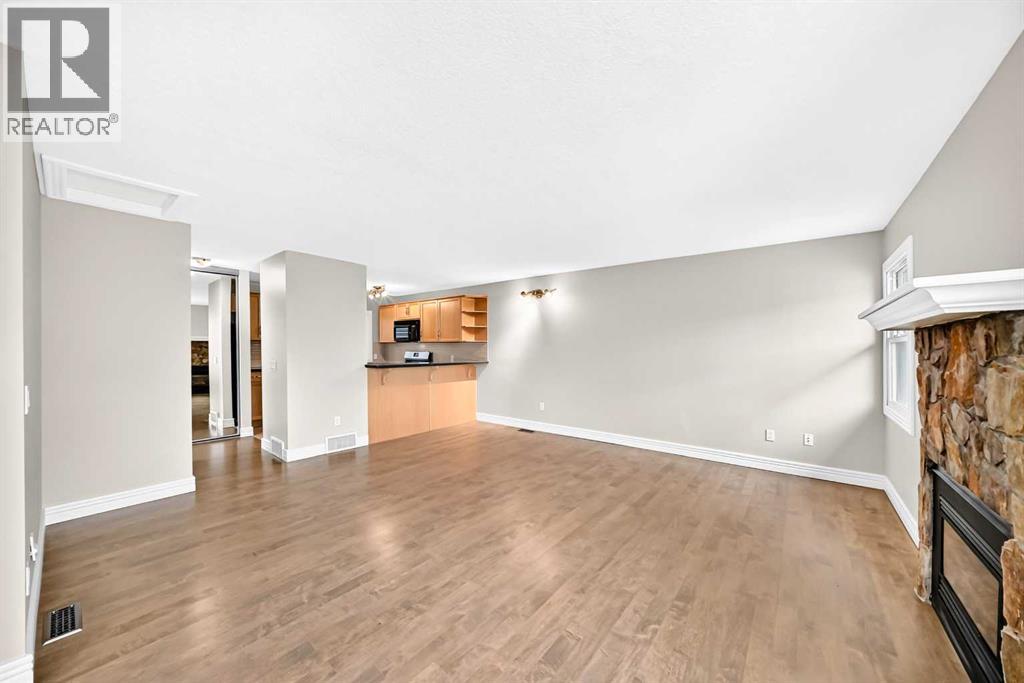
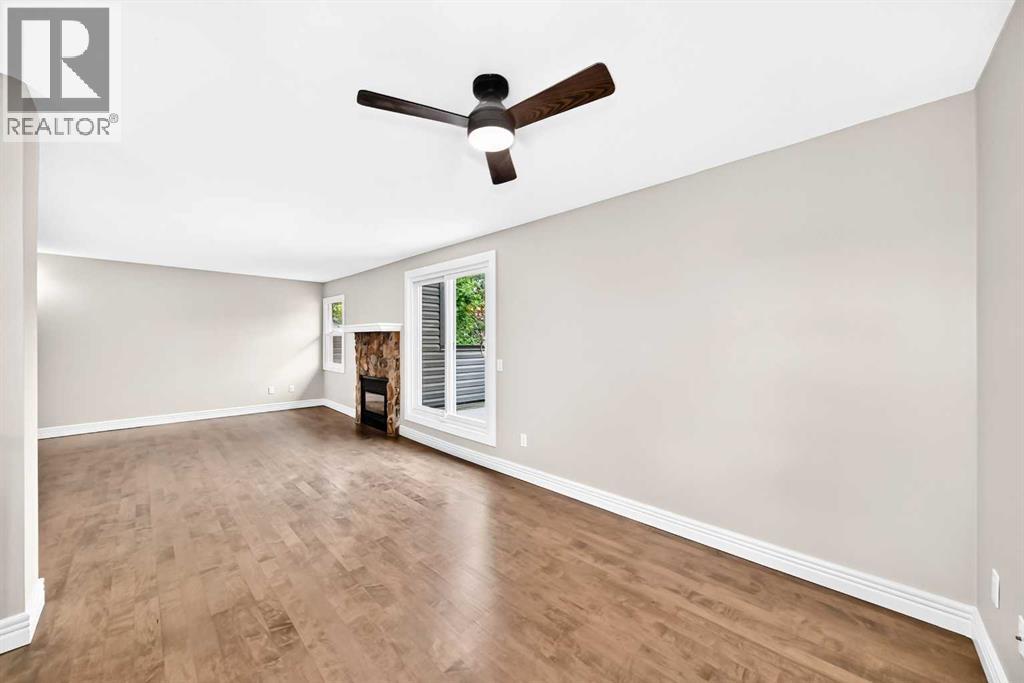
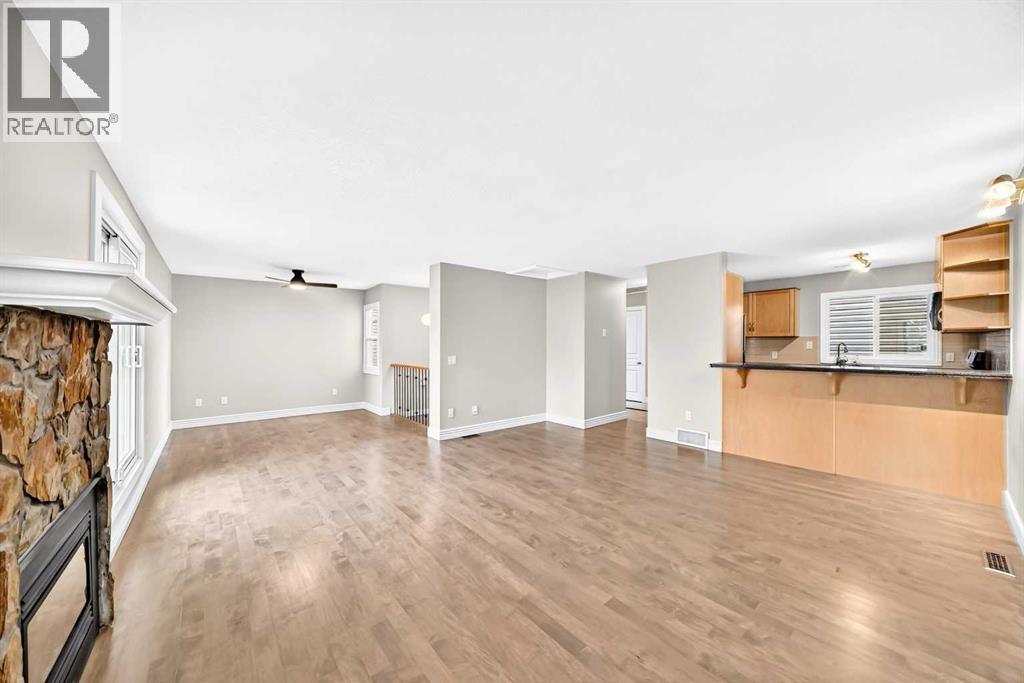
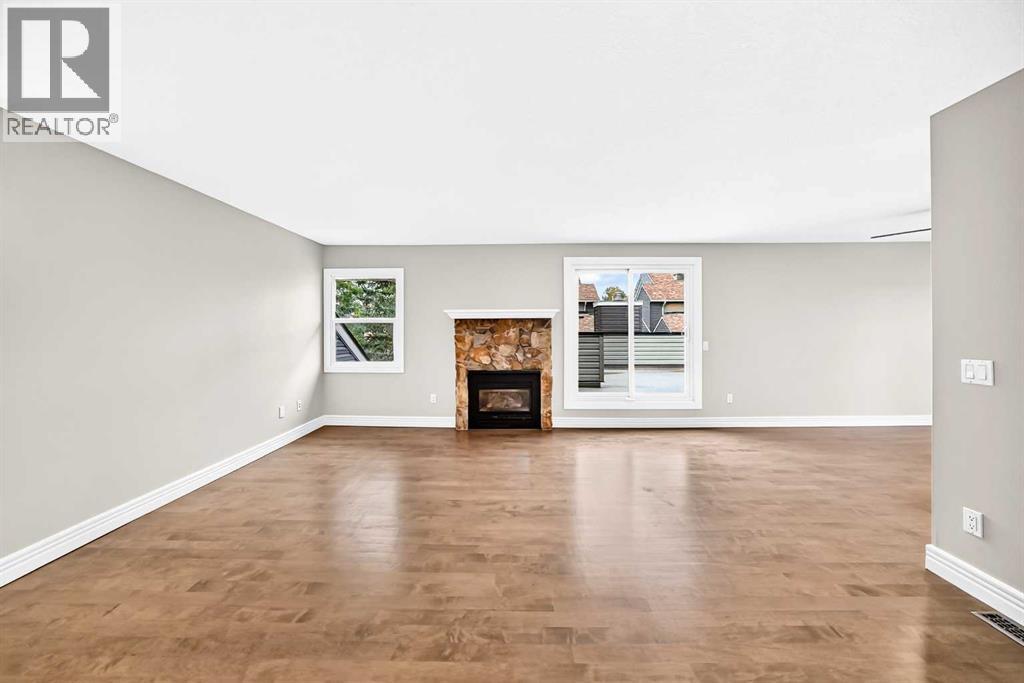
Enter an interest rate to see your estimated monthly payment.DON'T MISS THIS EXCEPTIONAL TOWNHOUSE. If you have been waiting for a HUGE ROOF TOP DECK AND A SECOND LARGE DECK OF THE PRIMARY BDRM, AND SECURE PRIVATE SINGLE GARAGE, THEN LOOK NO FURTHER. This amazing unit has been professionally renovated extensively. Walking in, there's an entrance, laundry, a large coat closet, BRIGHT primary bdrm with huge deck, 2nd bdrm and a bath. Above is an updated kitchen with 1 YR OLD DISHWASHER AND STOVE, granite counters, maple shaker cabinets, a breakfast bar, a dining room, a living room, BIG WINDOWS, GAS FIREPLACE, and a really IMPRESSIVE DECK. ALL NEW CARPETS, CEILINGS REDONE, PAINTED, ALL WALLS PAINTED, BASEBOARDS PAINTED, NEW MODERN MAIN BATHROOM HARDWOOD FLOORS COMPLETELY REFINISHED AND EXTRAORDINARY. The envelope for this building was REDONE in 2024, WITH NEW WINDOWS AND DOORS, VERY EXTENSIVE. PRIVATE GARAGE INCLUDED. whether you are looking for an investment or a 1st or 2nd home, you will love this townhouse. Don't miss this opportunity. Fantastic location. (id:31684)
| 2 weeks ago | Listing updated with changes from the MLS® | |
| 2 weeks ago | Status changed to Active | |
| 2 weeks ago | Listing first seen on site |



The trademarks MLS®, Multiple Listing Service® and the associated logos are owned by The Canadian Real Estate Association (CREA) and identify the quality of services provided by real estate professionals who are members of CREA. Used under license.
The trademarks REALTOR®, REALTORS®, and the REALTOR® logo are controlled by The Canadian Real Estate Association (CREA) and identify real estate professionals who are members of CREA. These trademarks are owned or controlled by The Canadian Real Estate Association (CREA) and identify real estate professionals who are members of CREA (REALTOR®) and/or the quality of services they provide (MLS®).
This REALTOR.ca listing content is owned and licensed by REALTOR® members of The Canadian Real Estate Association.