

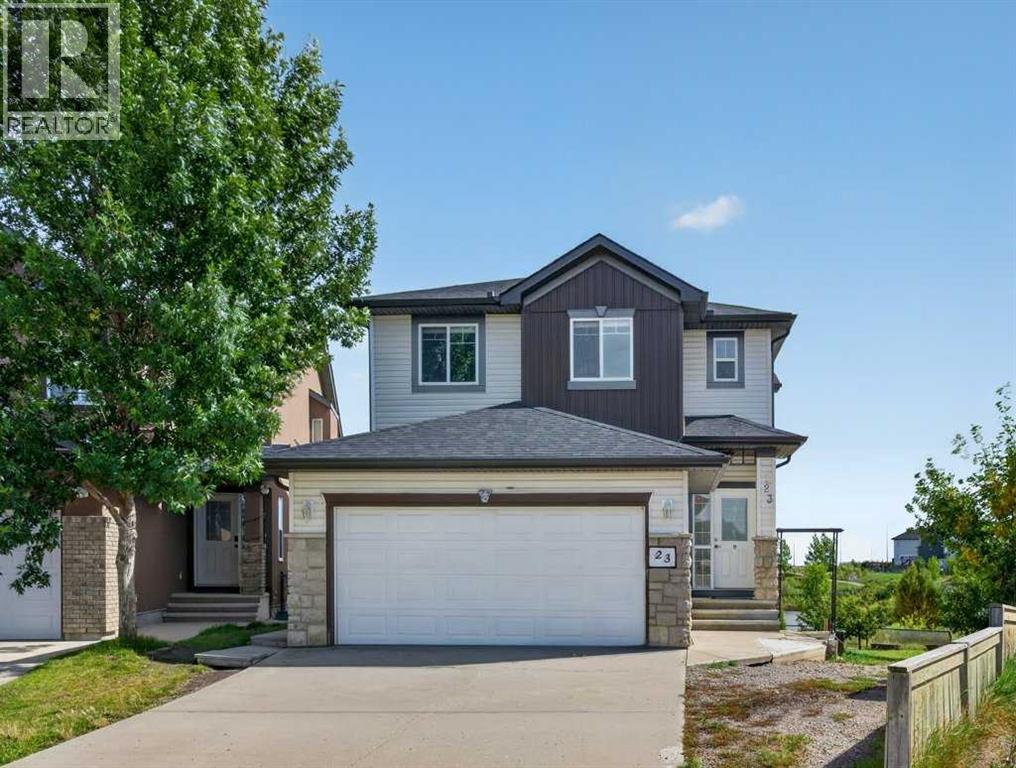
23 Saddlebrook Court NECalgary, AB T3J 5M4
Mortgage Calculator
Monthly Payment (Est.)
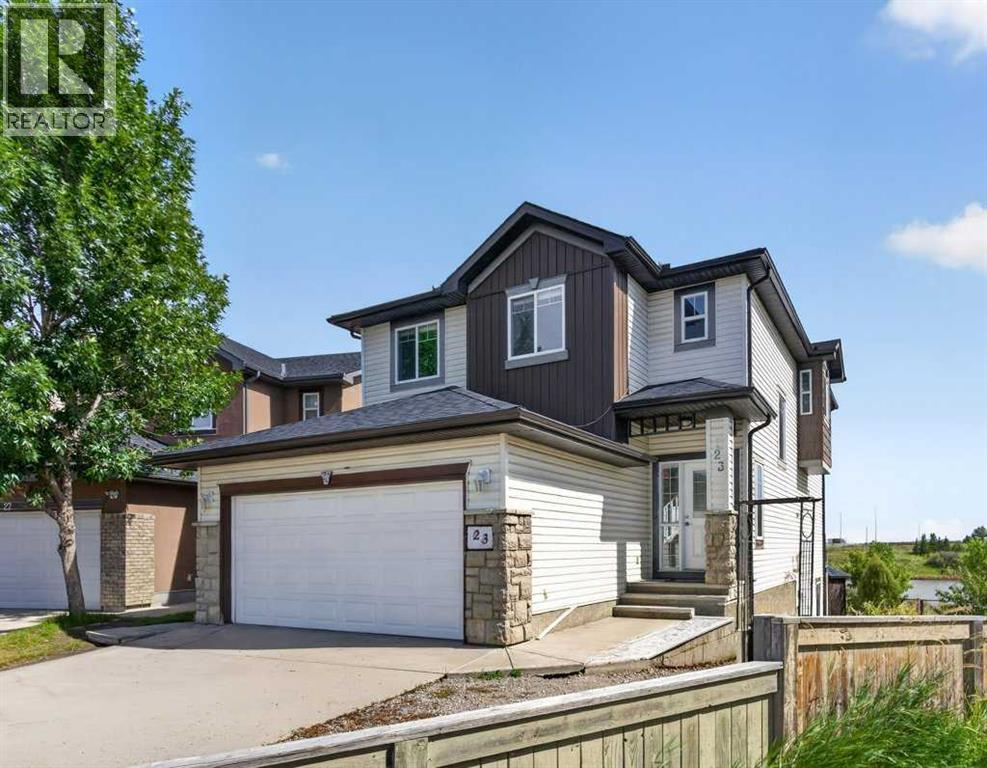
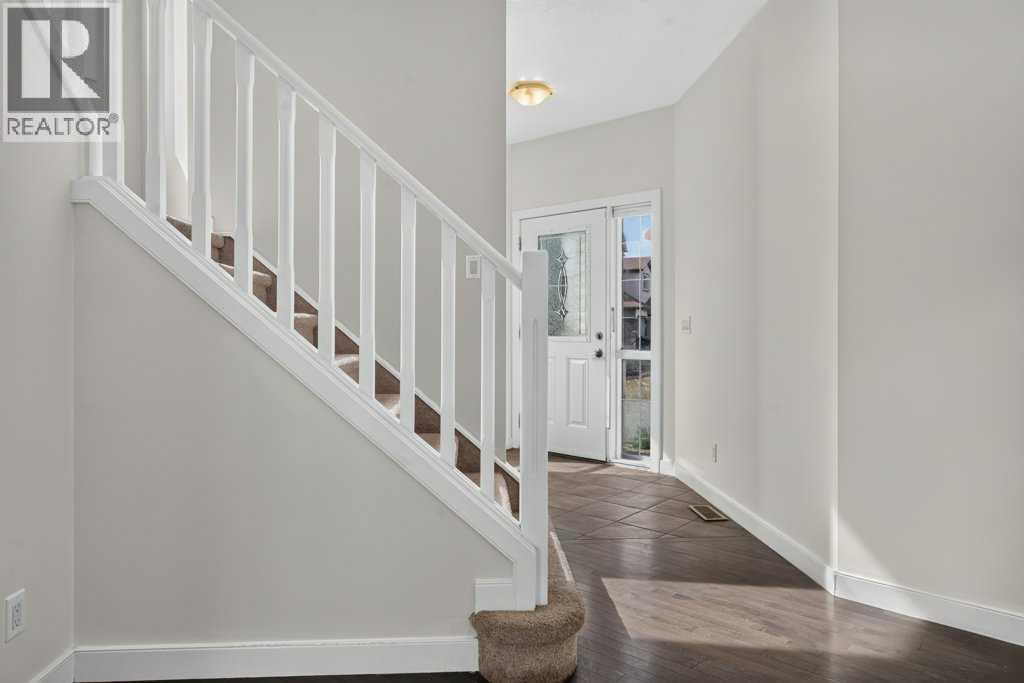
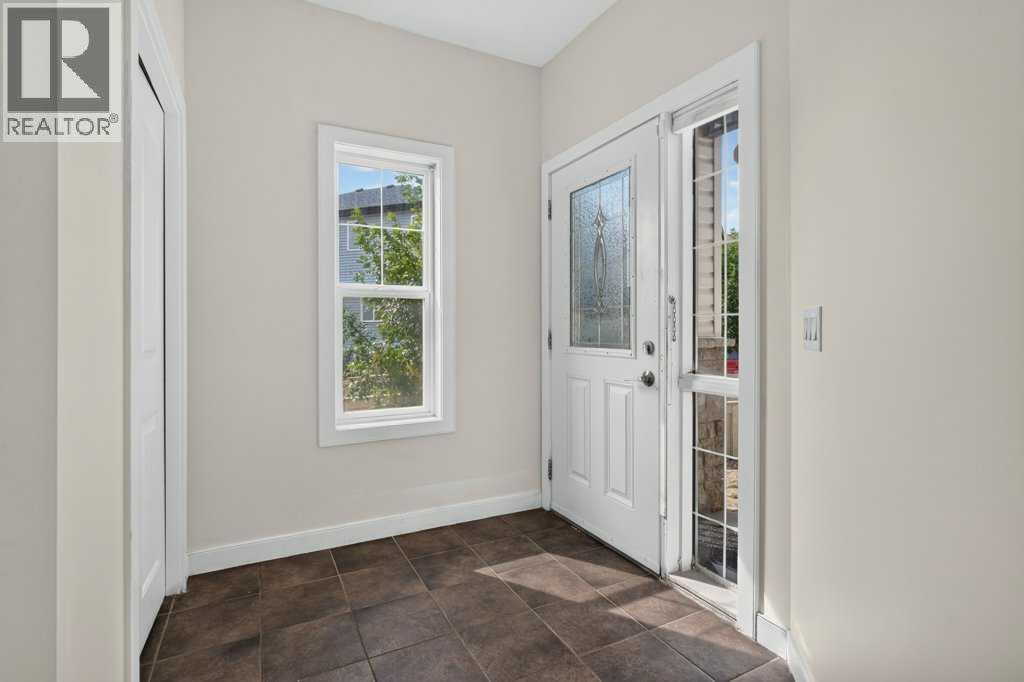
Enter an interest rate to see your estimated monthly payment.POND-BACKING | WALKOUT | 6 BEDROOMS | 3.5 BATHROOMS | HUGE PIE-SHAPED LOT | FULLY FINISHED ILLEGAL SUITEWelcome to this spectacular front-double-attached garage home in the highly sought-after Saddle Ridge community, offering over 5 bedrooms and 3.5 bathrooms on a premium pie-shaped walkout lot backing directly onto a beautiful pond and walking path. This rare property combines functionality, comfort, and exceptional income potential. From the moment you enter, you'll be impressed by the spacious and thoughtfully designed layout. The main floor features a large family room, a den that can be used as a bedroom, and a full bathroom—perfect for guests, extended family, or multi-generational living. The gourmet kitchen is equipped with a microwave, refrigerator, upgraded gas range, and dishwasher, making entertaining and large family gatherings effortless. A convenient second-floor laundry adds to the functionality. The upper floor offers four generously sized bedrooms, including two with private ensuite bathrooms. The luxurious primary retreat features a massive walk-in closet and a 5-piece ensuite. Every bedroom boasts oversized closets, providing abundant storage for the entire family. Elegant hardwood flooring adds warmth and style throughout. The fully finished walkout basement features two spacious bedrooms, a full kitchen with refrigerator and electric stove, separate laundry, and a private entrance, making it ideal for extended family or rental opportunities. The basement is currently an illegal suite. Outside, the fully fenced backyard offers direct access to the scenic walking path and tranquil pond, creating a private outdoor oasis. located just minutes from schools, parks, playgrounds, public transit, the CTrain station, Genesis Centre, shopping, restaurants, Shoppers Drug Mart, FreshCo, Superstore, and essential services, this home provides unmatched convenience in one of Northeast Calgary's most desirable communities. Opportunities like this are rare. Thi s exceptional pond-backing walkout home offers outstanding value and investment potential. Schedule your private viewing with your favorite Realtor today! (id:31684)
| 3 days ago | Listing updated with changes from the MLS® | |
| 3 days ago | Status changed to Active | |
| 2 weeks ago | Listing first seen on site |



The trademarks MLS®, Multiple Listing Service® and the associated logos are owned by The Canadian Real Estate Association (CREA) and identify the quality of services provided by real estate professionals who are members of CREA. Used under license.
The trademarks REALTOR®, REALTORS®, and the REALTOR® logo are controlled by The Canadian Real Estate Association (CREA) and identify real estate professionals who are members of CREA. These trademarks are owned or controlled by The Canadian Real Estate Association (CREA) and identify real estate professionals who are members of CREA (REALTOR®) and/or the quality of services they provide (MLS®).
This REALTOR.ca listing content is owned and licensed by REALTOR® members of The Canadian Real Estate Association.