

2023 31 Avenue SWCalgary, AB T2T 1T3

Mortgage Calculator
Monthly Payment (Est.)
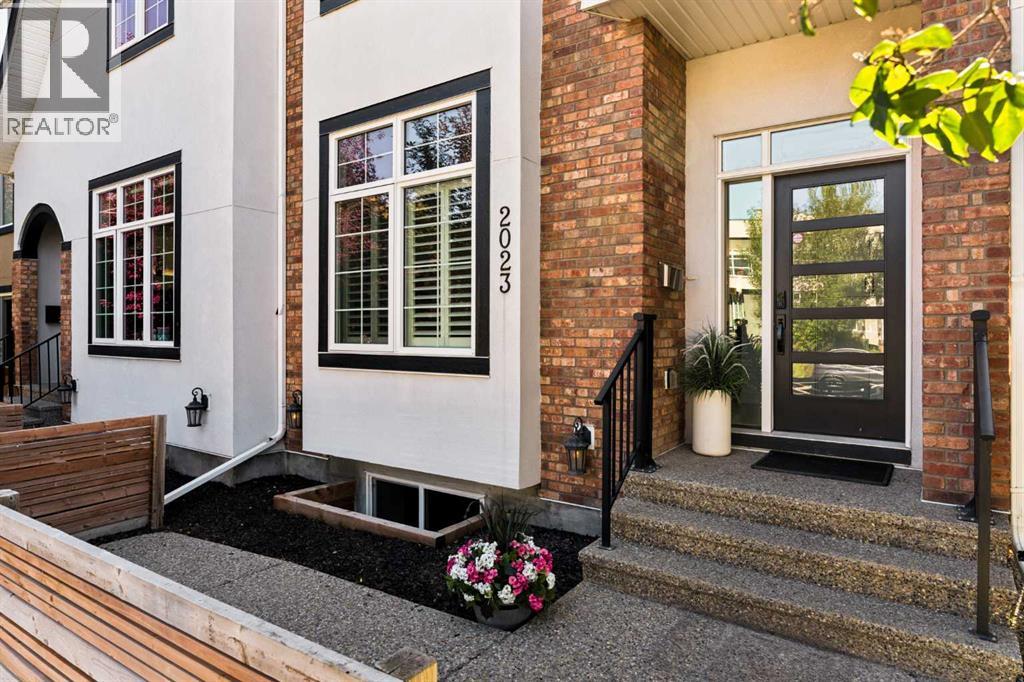
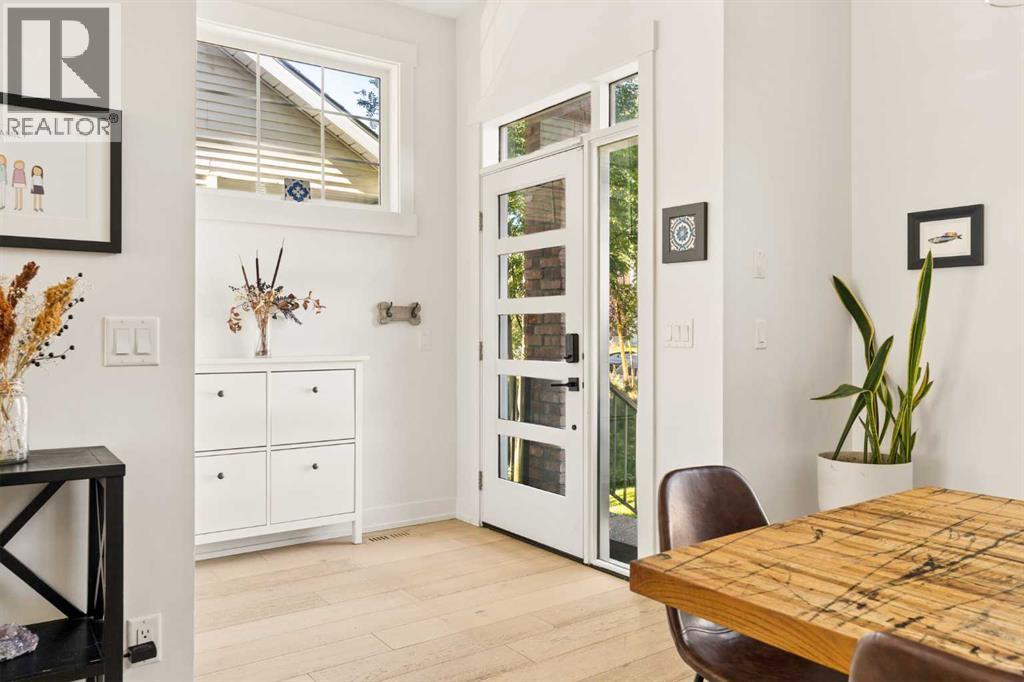
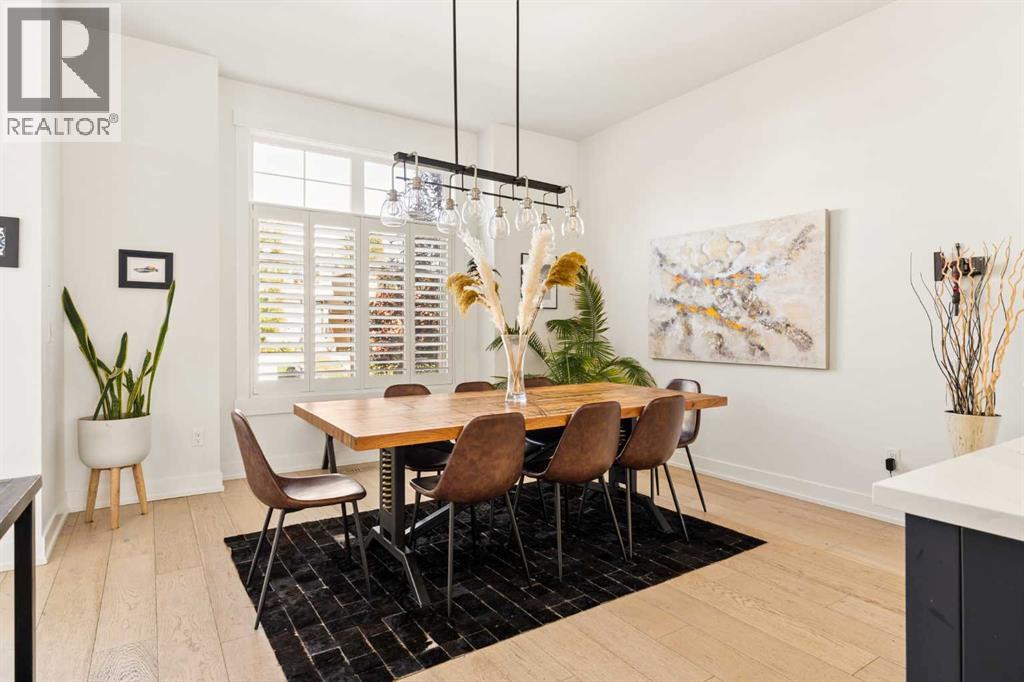
Enter an interest rate to see your estimated monthly payment.Welcome to 2023 31 Avenue SW, a beautifully appointed 4-bedroom, 3.5-bathroom home set along a quiet street within walking distance of the shops, cafés, restaurants & amenities of Marda Loop. Thoughtfully designed across 3 fully developed levels, the home pairs high ceilings, engineered hardwood flooring, custom California shutters & contemporary finishes with inviting indoor-outdoor living & a sunny south-facing backyard. A bright front dining room introduces the main level, providing a generous space for everyday dining & entertaining. The open layout transitions into the central kitchen, featuring full-height cabinetry, quartz countertops, an oversized contrasting island with ample seating, detailed tile backsplash, statement pendant lighting & a KitchenAid appliance package with gas cooktop & built-in wall oven. Sink water filtration adds everyday convenience. At the rear, the sun-filled living room is anchored by a gas fireplace framed by custom built-in cabinetry & shelving. Large windows & sliding glass doors bring in abundant natural light while creating a seamless connection between the kitchen, living room & backyard, extending the living spaces outdoors during warmer months. Built-in home speakers & central A/C add comfort throughout, while a contemporary staircase with glass railings & powder room complete the main level. Upstairs, the spacious primary retreat features a custom walk-in closet & spa-inspired 5-PC ensuite with heated floors, dual vanities, freestanding soaker tub & oversized glass-enclosed shower with detailed tilework. Two additional generously sized bedrooms, a full bathroom & upper-level laundry complete the thoughtfully planned second floor. The fully developed basement extends the living space with a large recreation room featuring built-in media cabinetry & a stylish dry bar, creating an ideal setting for movie nights & entertaining. A 4th bedroom & full bathroom provide comfortable guest accommodations, while a separate fitness area offers flexibility for workouts, hobbies or storage. Outside, the private south-facing backyard is a natural extension of the home's living & entertaining spaces. Directly accessed from the main level, an expansive raised deck with covered pergola creates a sheltered setting for outdoor dining, lounging & entertaining, while the sunny fenced yard offers green space with low-maintenance turf landscaping. A detached double garage provides secure parking & additional storage while preserving the backyard for outdoor living. Located just a short walk from the heart of Marda Loop, the home offers convenient access to restaurants, coffee shops, boutiques & everyday amenities, along with nearby recreation including the pool, tennis courts, beach volleyball & pump track. With easy access to downtown & surrounding inner-city communities, 2023 31 Avenue SW offers a refined balance of contemporary design, indoor-outdoor living & everyday functionality in an exceptional inner-city location. (id:31684)
| 3 hours ago | Listing updated with changes from the MLS® | |
| 9 hours ago | Status changed to Active | |
| yesterday | Listing first seen on site |



The trademarks MLS®, Multiple Listing Service® and the associated logos are owned by The Canadian Real Estate Association (CREA) and identify the quality of services provided by real estate professionals who are members of CREA. Used under license.
The trademarks REALTOR®, REALTORS®, and the REALTOR® logo are controlled by The Canadian Real Estate Association (CREA) and identify real estate professionals who are members of CREA. These trademarks are owned or controlled by The Canadian Real Estate Association (CREA) and identify real estate professionals who are members of CREA (REALTOR®) and/or the quality of services they provide (MLS®).
This REALTOR.ca listing content is owned and licensed by REALTOR® members of The Canadian Real Estate Association.