

2534 Ravenswood View SEAirdrie, AB T4A 0J7
Mortgage Calculator
Monthly Payment (Est.)
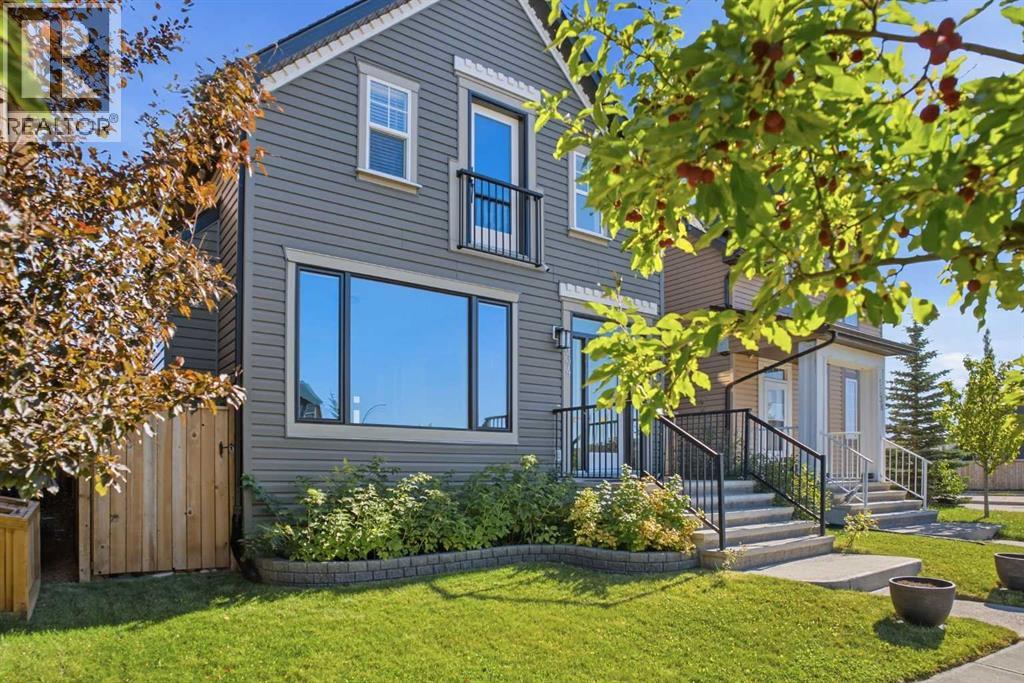
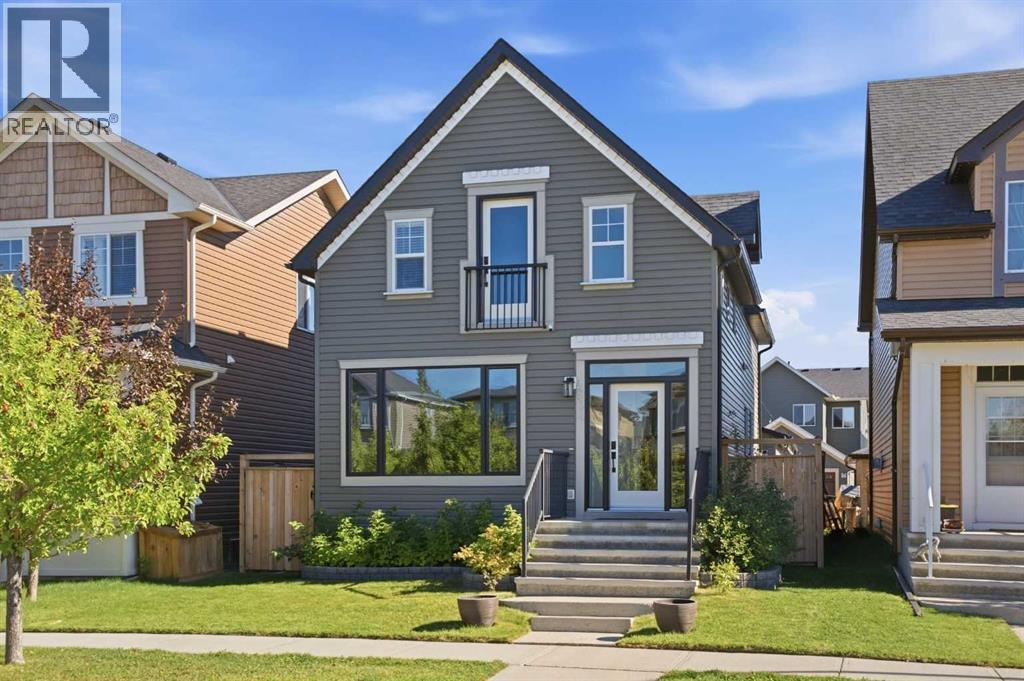
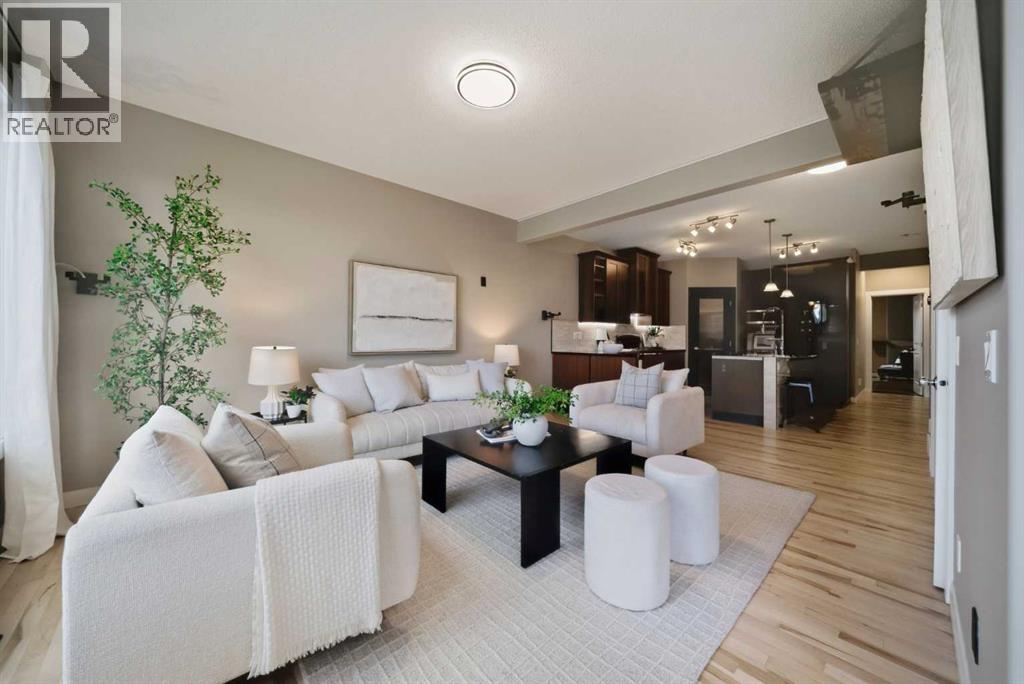
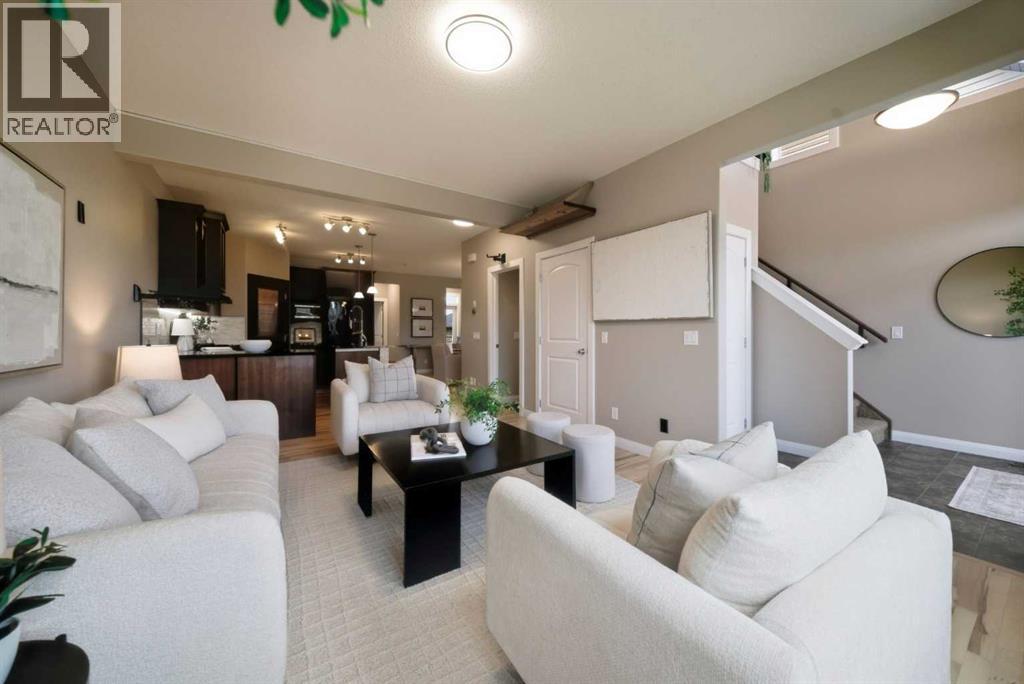
Enter an interest rate to see your estimated monthly payment.Welcome to 2534 Ravenswood View, an exceptional home boasting over $200,000 in premium upgrades and finishes in one of Airdrie’s most coveted SE neighborhoods. Ideal for young professionals, growing families, or downsizers, this versatile property features beautifully refinished main-floor hardwood, granite countertops in the kitchen and ensuite bathroom. Main floor master with custom built-in closet cabinetry. The thoughtfully designed layout easily offers 3 bedrooms, 4 bathrooms, and a spacious bonus room—with seamless potential to configure as 4 bedrooms plus a den.At the center of it all is a mechanic or hobbyist’s dream: a massive 24x24 ft garage equipped with an oversized door, side-mount opening mechanism, heater, extensive storage and work bench, and Wallbox EV charging readiness. The fully finished basement is engineered for ultimate entertainment, complete with a wet bar and full surround-sound wiring. Outside, enjoy low-maintenance landscaping, multiple outdoor natural gas hookups and a hot tub ready for summer hosting. Modern comfort is fully covered year-round with central air conditioning, a water softener, purifier, and a humidification system.Contact your agent to get a full upgrade list and book your private viewing. (id:31684)
| 9 hours ago | Listing updated with changes from the MLS® | |
| 10 hours ago | Status changed to Active | |
| a week ago | Listing first seen on site |



The trademarks MLS®, Multiple Listing Service® and the associated logos are owned by The Canadian Real Estate Association (CREA) and identify the quality of services provided by real estate professionals who are members of CREA. Used under license.
The trademarks REALTOR®, REALTORS®, and the REALTOR® logo are controlled by The Canadian Real Estate Association (CREA) and identify real estate professionals who are members of CREA. These trademarks are owned or controlled by The Canadian Real Estate Association (CREA) and identify real estate professionals who are members of CREA (REALTOR®) and/or the quality of services they provide (MLS®).
This REALTOR.ca listing content is owned and licensed by REALTOR® members of The Canadian Real Estate Association.