

62, 4360 58 Street NECalgary, AB T1Y 4S4
Mortgage Calculator
Monthly Payment (Est.)
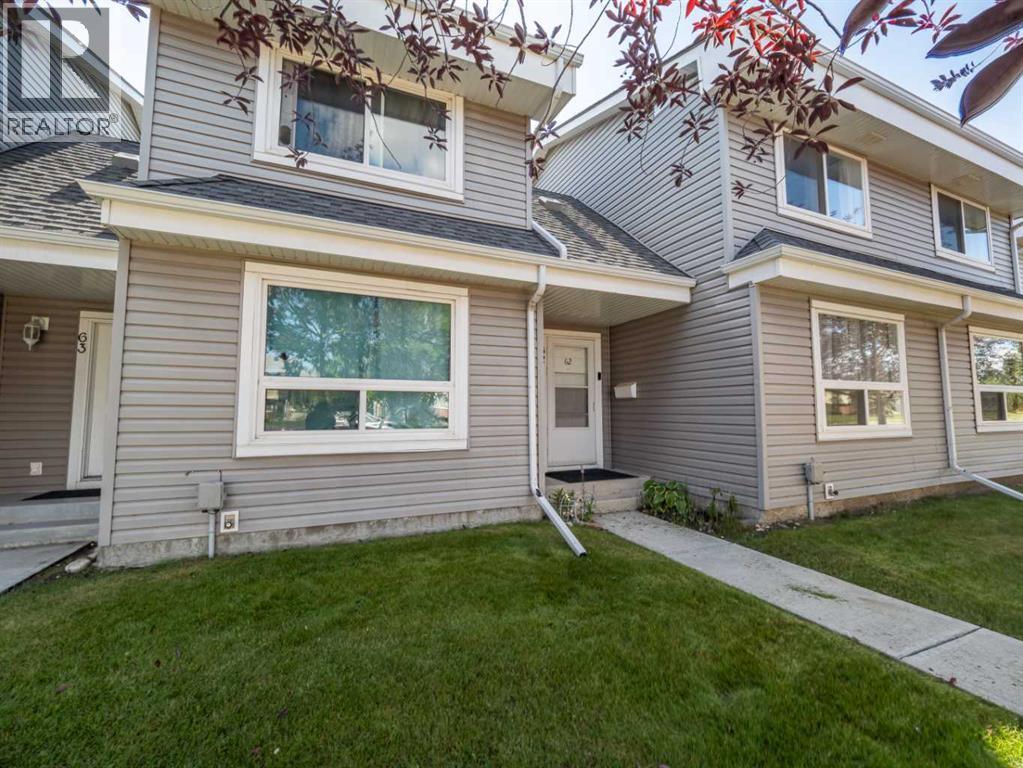
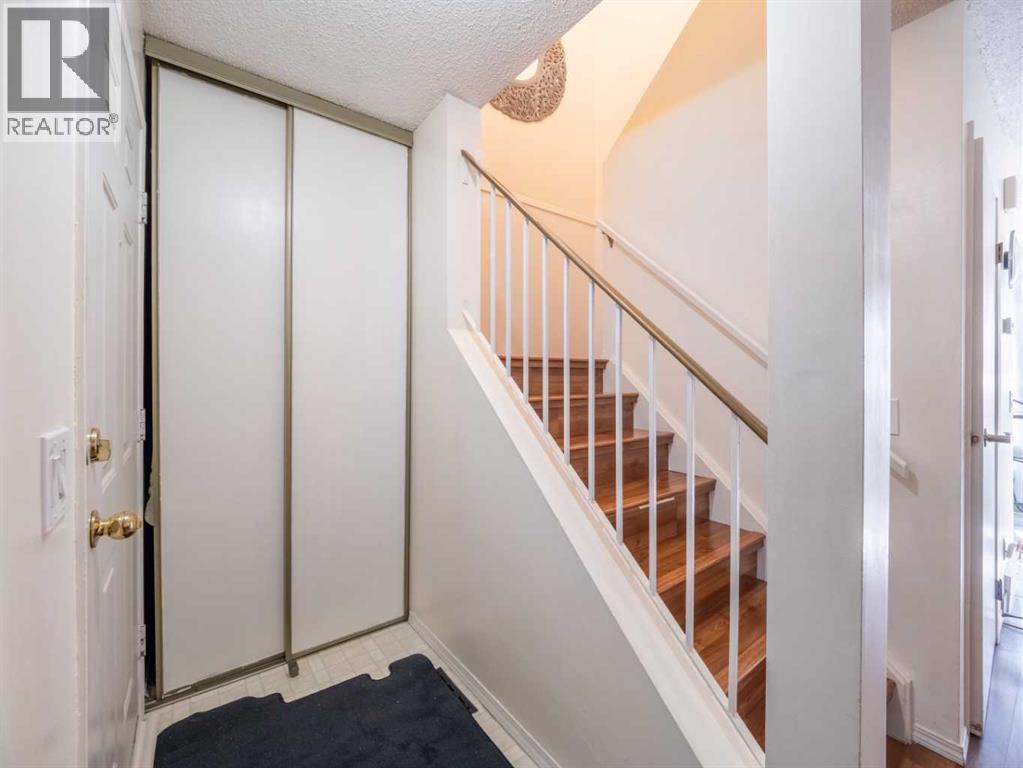
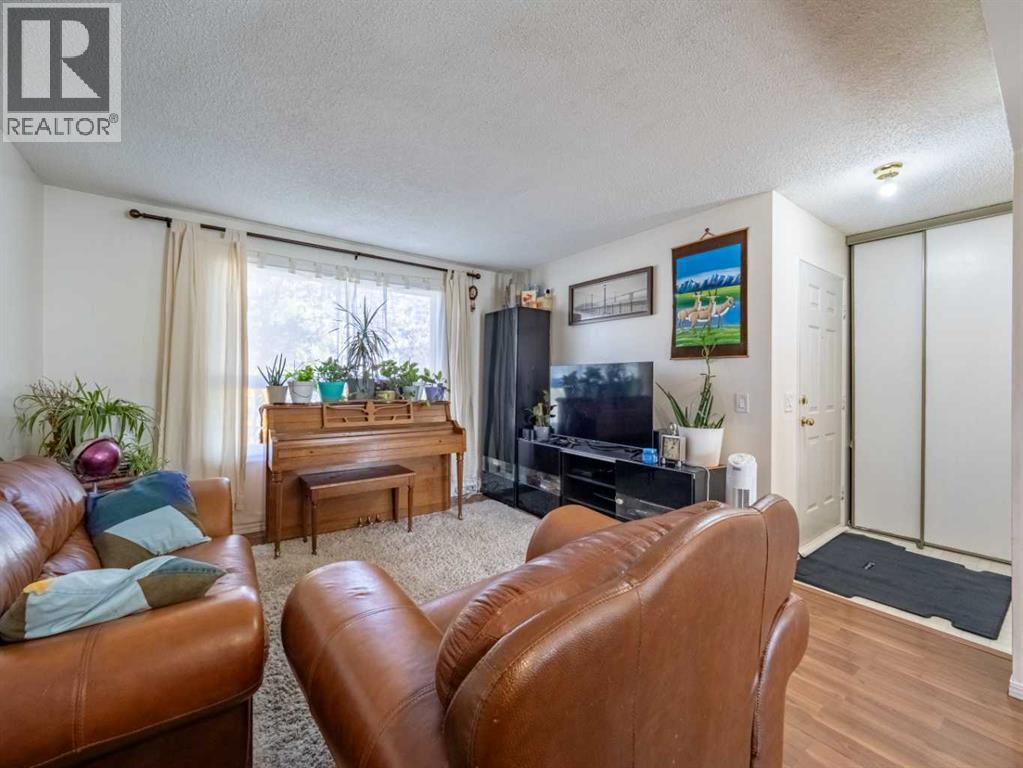
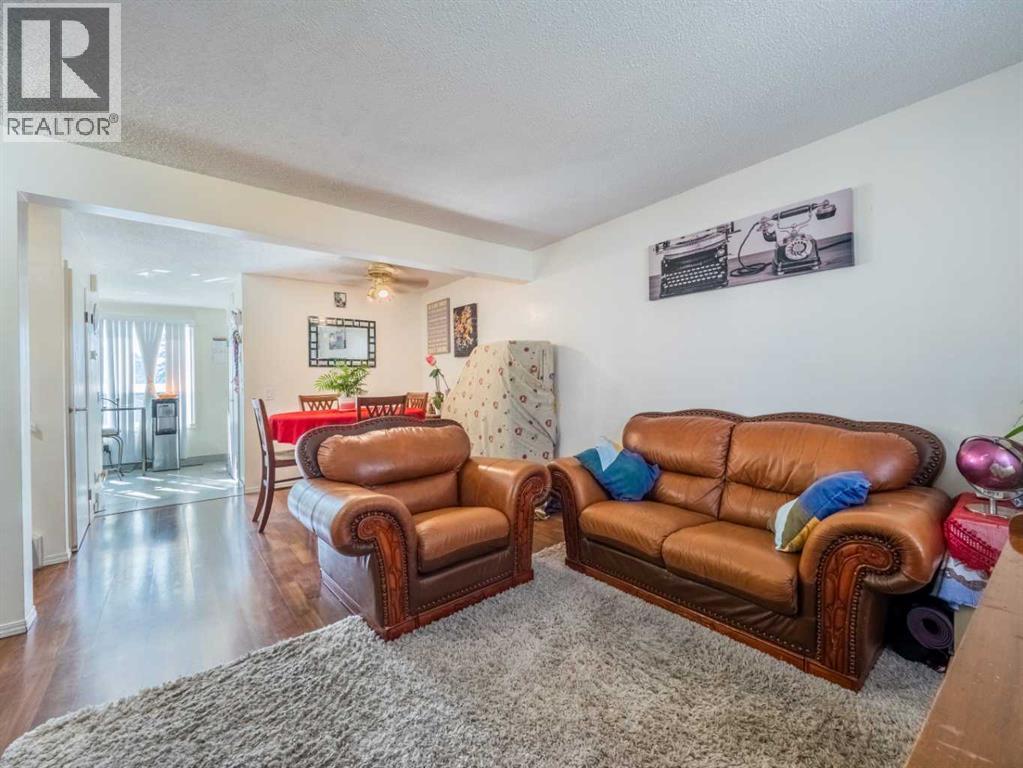
Enter an interest rate to see your estimated monthly payment.Welcome to this well-maintained 4-bedroom, 2-bathroom townhouse condo located in the family-friendly community of Temple, offering a fantastic location close to multiple schools, shopping, public transit, the C-Train and major roadways for easy access throughout the city. This bright and cheery home features a spacious open-concept living and dining area, along with an excellent kitchen offering plenty of cabinet and counter space, stainless steel appliances and a convenient back door leading to your sunny south-facing patio and fully fenced yard—perfect for relaxing or enjoying outdoor time with family and friends. Upstairs you’ll find three generously sized bedrooms and a full bathroom, while the developed basement provides even more living space with a fourth bedroom, recreation room ideal for family nights, plus a TV/games area, utility room and additional storage. With its excellent location, functional layout and affordable price, this is a wonderful opportunity for families, first-time buyers or investors. Call your favorite Realtor® today to arrange your private viewing! (id:31684)
| 4 days ago | Listing updated with changes from the MLS® | |
| 4 days ago | Status changed to Active | |
| a week ago | Listing first seen on site |



The trademarks MLS®, Multiple Listing Service® and the associated logos are owned by The Canadian Real Estate Association (CREA) and identify the quality of services provided by real estate professionals who are members of CREA. Used under license.
The trademarks REALTOR®, REALTORS®, and the REALTOR® logo are controlled by The Canadian Real Estate Association (CREA) and identify real estate professionals who are members of CREA. These trademarks are owned or controlled by The Canadian Real Estate Association (CREA) and identify real estate professionals who are members of CREA (REALTOR®) and/or the quality of services they provide (MLS®).
This REALTOR.ca listing content is owned and licensed by REALTOR® members of The Canadian Real Estate Association.