

1010 Wentworth Villas SWCalgary, AB T3H 0K7
Mortgage Calculator
Monthly Payment (Est.)
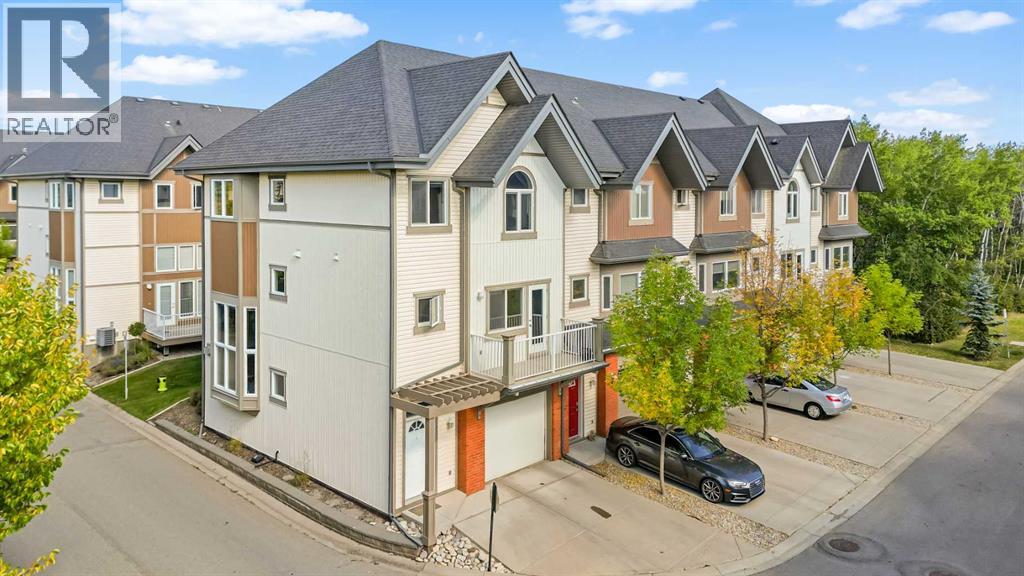
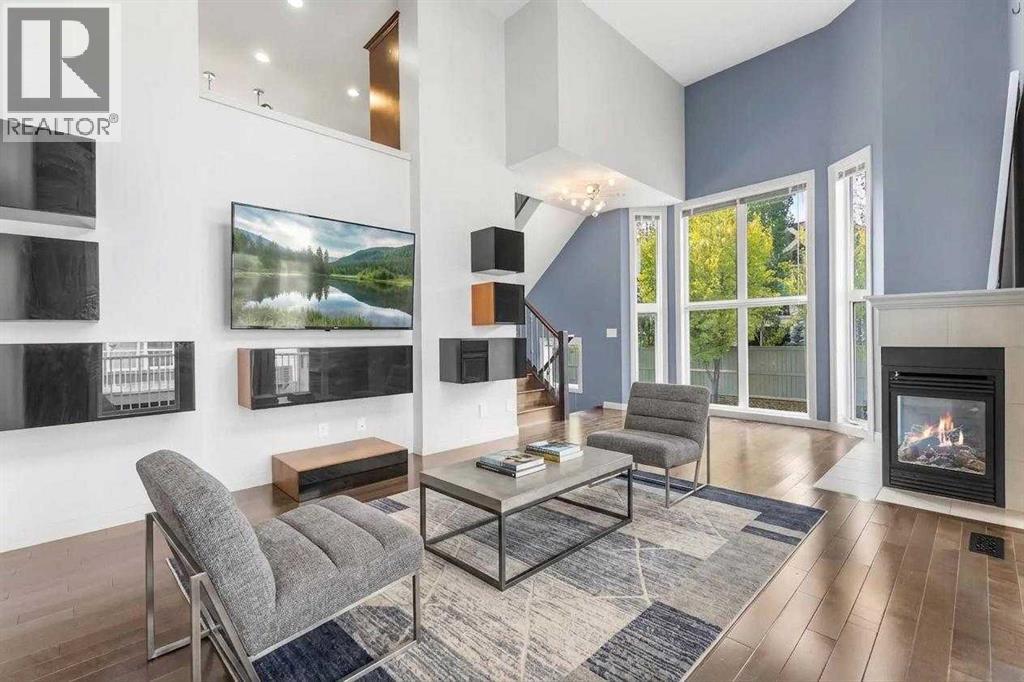
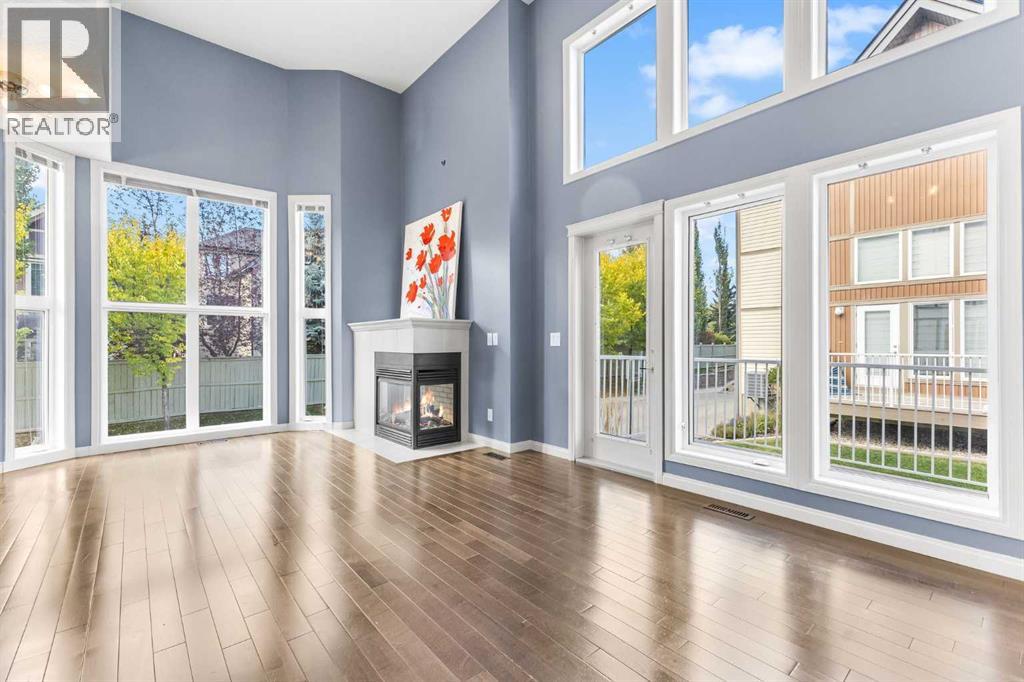
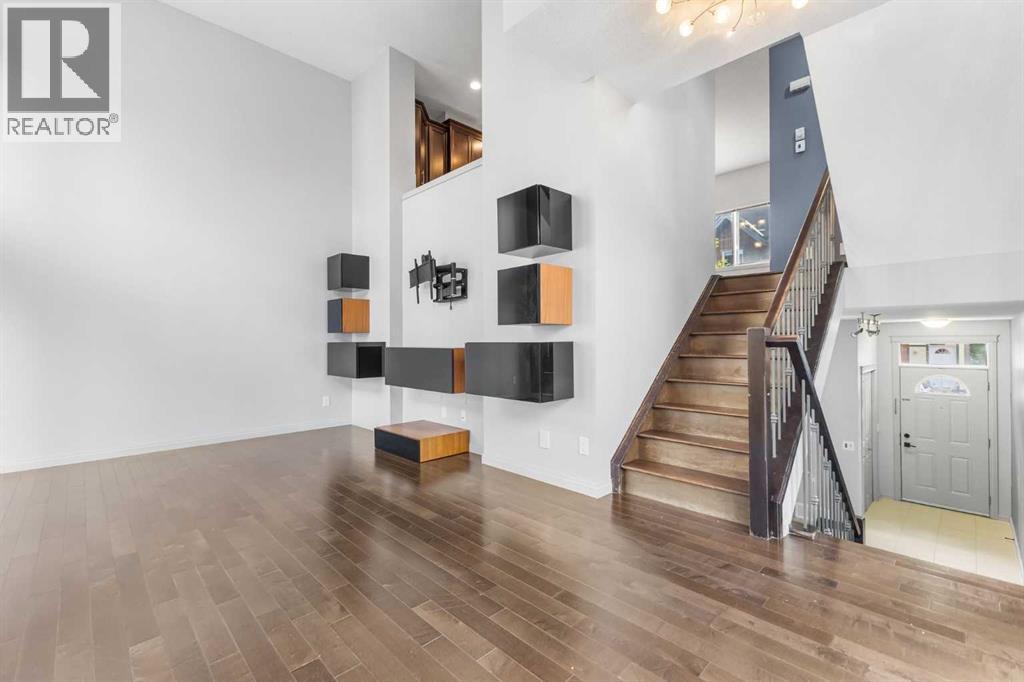
Enter an interest rate to see your estimated monthly payment.Welcome to 1010 Wentworth Villas SW, a bright and beautifully maintained three-bedroom end-unit townhome in the sought-after community of West Springs. Its distinctive four-level split design creates impressive architectural character, beginning with a dramatic living room featuring soaring ceilings, oversized windows, abundant natural light and a cozy gas fireplace.Overlooking the living room, the spacious kitchen and dining level offers excellent sightlines for entertaining. The kitchen is finished with granite countertops, stainless steel appliances, ample cabinetry and a raised eating bar. A dedicated dining area, convenient two-piece bathroom and main-level laundry complete this functional space.Upstairs, the generous primary retreat features a walk-in closet and private four-piece ensuite. Two additional bedrooms and another full bathroom provide plenty of room for children, guests or a home office. Hardwood and tile flooring, abundant storage and a bright, open layout add to the home’s move-in-ready appeal.The unfinished lower level offers valuable flexibility for a home gym, recreation room, hobby space or additional storage. Enjoy a private entrance, outdoor deck, attached single garage, full driveway (space for 2 cars on the driveway) and visitor parking. Located near parks, playgrounds, schools, shopping and everyday amenities, this thoughtfully designed home delivers space, natural light and convenience in one of Calgary’s most desirable west-side communities. (id:31684)
| 23 hours ago | Listing updated with changes from the MLS® | |
| 23 hours ago | Status changed to Active | |
| a week ago | Listing first seen on site |



The trademarks MLS®, Multiple Listing Service® and the associated logos are owned by The Canadian Real Estate Association (CREA) and identify the quality of services provided by real estate professionals who are members of CREA. Used under license.
The trademarks REALTOR®, REALTORS®, and the REALTOR® logo are controlled by The Canadian Real Estate Association (CREA) and identify real estate professionals who are members of CREA. These trademarks are owned or controlled by The Canadian Real Estate Association (CREA) and identify real estate professionals who are members of CREA (REALTOR®) and/or the quality of services they provide (MLS®).
This REALTOR.ca listing content is owned and licensed by REALTOR® members of The Canadian Real Estate Association.