

402, 735 12 Avenue SWCalgary, AB T2R 1J7
Mortgage Calculator
Monthly Payment (Est.)
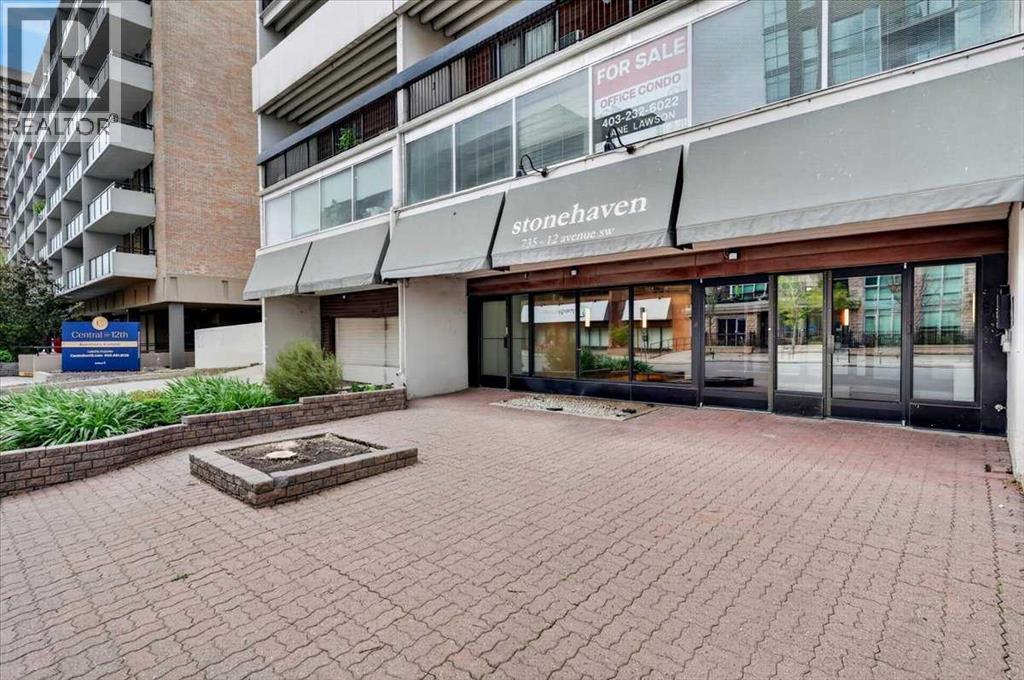
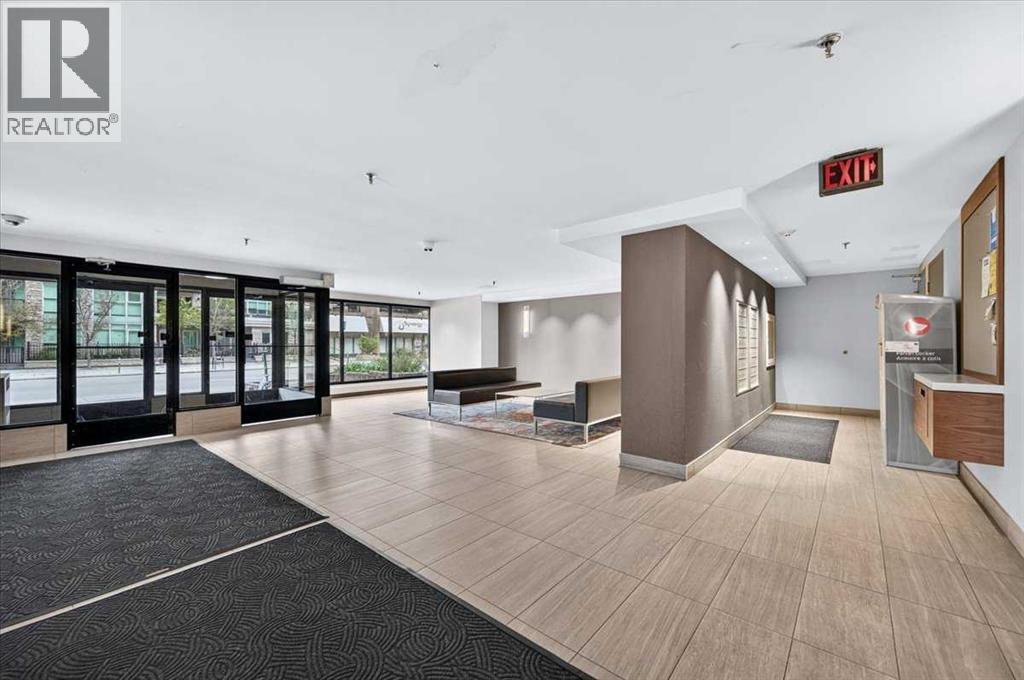
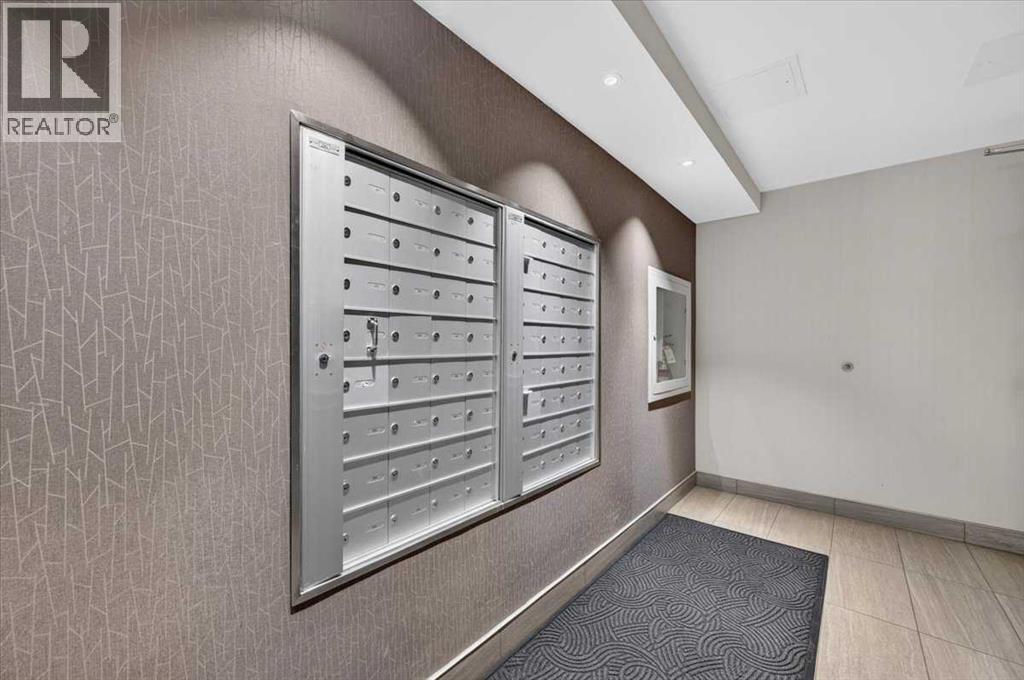
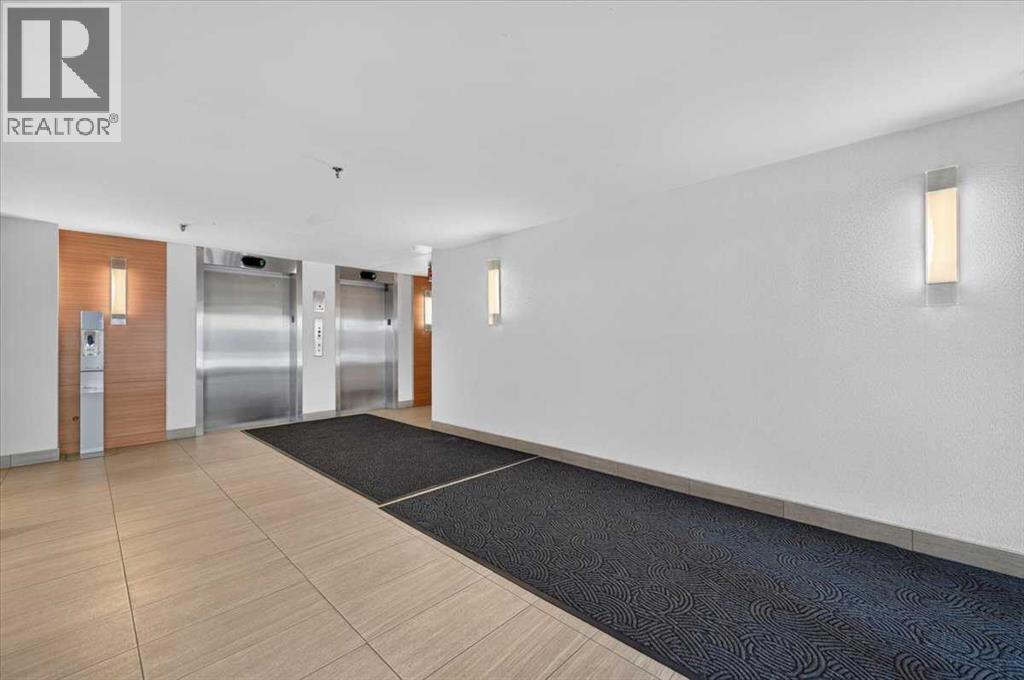
Enter an interest rate to see your estimated monthly payment.Excellent opportunity to live at the Stonehaven in inner city Calgary’s Beltline. This one bedroom south facing condo unit is bright, clean, and has a very large, covered balcony with good views. Unlike other units, this one has a window in the kitchen being an end unit. 735 12th Ave is a great location between the core of down town and 17th Avenue – you are close to shopping, restaurants, parks, work, and both the Bow and Elbow rivers are close by. Go for walks or hop on the bike and hit the bike paths for an adventure. Get into a solid concrete building, for a fraction of the cost of a new wood build, with a superb inner city location! Stonehaven has secured parking, storage, common bike locker storage, and common laundry facilities on each floor. Recent updates to the lobby and hallways of the building prove that the management company is keeping this building on the right track. Not a post tension cable building. Book your showing today. (id:31684)
| 23 hours ago | Listing updated with changes from the MLS® | |
| 23 hours ago | Listing first seen on site |



The trademarks MLS®, Multiple Listing Service® and the associated logos are owned by The Canadian Real Estate Association (CREA) and identify the quality of services provided by real estate professionals who are members of CREA. Used under license.
The trademarks REALTOR®, REALTORS®, and the REALTOR® logo are controlled by The Canadian Real Estate Association (CREA) and identify real estate professionals who are members of CREA. These trademarks are owned or controlled by The Canadian Real Estate Association (CREA) and identify real estate professionals who are members of CREA (REALTOR®) and/or the quality of services they provide (MLS®).
This REALTOR.ca listing content is owned and licensed by REALTOR® members of The Canadian Real Estate Association.