

2515 62 Street NECalgary, AB T2G 2K1
Mortgage Calculator
Monthly Payment (Est.)
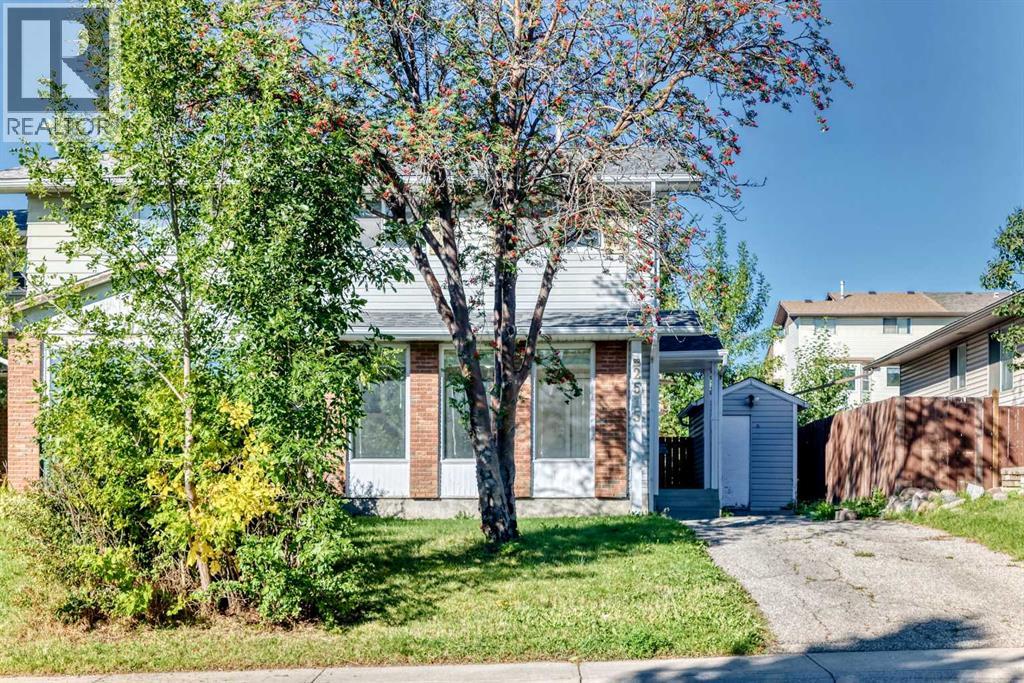
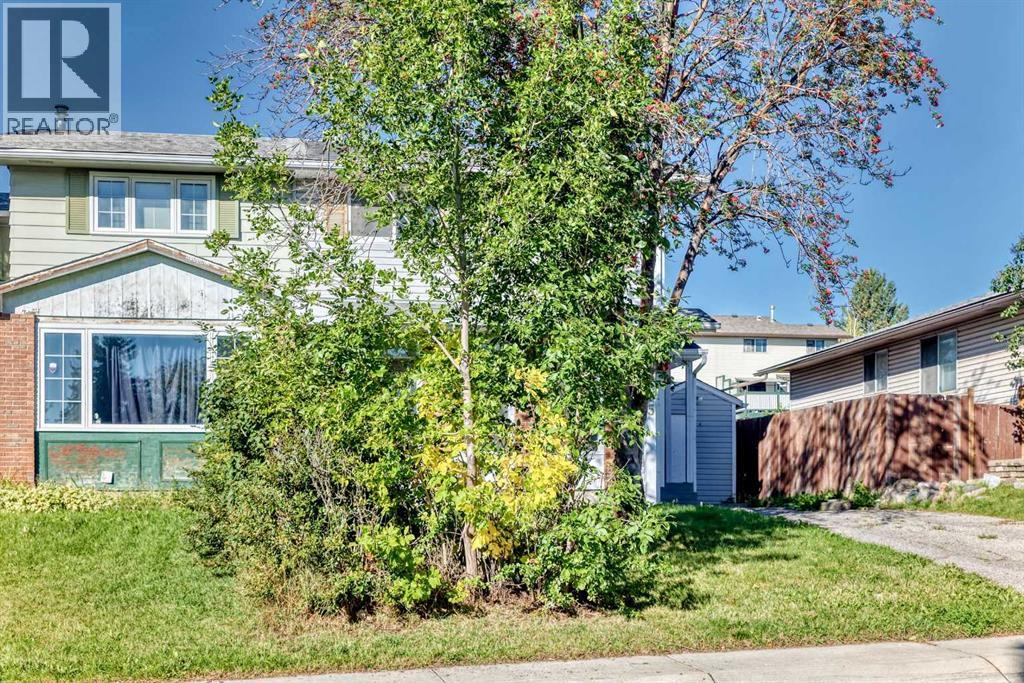
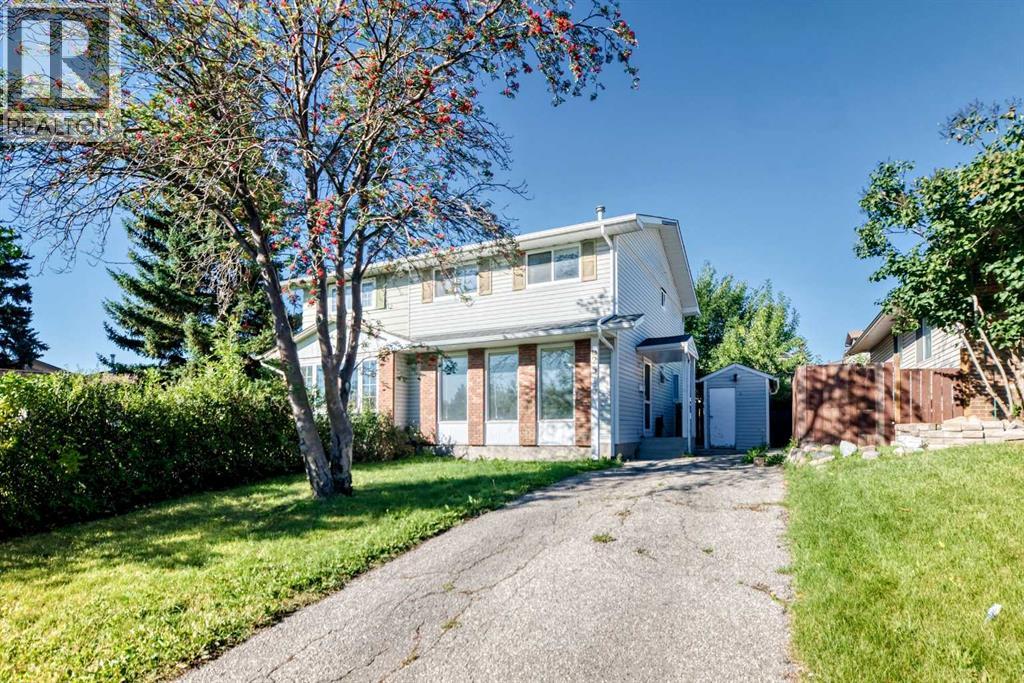
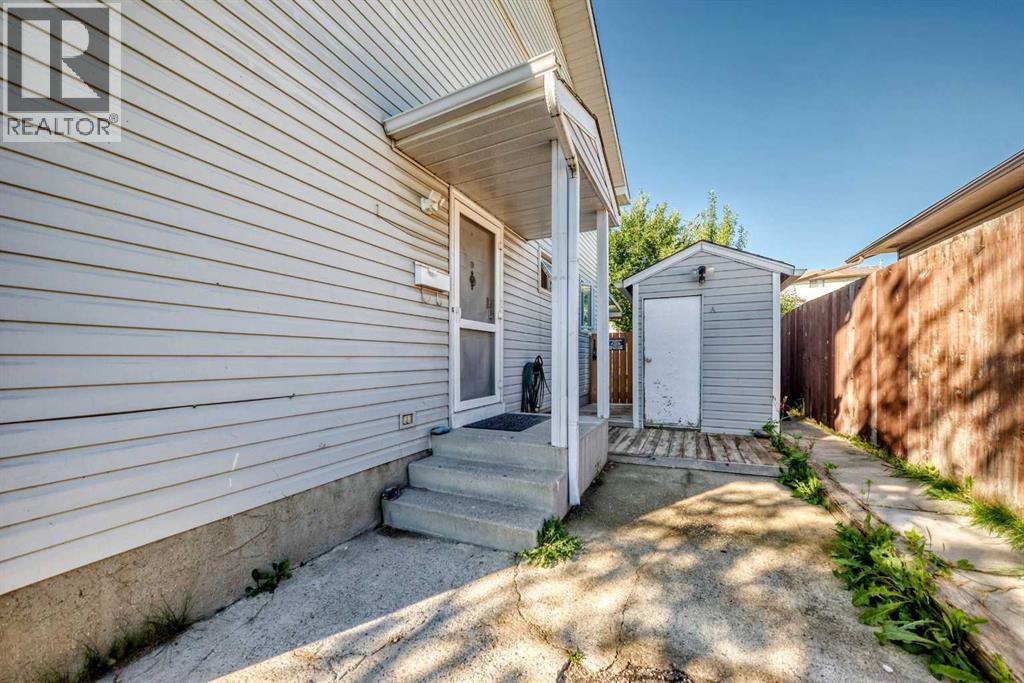
Enter an interest rate to see your estimated monthly payment.Open House Saturday the 19th from 1 pm to 3 pm. Fully renovated and move-in ready, this 3-bedroom, 2.5-bathroom semi-detached home offers approximately 2,000 sq. ft. of total developed living space in a good area of Pineridge. The main floor features a bright, functional layout with an updated kitchen, comfortable living and dining areas, and modern finishes throughout. Upstairs you’ll find three well-sized bedrooms and a full bathroom. The developed basement provides additional living space, a full bathroom, and a bonus room that could easily be used as a fourth bedroom, home office, or guest space. Outside, the home sits on a generous lot with a large, private yard offering plenty of room to enjoy the outdoors. Conveniently located near schools, parks, shopping, transit, and major roadways, this is a great opportunity for first-time buyers, families, or anyone looking for a fully renovated home at an approachable price point. (id:31684)
| 4 days ago | Listing updated with changes from the MLS® | |
| 4 days ago | Status changed to Active | |
| 7 days ago | Listing first seen on site |



The trademarks MLS®, Multiple Listing Service® and the associated logos are owned by The Canadian Real Estate Association (CREA) and identify the quality of services provided by real estate professionals who are members of CREA. Used under license.
The trademarks REALTOR®, REALTORS®, and the REALTOR® logo are controlled by The Canadian Real Estate Association (CREA) and identify real estate professionals who are members of CREA. These trademarks are owned or controlled by The Canadian Real Estate Association (CREA) and identify real estate professionals who are members of CREA (REALTOR®) and/or the quality of services they provide (MLS®).
This REALTOR.ca listing content is owned and licensed by REALTOR® members of The Canadian Real Estate Association.