

44 Winchester Crescent SWCalgary, AB T3C 2T8
Mortgage Calculator
Monthly Payment (Est.)
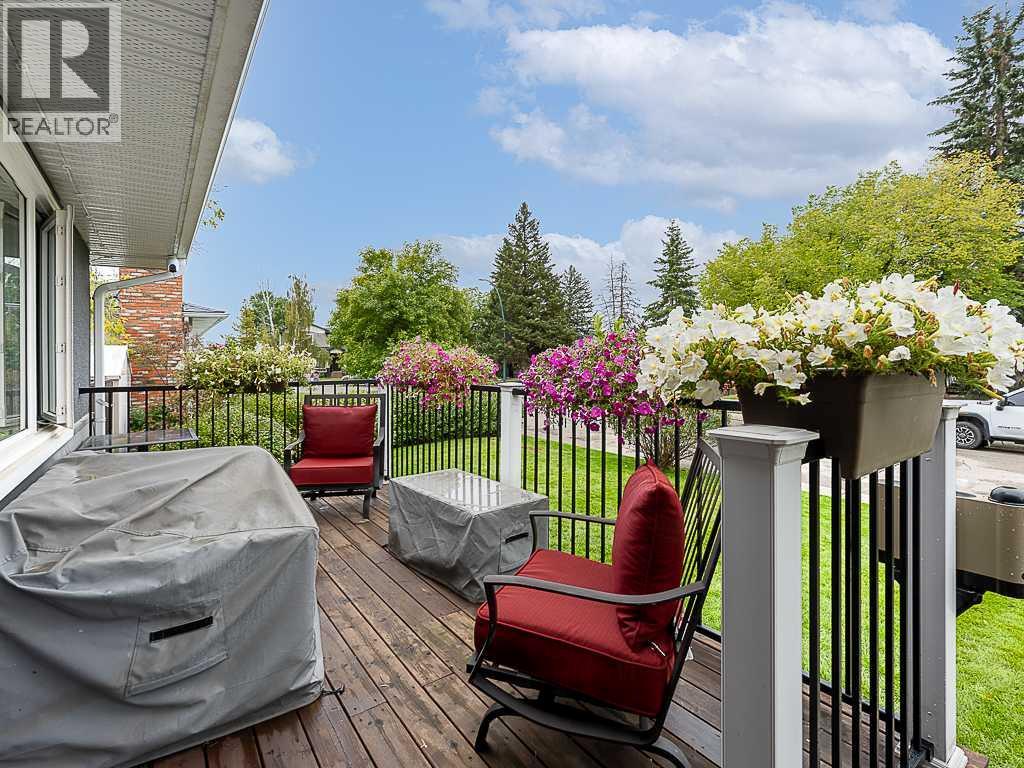
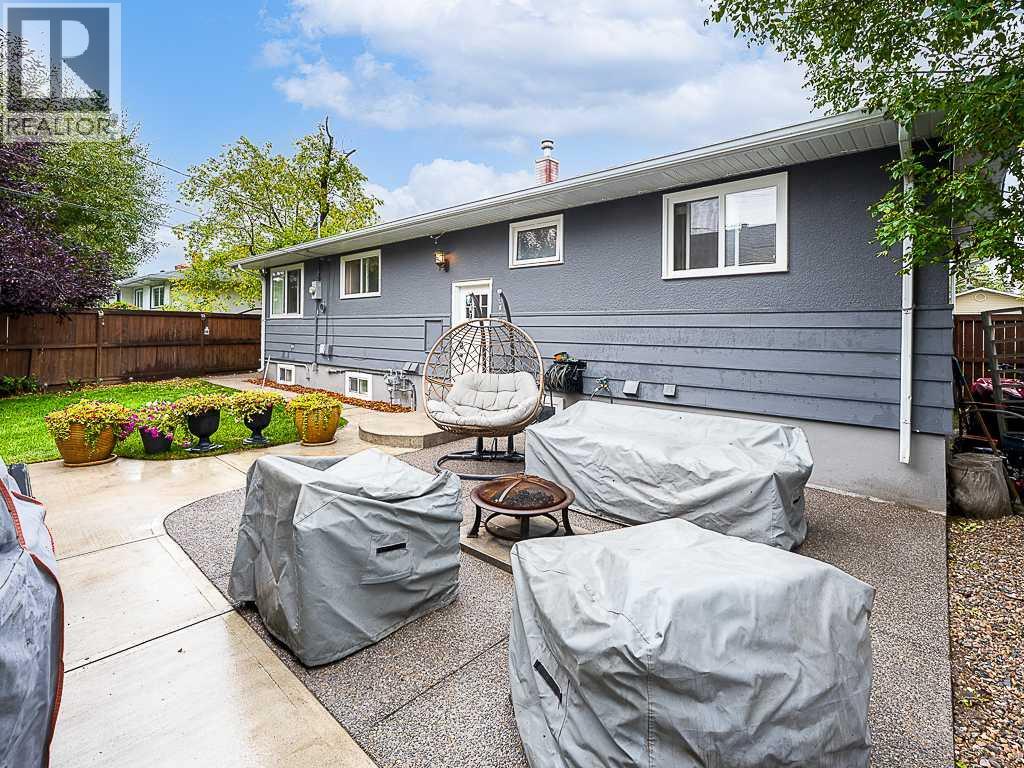
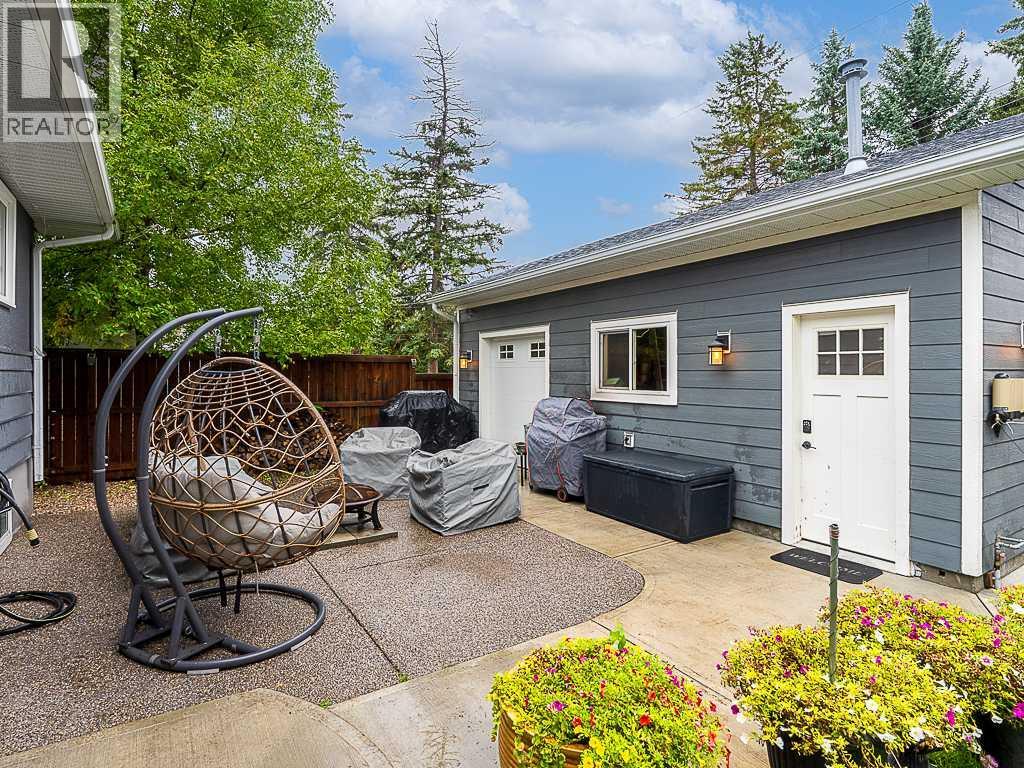
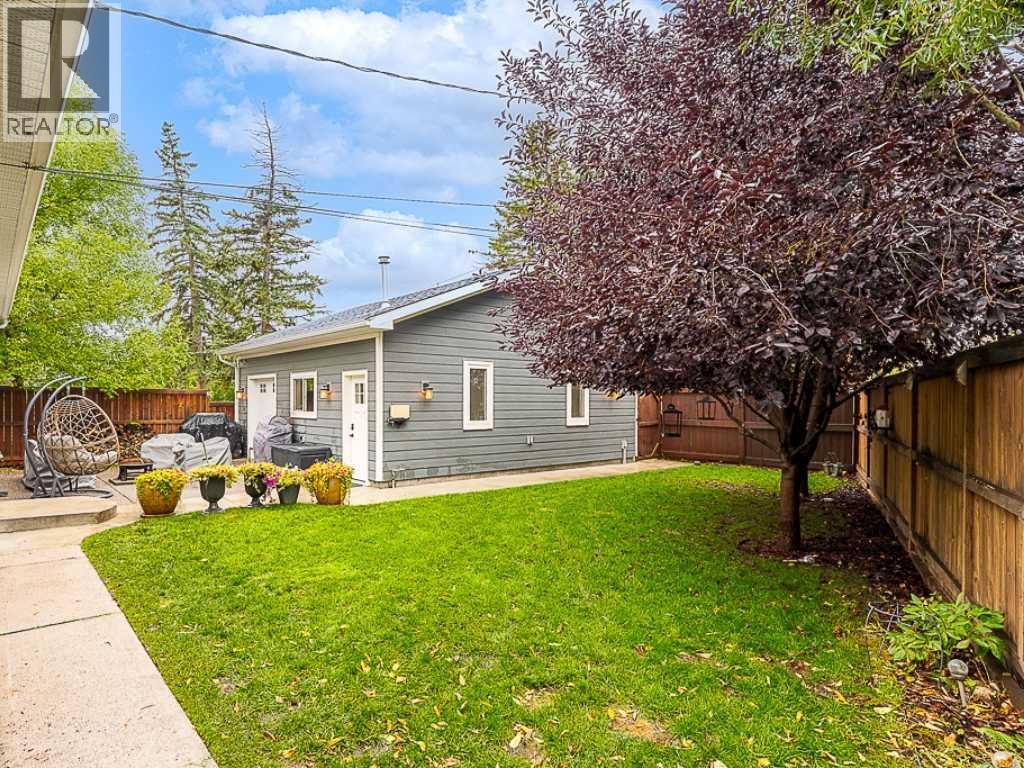
Enter an interest rate to see your estimated monthly payment.Beautifully Updated Westgate Bungalow. Close to downtown, LRT and Stoney Trail. Welcome to this beautifully maintained and thoughtfully upgraded bungalow in the highly sought-after community of Westgate. One of this home's standout features is the oversized heated double detached garage, complete with built-in workbenches and shelving, making it the perfect space for hobbyists, DIY enthusiasts, extra storage, or a home workshop. Inside, you'll find a bright and inviting layout with numerous upgrades throughout, including refreshed bathrooms, hardwood flooring, custom lighting, vinyl windows, new basement egress windows, and mechanical improvements that provide comfort and peace of mind. The new basement egress windows add abundant natural light to the lower level while enhancing safety and future development flexibility.The spacious backyard offers plenty of room for entertaining, gardening, or relaxing, while the garage adds exceptional year-round functionality. The private hot tub is a bonus. Ideally located just minutes from top-rated schools, Westbrook shopping mall, parks, public transit, and the Confederation golf course, this home also offers quick access to downtown and major roadways. Whether you're a first-time buyer, a growing family, a handyman, or looking to downsize, this move-in-ready bungalow is an outstanding opportunity in one of Calgary's most desirable southwest communities. Ask to see the summary of the features. Too many to list. (id:31684)
| 7 days ago | Listing updated with changes from the MLS® | |
| a week ago | Status changed to Active | |
| a week ago | Listing first seen on site |



The trademarks MLS®, Multiple Listing Service® and the associated logos are owned by The Canadian Real Estate Association (CREA) and identify the quality of services provided by real estate professionals who are members of CREA. Used under license.
The trademarks REALTOR®, REALTORS®, and the REALTOR® logo are controlled by The Canadian Real Estate Association (CREA) and identify real estate professionals who are members of CREA. These trademarks are owned or controlled by The Canadian Real Estate Association (CREA) and identify real estate professionals who are members of CREA (REALTOR®) and/or the quality of services they provide (MLS®).
This REALTOR.ca listing content is owned and licensed by REALTOR® members of The Canadian Real Estate Association.