

1115, 520 Reynolds Avenue SWAirdrie, AB T4B 5X9

Mortgage Calculator
Monthly Payment (Est.)
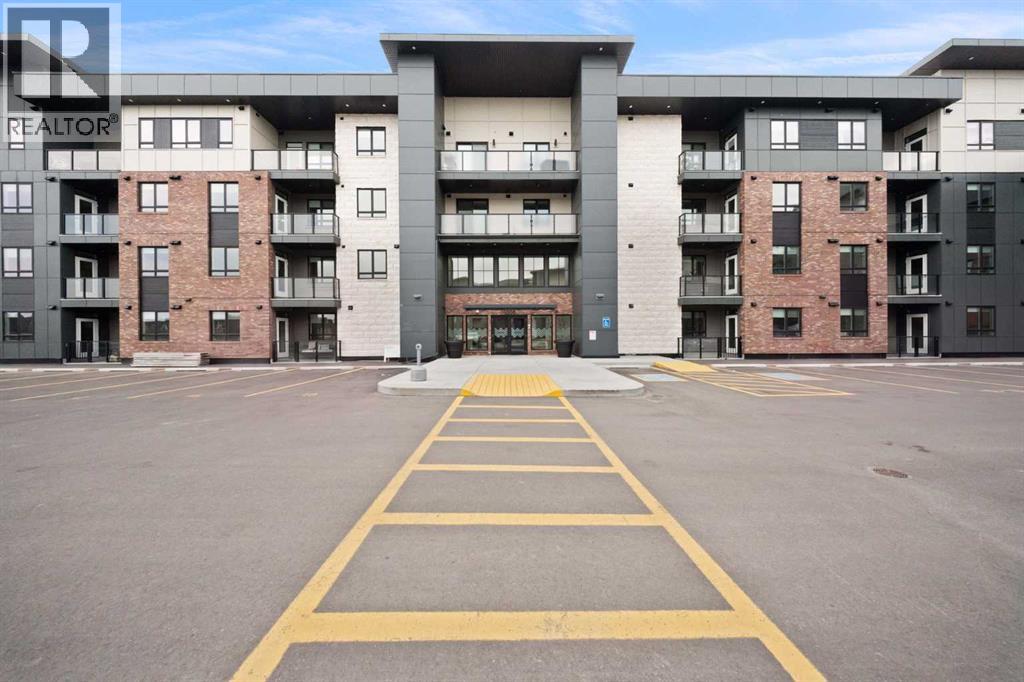
Enter an interest rate to see your estimated monthly payment.Welcome to 1115 at The Monarch, where modern living meets the incredible lifestyle of Coopers Crossing. This inviting 2-bedroom, 2-bathroom home offers a thoughtfully designed floor plan with contemporary finishes and stylish quartz countertops. The open-concept living space creates a welcoming atmosphere for relaxing at home or entertaining friends and family, while two well-appointed bedrooms provide the perfect balance of comfort and privacy.Located in the award-winning community of Coopers Crossing, you’ll have an impressive selection of parks, walking paths, shops, restaurants, and everyday conveniences right at your fingertips. With quick access to major roadways, exploring Calgary or getting out of the city is easy and convenient. Whether you’re looking for your first home, a low-maintenance lifestyle, or a smart investment opportunity, 1115 at The Monarch is a fantastic place to call home. (id:31684)
| 13 hours ago | Listing updated with changes from the MLS® | |
| 21 hours ago | Status changed to Active | |
| 24 hours ago | Listing first seen on site |



The trademarks MLS®, Multiple Listing Service® and the associated logos are owned by The Canadian Real Estate Association (CREA) and identify the quality of services provided by real estate professionals who are members of CREA. Used under license.
The trademarks REALTOR®, REALTORS®, and the REALTOR® logo are controlled by The Canadian Real Estate Association (CREA) and identify real estate professionals who are members of CREA. These trademarks are owned or controlled by The Canadian Real Estate Association (CREA) and identify real estate professionals who are members of CREA (REALTOR®) and/or the quality of services they provide (MLS®).
This REALTOR.ca listing content is owned and licensed by REALTOR® members of The Canadian Real Estate Association.