

944 Canna Crescent SWCalgary, AB T2W 1N9
Mortgage Calculator
Monthly Payment (Est.)
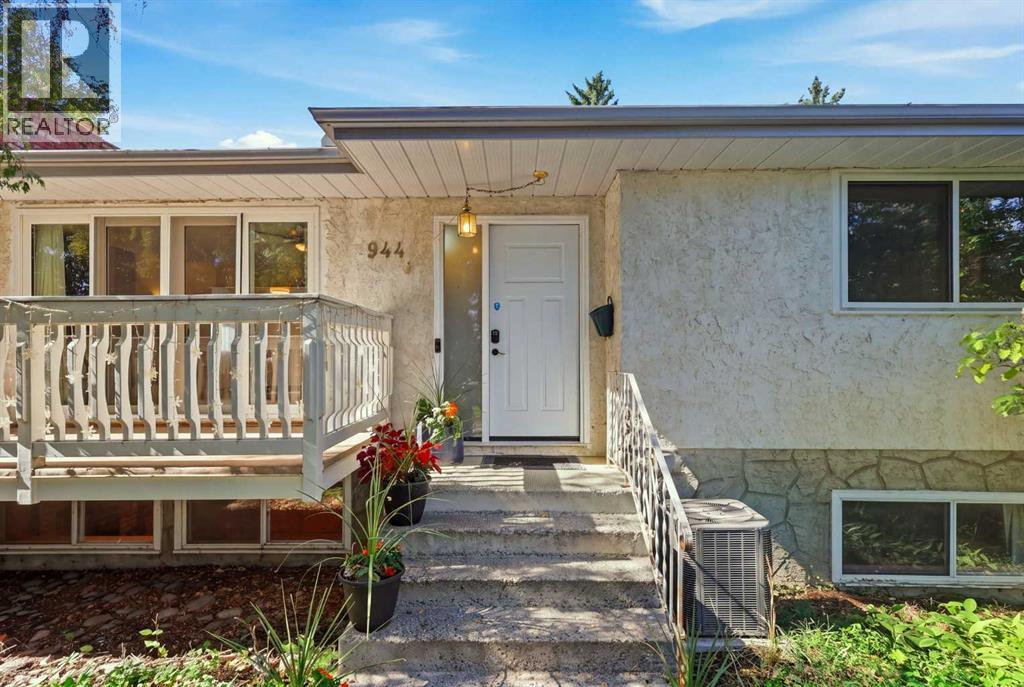
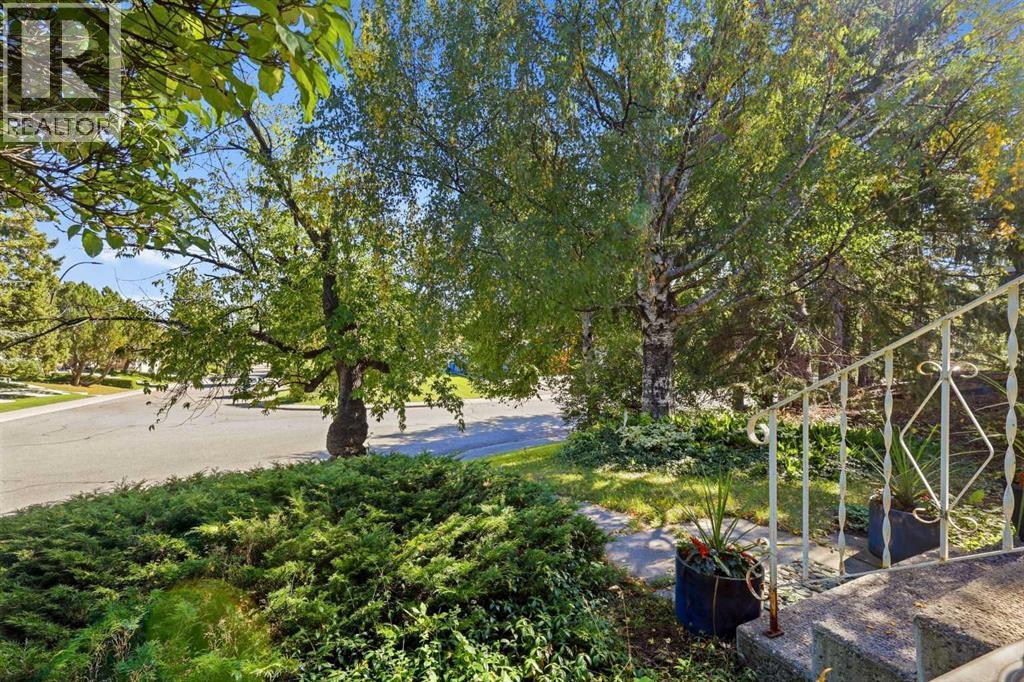
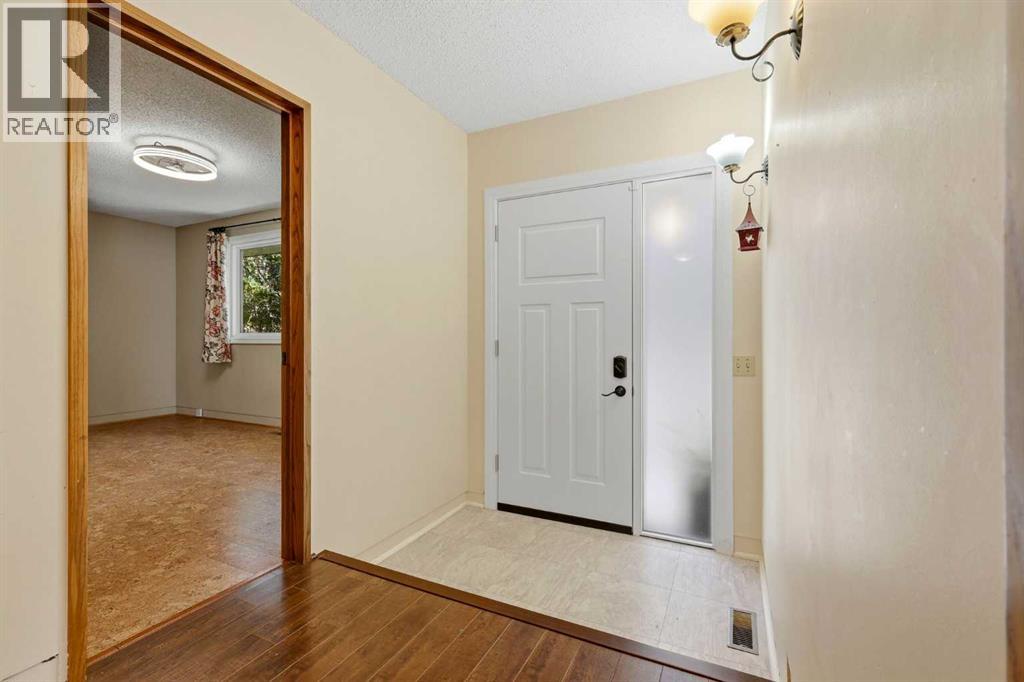
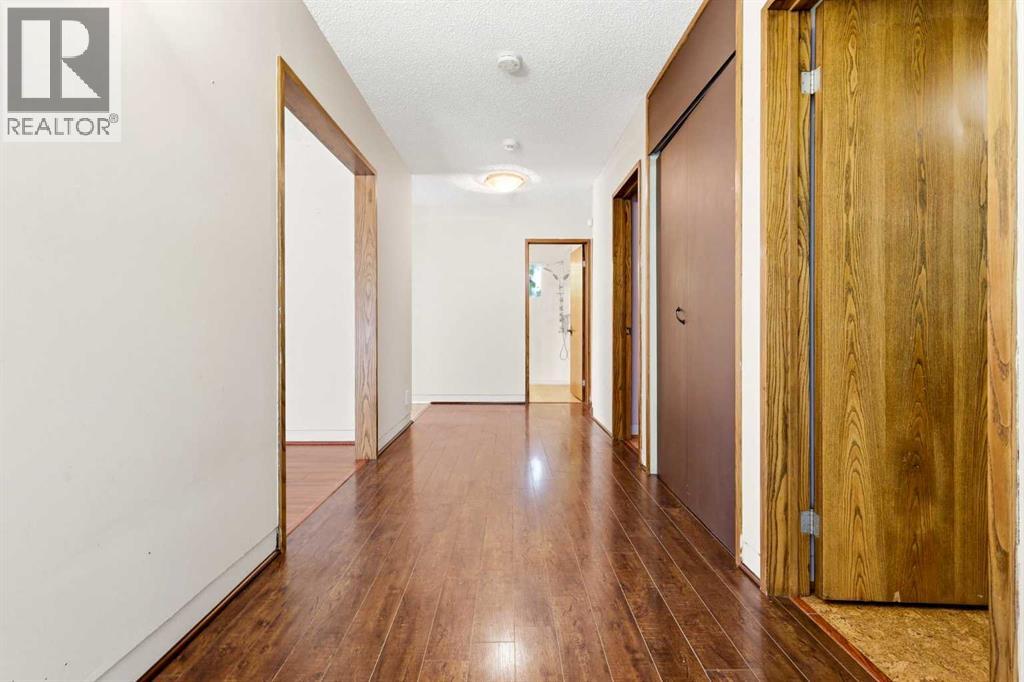
Enter an interest rate to see your estimated monthly payment.Welcome to 944 Canna Crescent SW, a spacious bungalow tucked into a beautiful, mature setting in Canyon Meadows. Surrounded by established trees and greenery, this home offers plenty of space for a growing family and a great opportunity to make it your own.The main floor features a bright and spacious living room with large windows, warm wood flooring and a classic brick fireplace that creates a comfortable focal point for the space. The adjoining dining area flows into the functional kitchen, offering plenty of cabinetry and counter space along with stainless steel appliances. Large windows throughout the home bring in an abundance of natural light, while the front balcony provides a peaceful spot to enjoy the surrounding mature trees.The main level also offers generously sized bedrooms and an updated bathroom featuring a modern vanity and an impressive glass-enclosed shower. With five bedrooms and two full bathrooms in total, there is plenty of flexibility for family, guests, a home office or additional living space. The lower level adds even more room to spread out and features a second fireplace, giving the home two inviting gathering spaces.Outside, the established landscaping and mature trees create a private, tucked-away feel that is increasingly hard to find. With a solid layout, plenty of living space and loads of potential, this Canyon Meadows bungalow is ready for its next owner to make it their own. (id:31684)
| 20 hours ago | Listing updated with changes from the MLS® | |
| 20 hours ago | Listing first seen on site |



The trademarks MLS®, Multiple Listing Service® and the associated logos are owned by The Canadian Real Estate Association (CREA) and identify the quality of services provided by real estate professionals who are members of CREA. Used under license.
The trademarks REALTOR®, REALTORS®, and the REALTOR® logo are controlled by The Canadian Real Estate Association (CREA) and identify real estate professionals who are members of CREA. These trademarks are owned or controlled by The Canadian Real Estate Association (CREA) and identify real estate professionals who are members of CREA (REALTOR®) and/or the quality of services they provide (MLS®).
This REALTOR.ca listing content is owned and licensed by REALTOR® members of The Canadian Real Estate Association.