

406, 140 Sagewood Boulevard SWAirdrie, AB T4B 3H5
Mortgage Calculator
Monthly Payment (Est.)
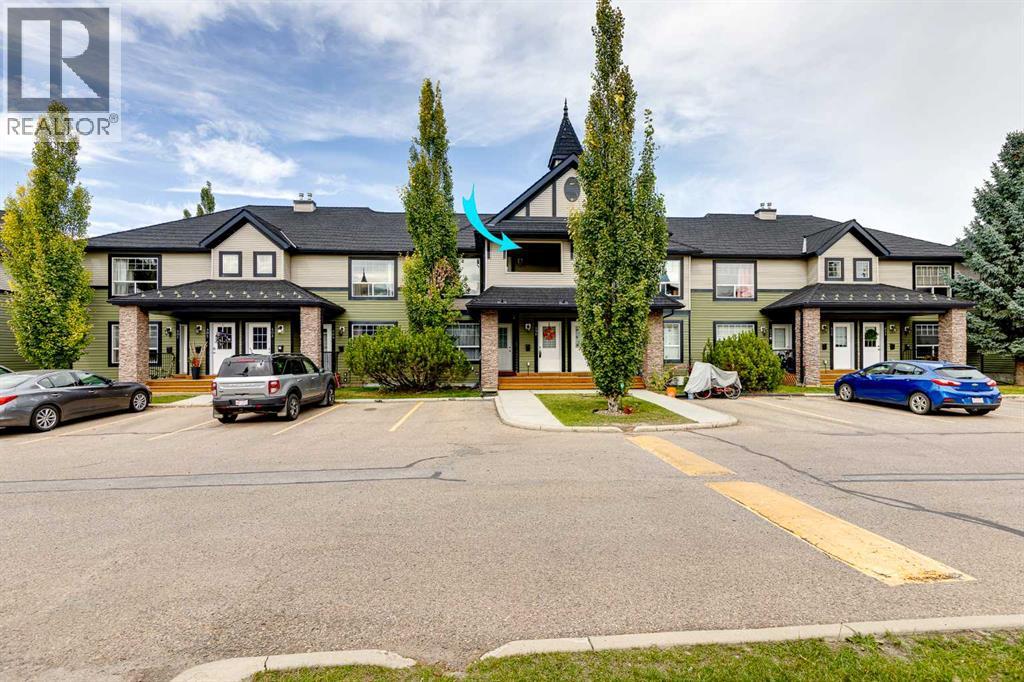
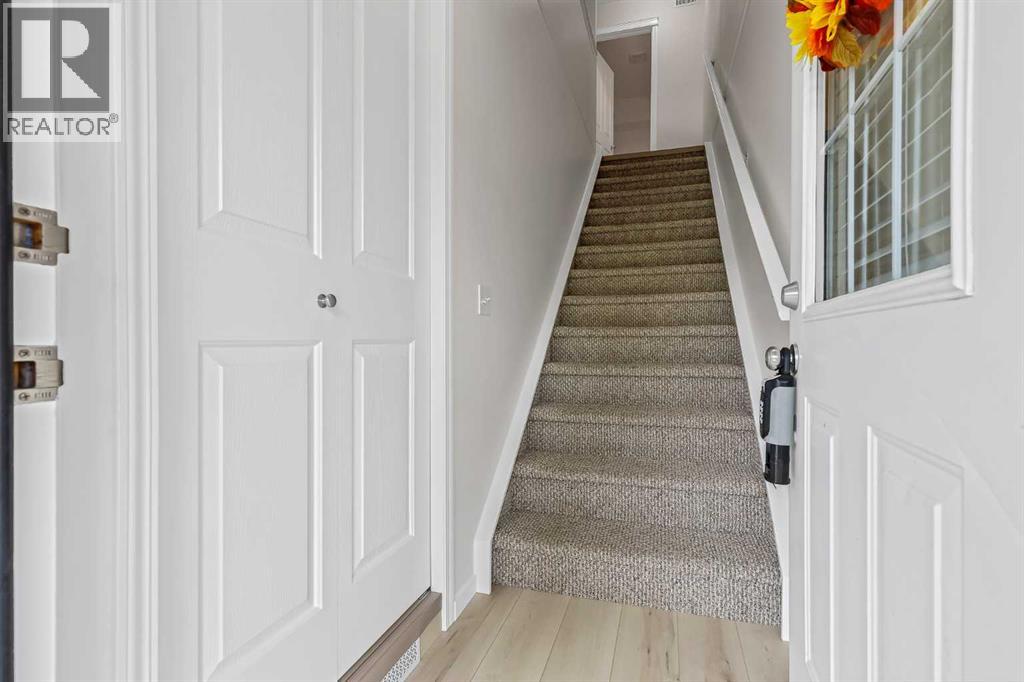
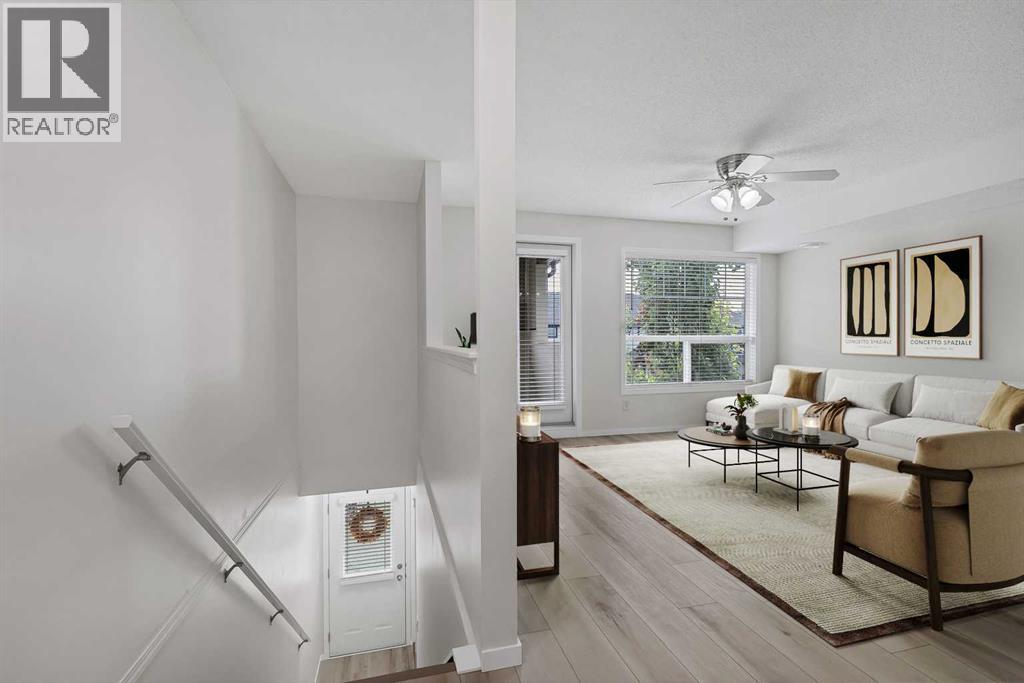
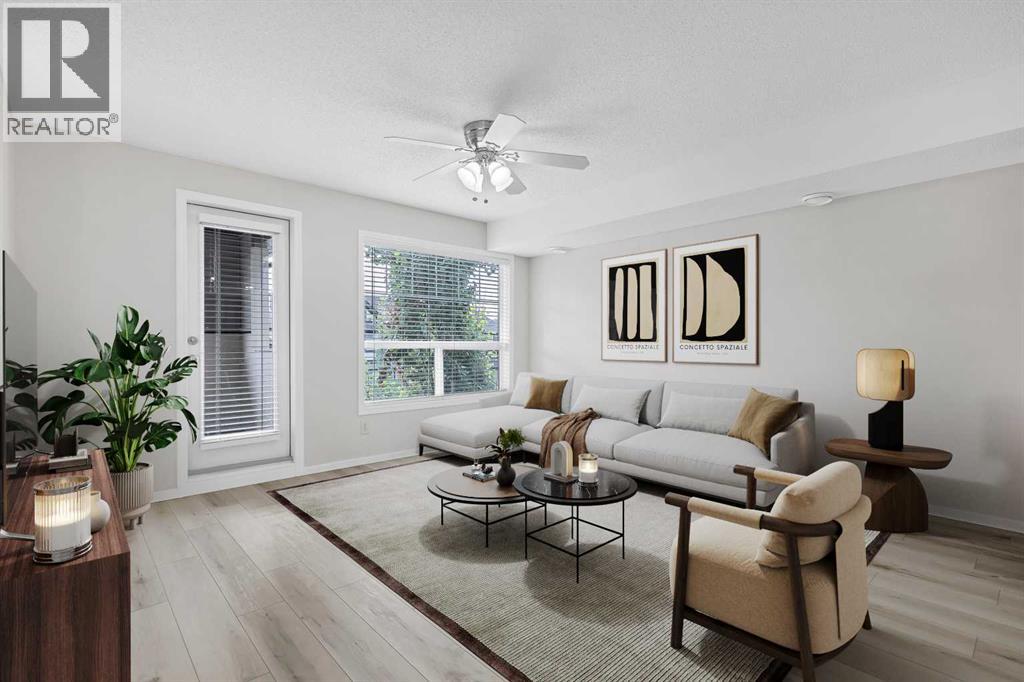
Enter an interest rate to see your estimated monthly payment.Located in the desirable community of Sagewood, this single-level stacked townhouse offers 742 sq ft of well-planned living space with one bedroom, one full bathroom and an assigned outdoor parking stall conveniently located right outside your door. Fresh paint and new blinds throughout give the home a clean, updated feel. The entry includes a closet for coats and shoes, with stairs leading to the upper-level living space. Upstairs, luxury vinyl plank flooring runs throughout the open-concept kitchen, dining and living areas. Large south-facing windows fill the main living area with natural light, creating a bright and inviting atmosphere. The living room offers plenty of room to relax and opens onto a large covered patio, perfect for enjoying your morning coffee or unwinding at the end of the day. The kitchen features black appliances, maple cabinetry, a tile backsplash and plenty of cupboard space, with an adjoining dining area. The large bedroom features a generous window, while a 4-piece bathroom and full-size in-suite laundry with additional storage cabinets complete the home. Low condo fees help keep monthly costs manageable, while ample visitor parking provides convenient options for guests. The complex is also pet-friendly with board approval, allowing up to two cats or dogs weighing no more than 22 lbs each. The location puts a variety of community amenities within easy reach. Monklands Sports Fields, the community garden, hockey rink and pickleball courts are just steps away, along with C.W. Perry School, Ralph McCall School and Our Lady Queen of Peace School. Sagewood also offers numerous walking and biking pathways and ponds throughout the neighbourhood. Woodside Golf Course is only minutes away, while Airdrie’s shopping, restaurants, recreation facilities and everyday amenities are close by. CrossIron Mills and Costco are approximately 15 minutes away. Whether you’re a first-time buyer, downsizing or looking for an investment opportunity, this low-maint enance townhome offers a great option in a well-established community. Be sure to check out the floor plans and 3D tour for a closer look before your visit. Take advantage of the opportunity to see this property in person and book your showing today! (id:31684)
| a week ago | Listing updated with changes from the MLS® | |
| a week ago | Status changed to Active | |
| 2 weeks ago | Listing first seen on site |



The trademarks MLS®, Multiple Listing Service® and the associated logos are owned by The Canadian Real Estate Association (CREA) and identify the quality of services provided by real estate professionals who are members of CREA. Used under license.
The trademarks REALTOR®, REALTORS®, and the REALTOR® logo are controlled by The Canadian Real Estate Association (CREA) and identify real estate professionals who are members of CREA. These trademarks are owned or controlled by The Canadian Real Estate Association (CREA) and identify real estate professionals who are members of CREA (REALTOR®) and/or the quality of services they provide (MLS®).
This REALTOR.ca listing content is owned and licensed by REALTOR® members of The Canadian Real Estate Association.